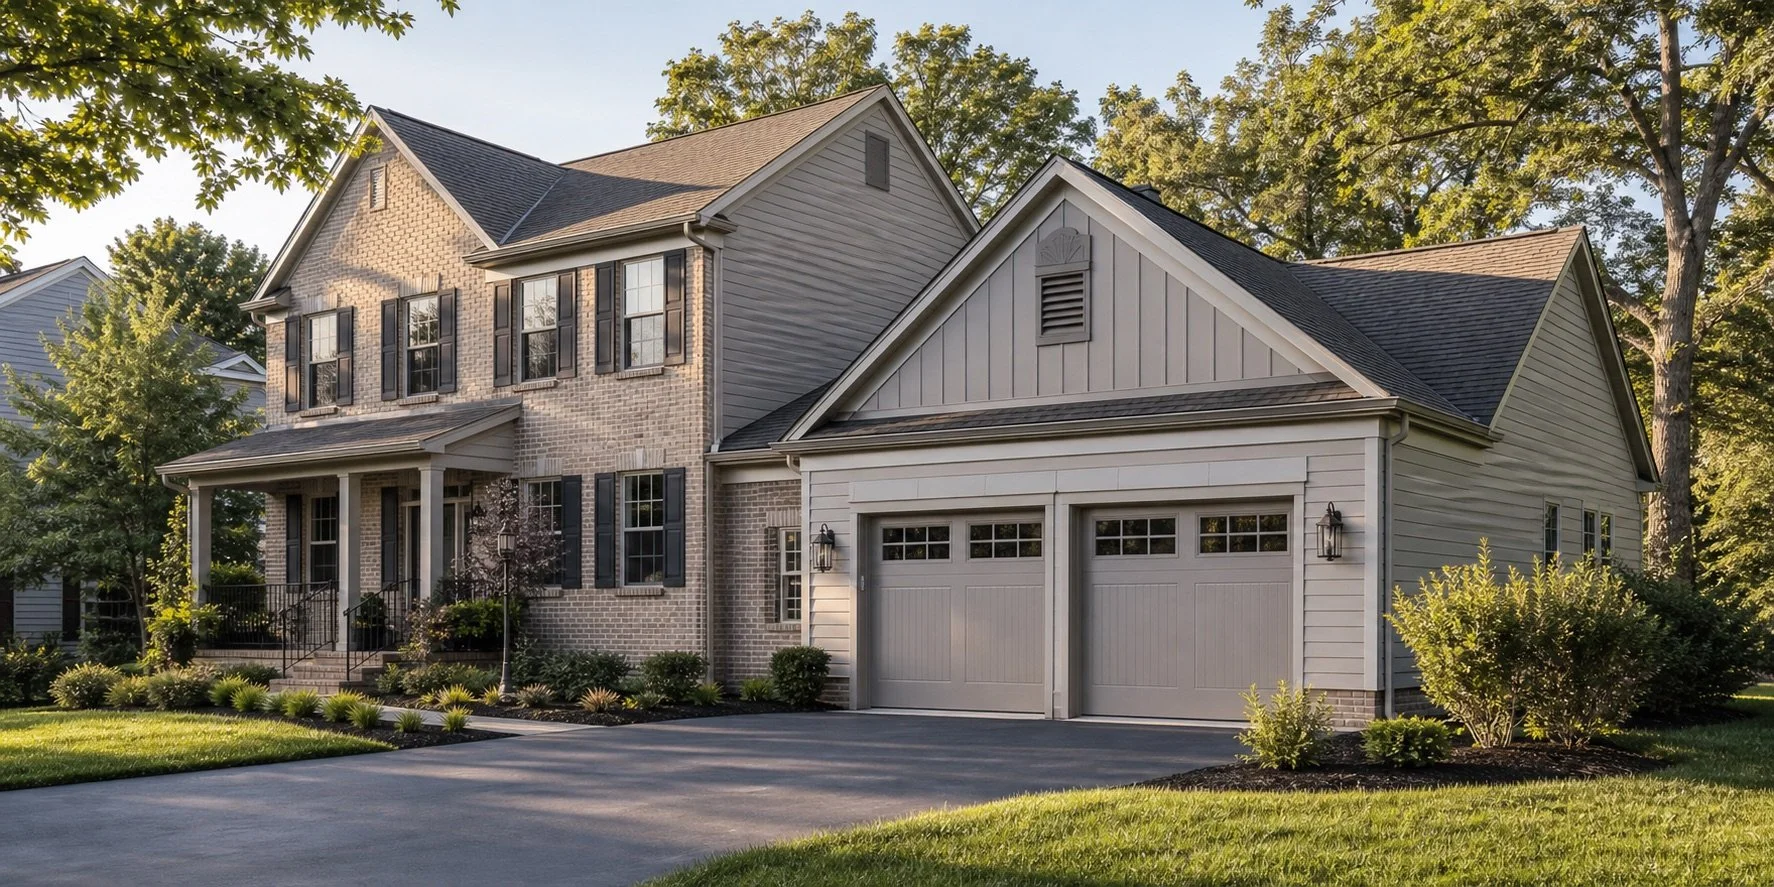
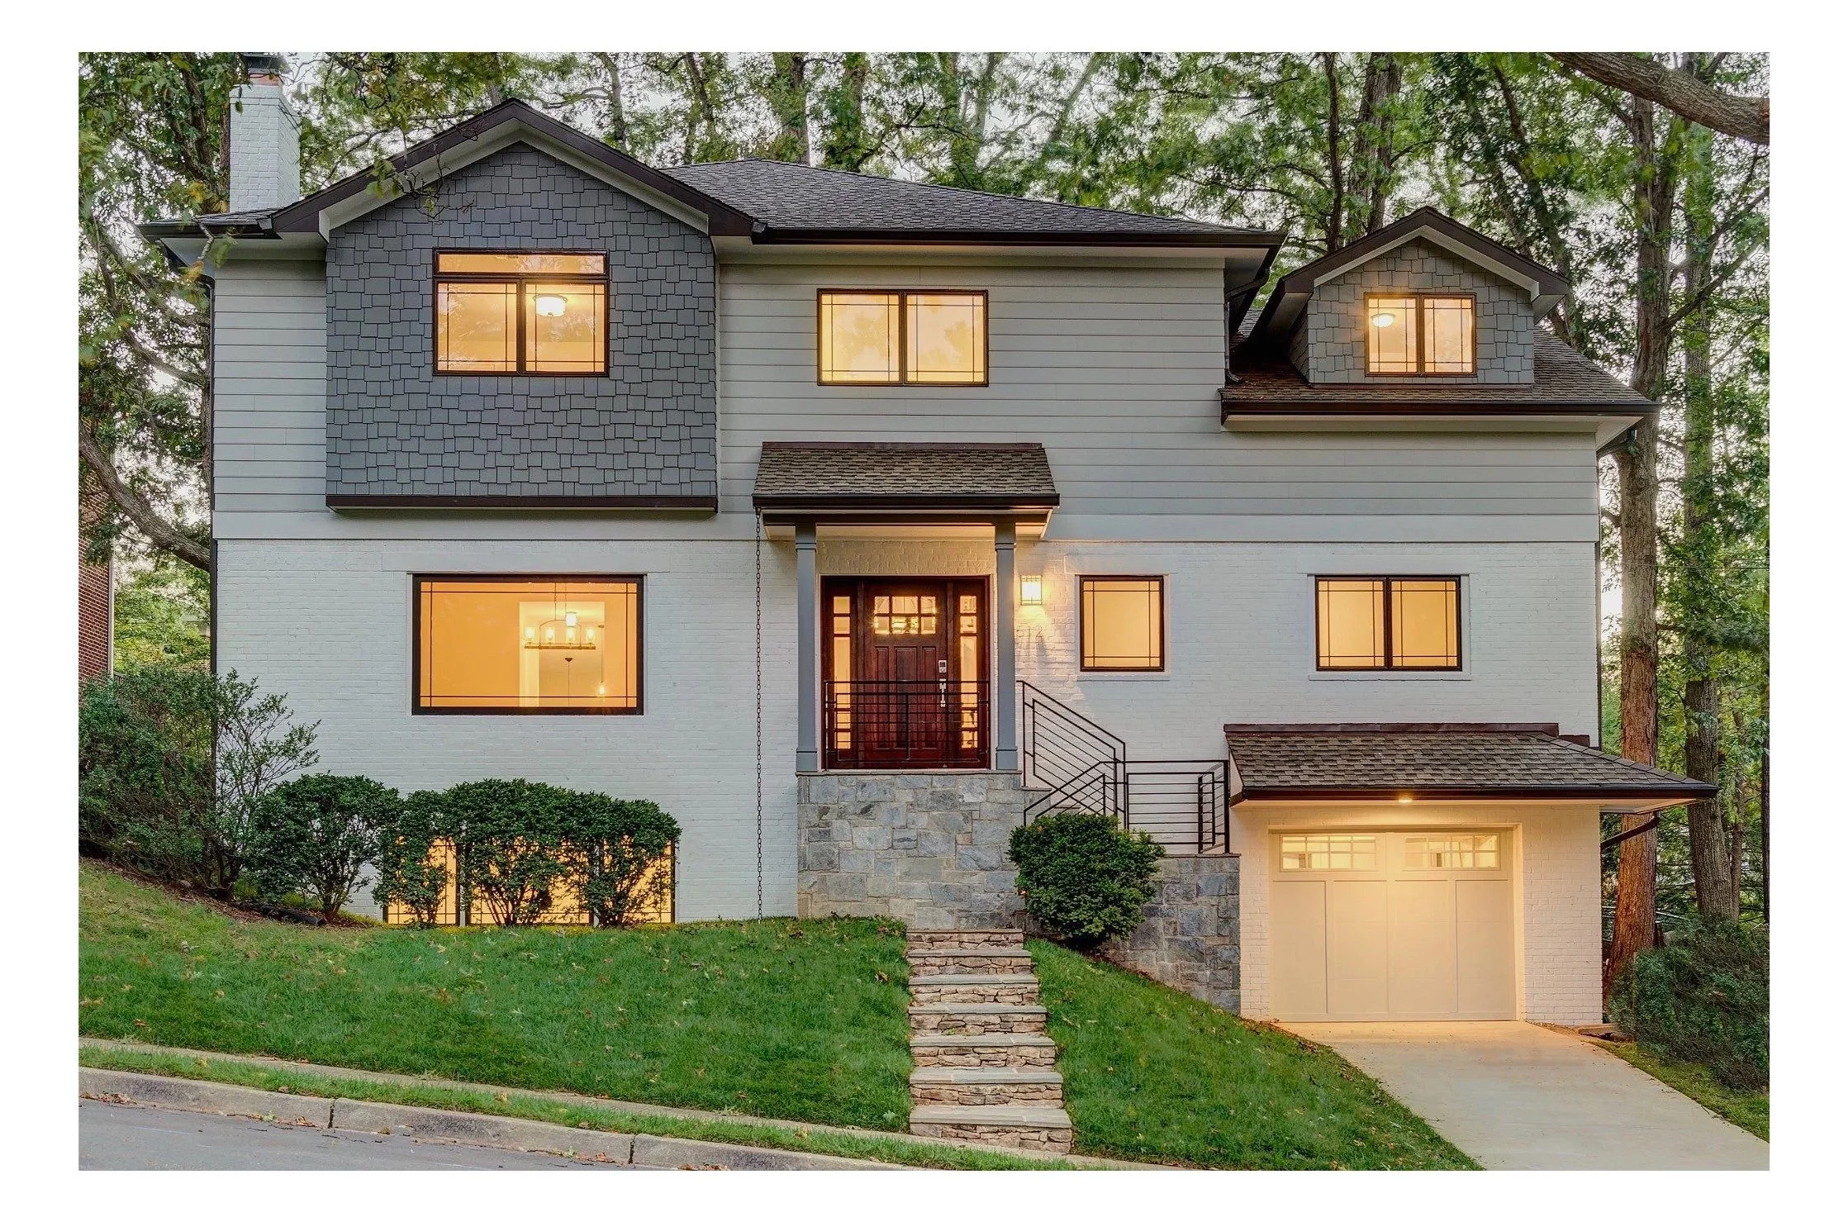
Arlington Home Addition Field Guide: Lot Coverage, Nonconforming Homes and Design-Build Decisions

Why an Arlington addition starts with the lot, not the floor plan

An Arlington home addition is rarely just a question of how many square feet a family wants. The first useful question is how the existing house sits on its lot. Arlington’s established neighborhoods include narrow parcels, sloping grades, mature trees, older driveways, and houses built before today’s zoning rules. A beautiful concept can fail if it ignores setbacks, lot coverage, building height, drainage, or the legal status of an existing wall. Home Perfection Contracting approaches Arlington additions as feasibility problems first and design opportunities second. That order protects the budget and produces a home that looks intentional instead of enlarged by accident.

Before drawing rooms, document the current structure, review the survey, identify the zoning district, and compare the proposed footprint with the lot’s limits. Arlington County’s residential building permit guidance explains that permit drawings may need elevations, setbacks, lot-coverage calculations, grading information, and accurate plans of existing and proposed conditions. The county also notes that additions larger than 500 square feet require mechanical plans. These are not paperwork details to postpone. They influence whether a rear addition, side addition, second story, or smaller interior reconfiguration is the soundest investment.

Three addition strategies for constrained Arlington properties

1. Build upward when the yard cannot absorb the program

A second-story addition can preserve outdoor space, but it transfers the challenge to the existing structure. The design team must determine whether the foundation, bearing walls, floor framing, and lateral system can support the new load. Stair placement becomes a major planning decision because a poorly placed stair can consume the very space the project is supposed to create. Roof removal, temporary weather protection, and occupied-home sequencing also need to be planned before construction begins. See our second-story addition service for the questions we evaluate before recommending a pop-top.

2. Use a rear addition to reorganize the first floor

A rear addition is most valuable when it solves more than one problem. Adding ten or twelve feet to the back of a house can create a larger kitchen, family room, mudroom, pantry, or accessible first-floor suite, but the old and new areas must work as one circulation system. We study the connection between the existing kitchen, stairs, exterior doors, and new rooms. We also examine roof geometry and drainage so the new mass does not look attached as an afterthought. On a tight lot, every foot of depth should improve daylight, storage, movement, and furniture placement.

3. Consider a surgical bump-out when a full addition is unnecessary

Sometimes the best Arlington addition is the smallest one that fixes the plan. A carefully located bump-out can make space for an island, breakfast area, enlarged bath, closet, laundry zone, or more functional entry. Smaller does not mean simple: foundations, beams, flashing, insulation, utilities, and exterior matching still matter. The benefit is focus. Instead of paying for square footage without a clear job, the homeowner invests in the specific bottleneck that makes the house difficult to use.

Lot coverage, setbacks, and nonconforming construction

Arlington County requires applicants to show lot coverage and building height and to document setbacks on the permit plans. A house may also be legally nonconforming because it predates current zoning rules. That condition does not automatically prevent an addition, but it changes the analysis. The county’s guidance on nonconforming buildings and structures describes circumstances in which new work must meet current requirements even when an older portion of the house does not. The correct strategy depends on the actual survey, zoning district, and proposed work; generalized online setback numbers are not a substitute for a property-specific review.

Home Perfection Contracting treats the survey as a design tool. We look for easements, encroachments, grade changes, existing patios and accessory structures, and space needed for construction access. We also distinguish zoning lot coverage from land-disturbance and stormwater requirements. A plan can satisfy one calculation while triggering another review. Discovering that conflict after architectural drawings are substantially complete wastes time and forces expensive redesign.

Designing an addition that belongs to the original house

A convincing addition does not have to copy every historic detail, but it should understand the existing home’s proportions. Window head heights, roof pitches, overhangs, siding exposure, brick coursing, foundation height, and trim depth affect whether old and new read as one composition. Interior alignment matters just as much. Floor elevations must meet cleanly, ceiling transitions need a reason, and structural beams should be coordinated with cabinets, lighting, and mechanical routes rather than concealed through last-minute compromises.

Our design-build process uses the exterior and interior as one problem. If the addition creates a wider kitchen, we coordinate the beam strategy with cabinetry and lighting. If it adds a primary suite, we evaluate plumbing distance, privacy, egress, and HVAC zoning. If it creates an in-law suite, we discuss accessibility, bedroom placement, bathroom clearances, and how the space may serve the family differently over time. Browse our home addition portfolio to see different ways new construction can connect to an existing house.

Mechanical comfort is a design decision

Many additions are uncomfortable because heating and cooling was treated as an equipment purchase instead of a building-system decision. More square footage changes loads, duct routes, return-air needs, solar exposure, and the pressure relationships between rooms. Extending an existing duct without calculation can starve both the new room and the original house. Oversizing equipment can create short cycling and humidity problems. Our article on heating and cooling a home addition explains why a larger unit is not automatically the answer.

During design we ask where supply and return paths will run, whether the existing equipment has verified capacity, how the new envelope will be insulated and air-sealed, and whether a separate zone or dedicated system makes sense. Those decisions belong in the plans because framing, ceiling heights, closets, and soffits may depend on them.

Permitting and review sequence in Arlington

Arlington uses Permit Arlington for residential submissions. According to the county’s residential plan-review process, a typical residential addition route-through review has an approximate ten-business-day review target after completeness processing, while qualifying express projects may be faster. Those targets are not a promise of total project duration. Zoning, land disturbance, utility coordination, revisions, and responses to review comments can affect the schedule.

A complete submission is faster than an optimistic submission. Plans should tell one coordinated story across architecture, structure, mechanical, electrical, plumbing, site information, and zoning calculations. If one sheet shows a window where another shows a beam, the reviewer has to stop and ask. Our job as a design-build contractor is to identify those conflicts before submission and to keep permit responses tied to the approved design.

Planning construction while the family remains at home

Many Arlington families stay in the house during part of an addition. That can work, but it requires a construction logistics plan. Decide where the barrier between occupied and active work will be, how workers will enter, where debris and materials will move, and which utilities may be interrupted. The most disruptive stage is often the connection between old and new, not the entire project. Temporary kitchens, protected walking paths, negative-air controls, and scheduled shutdowns can make the difference between manageable inconvenience and daily confusion.

Our guide to living through a home addition provides a stage-by-stage worksheet. We recommend discussing pets, children, remote work, parking, deliveries, dust-sensitive equipment, and any medical or accessibility needs before mobilization.

How to compare proposals without comparing only price

Two addition proposals are rarely equivalent just because they show the same square footage. Compare who is responsible for the survey, zoning analysis, structural design, permit drawings, trade permits, utility upgrades, finish selections, temporary protection, and final inspections. Ask what assumptions are excluded and how changes are priced. A low number built on undefined allowances can become the highest final cost.

Home Perfection Contracting specializes in additions and major residential work. We do not treat an addition as a larger remodeling job. It is a small building project attached to a house that must remain structurally sound, weather-tight, comfortable, and visually coherent. Our role is to connect feasibility, architecture, engineering, permitting, construction, and finish coordination in one accountable process.

A practical Arlington pre-design checklist

  • Obtain a current survey rather than relying on an old real-estate plat.

  • Confirm the zoning district, setbacks, lot coverage, and any easements.

  • Document the existing foundation, framing direction, utilities, roof, and drainage.

  • Rank the rooms and functions the addition must create.

  • Decide which outdoor areas, trees, parking spaces, and views must be preserved.

  • Test at least two concepts, such as building up versus building back.

  • Develop a realistic design, permit, selection, and construction schedule.

  • Plan the connection between occupied rooms and the work zone.

If you are evaluating an Arlington addition, begin with a feasibility conversation rather than a sales pitch. Call Home Perfection Contracting at (703) 503-3471 or request a consultation. We will help determine which addition strategy deserves further design and which risks should be resolved first.

Closeout records matter

At the end of an Arlington addition, keep approved plans, inspection signoffs, equipment manuals, paint schedules and warranty contacts together. That closeout package helps future maintenance, refinancing and resale because the finished work can be traced to the permitted scope.

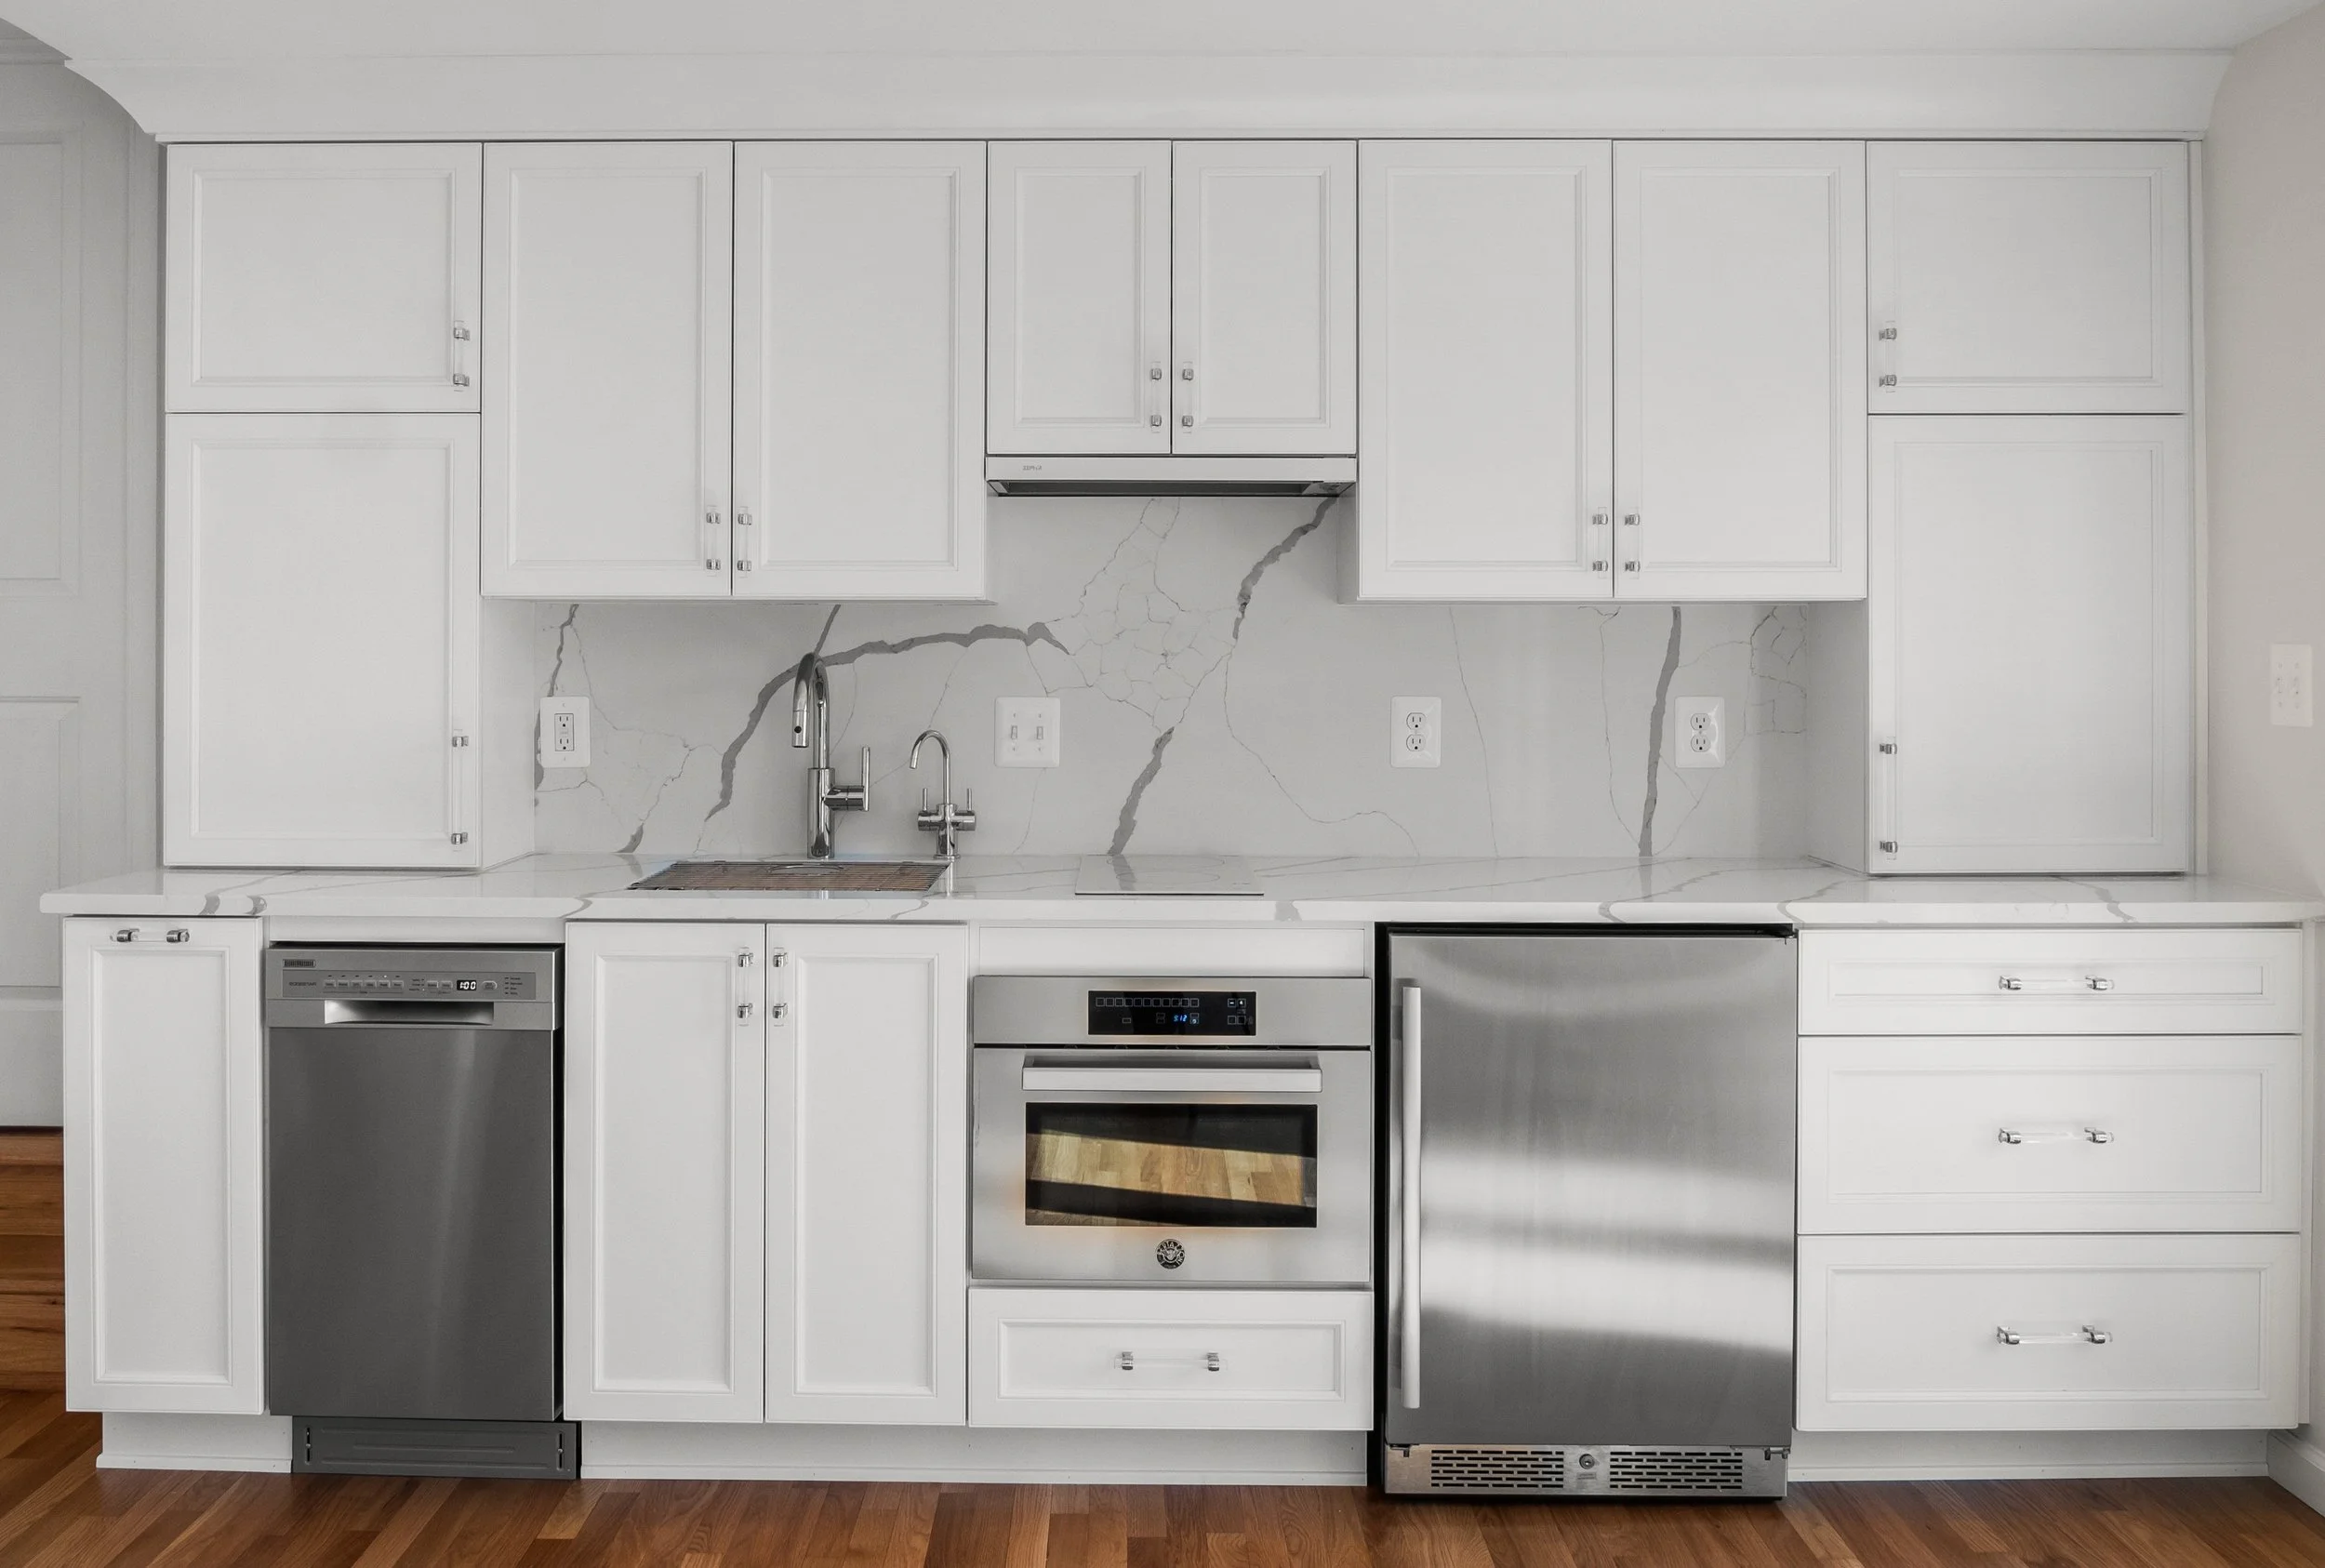
Vienna Home Additions: Zoning, Permits & Design Guide

Vienna additions require two conversations at the beginning

A home addition in the Town of Vienna is not planned through one approval system. The Town reviews zoning and site matters, while Fairfax County serves as the building official for structural, mechanical, electrical, plumbing, fire, and health requirements. That divided responsibility is manageable when the drawings are coordinated, but it can create delay when homeowners design first and investigate jurisdiction later. Home Perfection Contracting begins Vienna projects by confirming whether the property is inside the incorporated Town, identifying the zoning district, reviewing the survey, and mapping which documents each reviewer will expect.

The Town’s official residential projects guidance specifically lists additions, screened porches, decks, bay windows, areaways, roof-height changes, basement renovations, and wet bars among the work it may review. Fairfax County separately processes the building permit through its PLUS system. A successful design must satisfy both paths without presenting contradictory information.

The Vienna feasibility file

Before comparing floor plans, assemble a property file. It should include a current boundary survey, the Town zoning designation, existing and proposed lot coverage, known easements, topography, utility locations, tree conditions, and photographs of every side of the house. If the property is outside Town limits but has a Vienna mailing address, Fairfax County requirements apply without the Town process. That distinction should be settled before the team quotes schedules or permit responsibilities.

We then document how the existing home is built. Foundation type, framing direction, roof shape, floor elevations, electrical service, plumbing routes, and HVAC capacity affect what can be added economically. A room-over-garage project presents different structural and comfort questions from a rear family-room addition. A second story demands a different weather and occupancy strategy from a one-story suite. Feasibility is the stage where these differences become decisions instead of surprises.

Small-scale and large-scale residential review

Vienna distinguishes projects partly by land disturbance. The Town describes small-scale additions as those with less than 2,500 square feet of land disturbance and asks for a current scaled plat showing proposed lot coverage and setbacks, architectural drawings, and height analysis when roof height changes. Larger projects that exceed the threshold may require a more extensive civil plan package, erosion and sediment controls, stormwater information, and additional certifications.

The square footage of the new room is not the same as land disturbance. Construction access, stockpiles, demolition, grading, trenches, and related site work can extend beyond the foundation footprint. Home Perfection Contracting evaluates how the addition will actually be built so the permit strategy reflects field conditions. Underestimating disturbed area can force a redesign of the site plan after the architectural work is otherwise complete.

Room over the garage: a Vienna case-study lens

Vienna homes often offer an opportunity above or beside an attached garage. The apparent simplicity can be misleading. Garage ceilings may not be framed for occupied space, foundations may need verification, and the fire separation between garage and living areas must be maintained. Floor depth has to accommodate structure, insulation, mechanical distribution, and finished ceiling height. The stair must arrive in a place that works on both levels, and the exterior mass has to relate to the house rather than making the garage look top-heavy.

Our documented Vienna room-over-garage addition case study gives homeowners a useful way to study the process. The lesson is not that every garage should receive a room. It is that the design should test structure, access, proportion, comfort, and permitting together. When those pieces work, the project can add a bedroom, office, studio, suite, or flexible family space without consuming as much yard as a conventional rear addition.

Lot coverage is a design constraint, not an afterthought

Vienna requires applicants to show existing and proposed lot coverage. Porches, patios, driveways, accessory structures, and other improvements may matter alongside the house footprint. A plan that focuses only on the addition can miss the cumulative condition of the parcel. We use the lot-coverage calculation to compare concepts early. If a rear addition pushes the property too close to its limit, a vertical addition, interior reconfiguration, or smaller bump-out may deliver the needed function with fewer site impacts.

Setbacks and height should be studied at the same time. A project can fit within the rear yard yet create an awkward roof because the new ridge or eave is forced by height rules. Conversely, a roof form that looks natural may require a different footprint. Architecture and zoning are not separate tasks; they shape each other.

Designing for Vienna’s varied housing stock

There is no single Vienna house type. A compact postwar home, split-level, colonial, newer infill house, and larger custom property each calls for a different approach. On a split-level, a successful addition may align with an existing half-level and solve circulation that was already difficult. On a colonial, balanced massing and window rhythm may be central. On a smaller one-story home, a second floor may offer the most useful square footage but require foundation and wall reinforcement. On a newer house, the challenge may be integrating complex rooflines without creating valleys that collect water and debris.

Home Perfection Contracting does not start with a catalog plan. We start with the existing building and the household’s priorities. The goal is a composition in which roof, windows, siding or masonry, trim, and interior transitions feel resolved. Matching materials is helpful, but matching scale and proportion is what makes an addition belong.

Mechanical planning for space above a garage

Rooms over garages deserve special attention to thermal comfort. The floor assembly separates conditioned space from a location that may be cold in winter and hot in summer. Air leakage at rim joists, penetrations, and duct routes can undermine insulation. Long duct runs from an existing system may not provide reliable airflow. A design should consider load calculations, supply and return paths, air sealing, insulation continuity, and whether a dedicated system or zoning strategy is appropriate.

Comfort problems are expensive to solve after drywall and finishes are complete. Our guide to heating and cooling a home addition explains the questions owners should ask before choosing equipment.

Wall checks, inspections, and final occupancy

The Town’s process does not end when the permit is issued. Vienna describes wall-check surveys used to confirm that foundation walls and elevations match the approved plans. Before an expanded residential structure can be occupied, the Town issues the Certificate of Occupancy after applicable County building inspections and Town site and zoning inspections are complete. Final documentation may include building-height certification, a final house-location survey, stormwater certification, or other records depending on the project.

Construction management should preserve the information needed at each milestone. Surveyor coordination, inspection readiness, approved-plan access, and prompt response to field questions help prevent work from advancing past a point that still requires verification.

A Vienna addition budget should separate four cost groups

  1. Design and approvals: survey, architecture, engineering, energy or mechanical calculations, permit fees, and site documentation.

  2. Building shell: excavation, foundation, framing, roofing, windows, exterior cladding, insulation, and weatherproofing.

  3. Systems and interiors: electrical, plumbing, HVAC, drywall, cabinetry, tile, flooring, fixtures, and painting.

  4. Site and risk: drainage, utilities, tree protection, temporary protection, access limitations, unknown existing conditions, and contingency.

This structure makes proposals easier to compare. A low construction allowance can hide the very items that distinguish an addition from a simple renovation. Home Perfection Contracting prefers a budget that identifies assumptions while the team can still change the design intelligently.

Choose the addition type by the problem it solves

A primary-suite addition should improve privacy, storage, daylight, and bathroom function. A family-room addition should strengthen the relationship among kitchen, dining, outdoor space, and circulation. An in-law suite should anticipate accessibility and independence. A garage addition should account for vehicles, storage, charging, fire separation, and driveway geometry. A second story should justify its stair and structural disruption through a coherent upper-level plan.

Explore our Northern Virginia addition portfolio and our Vienna home addition service page. These resources help translate broad ideas into project types that can be tested against your property.

Questions to answer before design begins

  • Is the property inside the Town of Vienna or only using a Vienna mailing address?

  • What does the current survey show about setbacks, easements, and existing coverage?

  • Will construction disturb more or less than 2,500 square feet of land?

  • Can the existing foundation and framing support the preferred concept?

  • Where will stairs, ducts, plumbing, and structural beams go?

  • Which rooms must remain usable during construction?

  • What inspections, surveys, and certifications will be required before occupancy?

Home Perfection Contracting specializes in the details that make additions succeed: feasibility, integration, permitting, building science, and construction sequencing. For a Vienna project assessment, call (703) 503-3471 or request a consultation.

When historic review changes the sequence

If a Vienna property is in the Windover Heights Historic District, a Certificate of Appropriateness may be required before ordinary construction approvals can move forward. Confirm that question early, then prepare exterior elevations, material notes and photos as one coordinated package. Separately, make finish selections before framing is complete so long-lead windows, doors, cabinets and specialty trim do not turn a well-permitted project into a schedule problem.

Fairfax Home Additions: Permits, Costs & Design Guide

The first Fairfax question is not design—it is jurisdiction

“Fairfax” can mean the independent City of Fairfax, a Fairfax postal address in Fairfax County, or the wider county itself. Those places do not use exactly the same zoning and permit path. A homeowner can lose weeks by assuming the mailing address identifies the reviewing authority. Home Perfection Contracting begins every Fairfax addition by confirming the parcel jurisdiction, zoning district, and permit portal before recommending a floor plan or schedule.

Inside the City, residential additions generally require both zoning and building review through the City’s permit process. The City’s official zoning guidance identifies additions, porches, attached garages, carports, and similar residential improvements as projects likely to require zoning permits. Its residential building-permit page covers additions and alterations. In Fairfax County, the process runs through the PLUS system and County agencies. Correct jurisdiction is the foundation for every later decision.

Start with a buildability map of the property

A useful addition study places the existing house, lot lines, easements, setbacks, driveways, utilities, topography, drainage, trees, septic or well components where applicable, and proposed work on one coordinated base. A sales sketch showing rooms without site constraints is not feasibility. The drawing should reveal where construction can physically occur, how workers and equipment will reach it, and what must be protected.

Fairfax County’s zoning FAQ explains that an addition’s distance from property lines depends on the zoning district and any applicable proffers, development conditions, or approved plan. That warning matters in communities governed by older rezonings or planned-development documents. The district label alone may not tell the whole story.

Five addition patterns and the problem each should solve

Rear kitchen and family-room addition

This is not simply a larger kitchen. The design should improve circulation from the entry and garage, create useful pantry and mudroom storage, connect indoor and outdoor living, and bring daylight into the center of the plan. Structural openings between old and new must be coordinated with cabinets, ceiling transitions, lighting, and ductwork. A wide opening can be transformative, but only when the beam and posts do not create new obstacles.

First-floor bedroom or in-law suite

A suite should be planned around privacy, bathroom access, mobility, and long-term flexibility. Door widths, shower entry, turning space, floor transitions, and a route to the main living area can matter more than decorative selections. Plumbing location influences cost; window placement and exterior access influence dignity and independence. The same room may serve a parent today and a home office, caregiver, or guest tomorrow.

Second-story addition

Building up can preserve yard area, but it requires an honest structural investigation. Foundation capacity, bearing walls, floor framing, lateral resistance, stair geometry, roof removal, weather protection, and temporary utilities all affect scope. See our second-story addition planning page for the questions that should be answered before pricing a pop-top.

Garage or room-over-garage addition

A garage project must resolve driveway geometry, vehicle clearances, storage, electrical service, fire separation, and the relationship to the house. Space above a garage adds insulation, air-sealing, floor-depth, and HVAC concerns. The exterior mass should reinforce the home’s architecture rather than overpowering the front elevation.

Focused bump-out

A small expansion can be the most disciplined solution when the home needs an island, dining alcove, larger bath, closet, laundry, or better entry. The cost per square foot may be higher than a larger box because foundation, roofing, structure, and permitting are still required. Its value comes from solving a precise functional problem with limited disturbance.

What Fairfax County reviewers may examine

The County’s official residential addition and alteration guide directs applicants to submit through PLUS. Depending on the property and scope, staff from building plan review, site review, zoning, the Health Department, the Fire Marshal, and wastewater programs may participate. That does not mean every project receives every review; it means the design team should identify applicable disciplines early.

A coordinated package typically addresses existing and proposed plans, elevations, wall sections, structural information, energy-code requirements, mechanical design, electrical and plumbing work, and site or grading information. The permit set should be buildable, not merely approvable. If field crews must invent flashing, beam connections, insulation transitions, or drainage details, the project is carrying unresolved design into its most expensive phase.

City of Fairfax projects need their own checklist

The City is independent from the County even though both names include Fairfax. City zoning review can apply to additions, decks, porches, garages, carports, and other improvements. The City also notes that projects in planned developments should be checked for homeowners-association restrictions or design guidelines. Homeowners should not rely on a County permit tutorial when the parcel is inside City boundaries.

For a City project, verify the zoning application, building application, required plat, plan format, and any site conditions such as floodplain or Resource Protection Area concerns. If an HOA approval applies, treat it as a parallel track rather than waiting until the permit drawings are complete.

Budget from systems outward, not finishes inward

Early conversations often start with cabinets, tile, and windows. Those selections matter, but the largest uncertainties may be excavation, foundation, structural reinforcement, roof integration, electrical-service capacity, HVAC, plumbing distance, drainage, and temporary protection. A realistic budget separates base construction, owner selections, site work, professional and permit costs, and contingency.

We recommend comparing proposals through a responsibility matrix. Who provides the survey? Who determines zoning feasibility? Are structural engineering and mechanical calculations included? Who files trade permits? Are utility upgrades, painting, flooring transitions, landscaping repair, and final cleaning defined? A lower estimate can simply contain fewer responsibilities.

Comfort and moisture control begin in the drawings

An addition changes the building enclosure. New foundation walls meet old foundations; roofs intersect; exterior walls become interior openings; and new ducts or plumbing penetrate assemblies. Those transitions must shed water, manage vapor, control air leakage, and preserve insulation continuity. The project should not depend on caulk alone where properly layered flashing is needed.

HVAC planning should be based on loads and distribution, not the assumption that the existing system has spare capacity. Our home-addition HVAC guide explains how supply air, return paths, zoning, insulation, and solar exposure interact. Comfortable additions are designed as part of the whole house.

Occupied-home construction needs a household plan

Families can often remain home during portions of construction, but the decision should be made stage by stage. Exterior foundation and framing may be separated from living areas. The connection phase can involve structural demolition, temporary openings, dust, noise, and utility interruptions. Establish barriers, worker access, material routes, daily cleanup expectations, and shutdown notices before work begins.

Read our guide to living at home during an addition. It includes practical questions about temporary kitchens, pets, children, remote work, parking, deliveries, and the moment when old and new spaces connect.

Design details that make an addition look original

A seamless result depends on relationships more than exact imitation. Study roof pitch, eave depth, window proportions, sill and head heights, siding exposure, masonry coursing, trim, foundation height, and the rhythm of the elevation. Inside, align floors, door openings, ceiling logic, and sightlines. A new space can be contemporary while still respecting the existing house.

Home Perfection Contracting uses its addition portfolio as a technical reference, not just a photo gallery. Homeowners can compare how garages, suites, family rooms, porches, and vertical additions address different existing structures.

A Fairfax preconstruction decision sequence

  1. Confirm City versus County jurisdiction.

  2. Obtain and review the survey, zoning, easements, and property-specific conditions.

  3. Document structure, utilities, drainage, and construction access.

  4. Define the household problem before choosing the addition type.

  5. Compare at least two feasible concepts.

  6. Develop coordinated architectural, structural, site, and system plans.

  7. Submit through the correct portal and track review comments.

  8. Finalize selections and a responsibility-based budget before mobilization.

  9. Plan occupancy, protection, and inspections by construction phase.

Why addition specialization matters

An addition is a new building attached to an occupied, imperfect, existing building. It demands new-construction knowledge, remodeling judgment, structural coordination, building-science discipline, and local permitting experience at the same time. Home Perfection Contracting works in that intersection every day. We aim to be the Fairfax homeowner’s authority for deciding what is buildable, what is worth building, and how to connect it correctly.

Visit our Fairfax home additions page, call (703) 503-3471, or request a design-build consultation. A productive first meeting should leave you with clearer risks and next steps, not only a larger wish list.

Control permit revisions and closeout

A Fairfax addition often changes in small ways once walls are opened: an existing beam may be undersized, a drain may sit where a footing belongs, or an electrical panel may need a different feeder route. Treat those discoveries as documented design decisions, not field improvisation. The architect or engineer should issue a clear revision, the permit set should stay synchronized, and the budget impact should be approved before the affected work proceeds.

Before final inspection, walk the project against the approved plans and make a short closeout list covering safety devices, equipment startup, insulation documentation, exterior grading, flashing, caulk joints and access panels. Home Perfection Contracting organizes those details so the inspection record and the finished house tell the same story.

Great Falls Home Additions: Site & Design Guide

Large lots do not make Great Falls additions simple

Great Falls properties often offer more land than homes closer to the urban core, but acreage is not the same as buildability. Topography, long utility runs, private wells or septic systems, drainage, streams, floodplain or Resource Protection Areas, mature trees, easements, driveway access, and existing grading can control where and how an addition is built. A concept that looks spacious on an aerial photo may conflict with a septic field, steep slope, environmental constraint, or the practical path for construction equipment.

Home Perfection Contracting begins Great Falls addition planning with the site. We confirm zoning, review a current survey, document grades and drainage, locate known utilities and onsite systems, and study how the house sits in the landscape. Fairfax County’s residential addition and alteration guide explains that building, site, zoning, Health Department, wastewater, and other reviewers may participate depending on a property’s conditions. The permit strategy should reflect the actual parcel rather than a generic county checklist.

Read the property as a connected system

A Great Falls addition affects more than the footprint. New roof area creates runoff. More bedrooms may affect septic analysis. A relocated kitchen or suite can change plumbing routes. A larger conditioned volume changes heating and cooling loads. Excavation can alter drainage paths and tree roots. Delivery vehicles and cranes may need access across lawn or driveway areas that owners expect to preserve.

Our feasibility map identifies the proposed work, limits of disturbance, staging, material storage, protection zones, utility routes, and the path from public road to building area. It also documents outdoor spaces, views, trees, and landscape features that give the property its value. The objective is not merely to fit an addition; it is to build without sacrificing the reasons the family chose the site.

Choosing the correct scale for an estate property

A large existing house can tempt owners to add a large wing before the program is fully tested. Scale should follow use. A poorly organized 1,500-square-foot addition can be less valuable than 700 square feet that corrects circulation, provides storage, creates a first-floor suite, and connects living areas to the landscape.

We develop a room-and-relationship program rather than a list of square-foot targets. Who uses each room? At what time of day? Which spaces need acoustic separation? Where should guests arrive? How will groceries, laundry, pets, and outdoor equipment move? What should be visible from the kitchen or primary suite? Those questions convert size into architecture.

Four Great Falls addition types and their hidden issues

A primary-suite wing

A first-floor suite can support long-term living, but it must feel connected rather than isolated. Privacy, morning light, views, closet sequence, bathroom accessibility, laundry distance, and an outdoor relationship should be studied together. Plumbing and HVAC routes influence where the suite can be located efficiently. If the wing extends far from the existing mechanical room, a dedicated system may be more comfortable than long duct runs.

A kitchen, family room, and outdoor-living expansion

This project often replaces a series of small rear rooms with a larger gathering area. The structural opening between old and new requires careful support. Roof and ceiling design must coordinate with beams, lighting, range ventilation, and glazing. Exterior doors should lead to usable terraces or screened areas without creating drainage problems at the threshold.

A garage, workshop, or vehicle-focused addition

Great Falls households may need parking, storage, hobby space, charging, or room for landscape equipment. Garage design requires safe vehicle movement, fire separation, ventilation, electrical capacity, durable drainage-aware floors, and a mass that does not dominate the house. Space above the garage must solve structure, floor insulation, air sealing, and comfort.

A second story or partial upper-level addition

Building upward preserves the site but moves complexity into the existing building. Foundation and wall capacity, stair placement, lateral bracing, roof removal, temporary protection, and occupied-home logistics determine feasibility. Our second-story addition guide outlines the investigation that should occur before a pop-top is priced.

Architecture at estate scale

Adding to a substantial home requires restraint. Repeating every gable, dormer, and material can create visual noise. Ignoring the original proportions can make the addition look like a competing building. We study the hierarchy of the main entrance, roof masses, window groupings, eaves, materials, and landscape approach. The new work should support the primary composition.

Material continuity does not always require perfect matching. Existing brick may be discontinued or weathered. In that case, a deliberate complementary material can look more honest than a near match that is visibly wrong. Transitions should occur at architectural breaks, with flashing and water management designed as carefully as appearance.

Water is the first building-science priority

Complex roofs and sloping sites punish casual detailing. New valleys, roof-to-wall intersections, decks, terraces, and grade changes concentrate water. The design should establish a continuous drainage path from roof to ground and away from foundations. Gutters, downspouts, splash control, subsurface drainage, and final grading have to function as one system.

Below grade, foundation waterproofing, drainage boards, footing drains, and sump discharge need locations that work with the site. Above grade, windows, doors, cladding, and roof penetrations need layered flashing. Home Perfection Contracting treats water management as an architectural requirement, not a correction after a leak appears.

Private well and septic considerations

Not every Great Falls property uses public water and sewer. When onsite systems are present, expansion plans should identify the well, septic tank, distribution box, drain field, reserve area, and required separation distances. Increasing bedroom count or changing wastewater demand may trigger Health Department review. Heavy equipment and material storage must stay away from sensitive components.

The right time to discover a septic constraint is before the preferred wing is designed. A site plan coordinated with the appropriate specialists can preserve options and prevent the addition from occupying an area needed for current or future system function.

Heating, cooling, and power for a larger footprint

Estate homes may already have multiple HVAC systems, zones, generators, well pumps, pools, and significant electrical loads. An addition should be integrated through verified calculations. Equipment capacity, duct length, return air, controls, ventilation, humidity, and envelope performance all matter. A room with large glass exposure can behave differently from the interior rooms it adjoins.

Read our home addition HVAC guide for a room-by-room approach. We also review electrical-service capacity when the program includes vehicle charging, a larger kitchen, spa equipment, workshop loads, or a new mechanical system.

Permit drawings should also be construction drawings

Fairfax County accepts residential addition applications through PLUS. A permit set should coordinate architecture, structure, mechanical, electrical, plumbing, energy requirements, and applicable site information. Drawings that only satisfy a checklist can leave critical field decisions unresolved. Beam depths affect ceilings; duct routes affect framing; plumbing affects foundation penetrations; exterior details affect water management.

Home Perfection Contracting’s design-build process closes those gaps before mobilization. We use constructability reviews to test access, sequencing, temporary protection, inspection points, and the order in which old and new construction connect.

How to establish a responsible Great Falls budget

Separate the budget into professional and permit costs, site work, building shell, systems, interiors, exterior restoration, and contingency. Site access and utilities can vary more than finish selections. Rock, unsuitable soils, drainage improvements, septic coordination, long service runs, and landscape protection should not be buried inside a generic square-foot number.

Compare proposals by scope ownership. Determine who supplies surveys, engineering, calculations, permits, inspections, temporary protection, cleanup, landscape repair, and final documentation. An apparently lower price may simply transfer unresolved work to the homeowner.

Construction logistics are part of design

On a large parcel, the easiest equipment route may cross a lawn, root zone, septic area, or drainage swale. Establish access and staging before finalizing the design. Protect paved surfaces and trees, plan temporary fencing, define delivery hours, and identify where excavated material will go. If the family remains home, separate household parking and entrances from the work zone.

Our article on living through an addition helps families plan dust barriers, utility interruptions, pets, children, remote work, and the connection phase when the new structure opens into the existing house.

A Great Falls decision checklist

  • Confirm zoning, survey information, easements, and environmental constraints.

  • Locate well, septic, reserve areas, utilities, and drainage features.

  • Test the program against site and structural limits before selecting a style.

  • Compare horizontal, vertical, and interior-reconfiguration options.

  • Coordinate roof drainage, foundation water management, and final grading.

  • Verify HVAC and electrical capacity through calculations.

  • Plan equipment access, staging, tree protection, and occupied-home boundaries.

  • Define every party’s responsibility in the budget and schedule.

Specialists in additions, not generic square footage

Home Perfection Contracting is focused on the difficult junction between an existing home and new construction. We combine residential design, structural coordination, permitting, building science, and field execution so the addition performs like part of the original house. Our Great Falls home additions page and addition portfolio show the range of work we evaluate.

For a Great Falls addition feasibility consultation, call (703) 503-3471 or request an appointment. The first goal is to identify the site and building decisions that will control the project—before they control the budget.

Falls Church Home Additions: Permit & Design Guide

A Falls Church mailing address does not identify the permit authority

The phrase “Falls Church” covers more than the independent City of Falls Church. Many properties with a Falls Church postal address are actually in Fairfax County. That difference changes zoning staff, permit forms, review sequence, fees, inspections, and sometimes site requirements. The City’s own permitting overview tells applicants to determine whether the work is inside City limits before proceeding. Home Perfection Contracting makes that jurisdiction check the first task in any Falls Church addition.

Inside the City, plans move through City zoning, building safety, public works, and other applicable reviews. Outside the City, Fairfax County’s PLUS system and County regulations apply. Guessing from the ZIP code can send a complete package to the wrong agency. Confirming the parcel location early also clarifies which official links, review contacts, and schedule assumptions belong in the project plan.

Begin with the house’s constraints, not an internet floor plan

Falls Church neighborhoods include compact lots, mature trees, older utility connections, additions built in different eras, and homes that have already been altered. A current survey and measured existing-condition drawings reveal more than a concept copied from another property. We review setbacks, easements, driveway and parking needs, lot coverage, grade, roof drainage, trees, exterior equipment, and access for excavation and deliveries.

Inside the house, we document bearing walls, foundation type, framing direction, floor elevations, stair geometry, electrical capacity, plumbing, and HVAC. The goal is to find the addition location that solves the family’s problem without transferring unnecessary cost into structure or site work.

When a Falls Church project requires permits

The City’s building-permit guidance explains that framing work requires a permit, including adding or removing walls or changing openings. Moving plumbing, adding electrical fixtures, and gas work also require permits. A home addition therefore involves more than one construction approval even when the footprint is modest.

Plans should coordinate architectural, structural, mechanical, electrical, plumbing, zoning, and site information. A set that shows a large opening on the architectural plan but no beam or post strategy is incomplete. A layout that places a bath far from drainage without showing the route carries risk into construction. Home Perfection Contracting resolves these intersections during design.

Three site questions that shape City projects

How much land will construction disturb?

The City’s public-works guidance states that grading plans are required for projects involving 2,500 square feet or more of land disturbance. Disturbance is not limited to the foundation. Access, stockpiles, trenches, demolition, grading, and staging may be included. We diagram the real construction zone so the permit approach and erosion controls match the work.

What happens to existing trees?

Mature trees contribute to privacy and neighborhood character, but roots often extend well beyond the canopy. Excavation, compaction, grade changes, and material storage can damage them. A useful plan identifies trees to preserve, protection zones, removal needs, and how cranes or delivery vehicles will enter. Tree decisions should be integrated with foundation and drainage design rather than addressed after the site plan is complete.

Where will stormwater go?

New roof and paving add runoff. Roof geometry, gutters, downspouts, splash control, grading, and any required stormwater measures should direct water away from both the new and existing foundation without creating a problem for neighbors. Water management is a design system, not a final landscaping detail.

Designing an addition for a smaller lot

On a constrained property, circulation efficiency is worth more than unused square footage. A compact rear addition can expand a kitchen and family room if the structural opening, cabinet layout, and furniture zones are coordinated. A side addition may create a mudroom, office, or first-floor bath if setbacks allow. A partial second story can preserve the yard but must justify the stair location and structural work.

We test alternatives through usable dimensions. Can doors swing without colliding? Is there a clear path from the entrance to the kitchen? Does a suite have privacy without a long hallway? Can furniture be placed without blocking circulation? Is storage located where activities happen? These questions prevent an addition from becoming a beautiful but inefficient box.

Second-story additions and weather risk

A pop-top can be compelling where land is limited. It also requires careful investigation of foundations, bearing walls, floor framing, and lateral resistance. The roof-removal sequence must protect the occupied structure from weather. Temporary stairs, electrical service, and utility interruptions need a plan. Review our second-story addition page before assuming that building upward is simpler than building outward.

The strongest second-story plan uses the stair as an organizing element and places new loads where the existing structure can receive them efficiently. Bathrooms should be coordinated with plumbing routes. New mechanical distribution should be planned alongside framing. Exterior elevations should control massing so the upper level looks integrated rather than stacked.

Additions for aging family members

A first-floor bedroom or in-law suite is more than a bedroom and bath. It should offer a safe route from parking or the main living area, useful clearances, comfortable lighting, privacy, and access to household activity. Curbless shower planning, door widths, reinforcement for future grab bars, and minimal floor transitions are easier to incorporate from the beginning than retrofit later.

If the suite may function as an accessory dwelling, confirm applicable zoning and occupancy requirements rather than relying on the room’s label. A wet bar, second kitchen, or separate entrance can change how reviewers interpret the plan. The design team should explain the intended use accurately.

Integrating structure with interior design

Removing an exterior wall to connect old and new space often requires a beam and posts. Those elements influence ceilings, cabinets, lighting, flooring, and sightlines. We coordinate structural depth with the interior instead of designing the room first and hiding conflicts in soffits. Similarly, plumbing stacks and supply ducts should be routed before cabinetry and closets are finalized.

The exterior deserves the same integration. Window proportions, roof pitch, eave depth, cladding, masonry, and trim should relate to the existing home. Exact material matching may not always be possible; a deliberate transition at an architectural break can be more convincing and more weather-resistant than a near match.

Comfort in the connection between old and new

An addition changes heating and cooling loads and the pressure relationships among rooms. Extending existing ducts without calculation can create hot and cold areas. Large glass walls and vaulted ceilings require particular attention to solar exposure, insulation, return air, and equipment control. Our HVAC planning guide explains why bigger equipment alone does not solve distribution problems.

Envelope continuity matters too. Air barriers, insulation, flashing, and drainage should connect across the old-new junction. That transition is where many performance problems begin because it does not belong entirely to the original house or entirely to the addition.

Living through construction on a tight site

Limited parking and close neighbors make logistics visible. Establish worker parking, delivery timing, material storage, debris removal, protection, and cleanup expectations before work begins. Coordinate noisy or access-blocking activities and keep public sidewalks or streets clear under applicable rules. A respectful site plan protects both the schedule and neighborhood relationships.

If the family remains home, define the construction boundary, household entrance, dust barriers, utility shutdown process, and the phase when the opening between old and new is created. Our occupied-home addition guide provides a practical planning worksheet.

What a complete Falls Church proposal should explain

  • Whether the project is in the City or Fairfax County.

  • Who supplies the survey, design, engineering, permit applications, and revisions.

  • Which site, zoning, tree, drainage, and utility reviews apply.

  • How existing structure and systems were evaluated.

  • Which finishes are fixed and which are allowances.

  • How temporary protection, access, cleanup, and restoration are handled.

  • How changes and concealed conditions are priced.

  • What is required for final inspection and occupancy.

Square-foot pricing alone cannot answer those questions. A lower number may reflect a narrower responsibility rather than greater efficiency.

Authority comes from solving the whole addition

Home Perfection Contracting specializes in home additions because the work demands expertise across old construction, new construction, structure, architecture, building science, permits, and occupied-home logistics. We aim to be the reference Falls Church homeowners use when they need to understand not only what they can build, but what will perform well and feel original to the house.

Explore our Falls Church home additions page and addition portfolio. To discuss feasibility, call (703) 503-3471 or request a consultation. A good first step is a verified jurisdiction and a short list of property-specific risks.

Before the first drawing: a homeowner worksheet

Write down the three daily problems the addition must solve, the outdoor areas that must remain, the maximum acceptable disruption, and the decisions that are still flexible. Gather the survey, prior permits, utility information, and any HOA documents. Photograph drainage during a heavy rain if possible. Note rooms that are consistently too hot or cold. List equipment or furniture that needs a permanent location. This information is more valuable in the first design meeting than a folder of unrelated inspiration images because it describes how the existing home actually behaves.

Reston Home Additions: DRB, Permits & Design Guide

Reston additions have an approval layer many homeowners overlook

A home addition in Reston may need more than Fairfax County zoning and building permits. Properties governed by Reston Association can also require Design Review Board approval for exterior alterations. Cluster standards may influence materials, colors, windows, roof forms, fences, landscaping, and other visible work. County approval does not replace private design review, and private approval does not replace County permits.

The Reston Association Design Review Board reviews exterior alterations and improvements within the Association. Home Perfection Contracting treats design review as an early design input rather than a final administrative step. That approach helps the addition respect the house, cluster, and surrounding landscape while avoiding a late redesign.

Build the approval map before the floor plan

First confirm whether the property is subject to Reston Association covenants, a cluster association, both, or neither. Gather the applicable design guidelines, cluster standards, survey, prior approvals, and any recorded easements. Then confirm Fairfax County zoning and property-specific conditions. The result should be an approval map showing which decisions belong to the owner or cluster, Reston Association, Fairfax County, utilities, and any other reviewer.

This matters because the review tracks ask different questions. A County reviewer focuses on code, zoning, structure, safety, site, and related regulations. A design-review body considers compatibility and the visual relationship to the community. One drawing set can support both, but only if it contains the information each needs.

Reston’s architectural context is part of the project

Reston neighborhoods were planned with strong relationships among buildings, paths, trees, open space, and community identity. An addition should not be designed as an isolated object. Study the home’s original massing, repeated window patterns, roof edges, siding modules, brick, trim, color, and the way neighboring homes form a cluster. The goal is not to freeze the house in time; it is to make change legible and compatible.

A successful solution may repeat an established material or use a clearly complementary one. It may align window heads and roof edges without copying every detail. It should preserve important landscape relationships and avoid overwhelming shared views. Home Perfection Contracting uses context analysis to give the design-review application a coherent rationale.

What to include in a strong design-review submission

  • A current survey or site plan showing the existing and proposed footprint.

  • Clear floor plans and elevations with dimensions.

  • Photographs of the house from all sides and relevant neighboring context.

  • Roof, window, door, siding, trim, masonry, color, lighting, and mechanical-equipment information.

  • Tree, landscape, fence, walkway, patio, and drainage changes.

  • A concise explanation of how the proposal follows applicable standards.

Incomplete applications invite questions and delay. Material names without colors or elevations without context make reviewers guess. A coordinated package also improves contractor pricing because the visible choices are defined.

County feasibility still controls what can be built

Fairfax County’s residential addition and alteration guide directs applications through PLUS and identifies the agencies that may review a project. Zoning setbacks depend on the district and any applicable proffers or development plans. Easements, stormwater, utilities, site work, and existing nonconforming conditions can shape the footprint.

We review the survey and County information before promising a design-review concept. A beautiful exterior option has no value if it violates a setback, blocks an easement, or cannot be supported by the existing structure. Conversely, a code-compliant box may still be inappropriate for a Reston cluster. The project needs both forms of feasibility.

Five Reston addition strategies

Rear living-space addition

A rear expansion can improve a kitchen, dining area, or family room while keeping the street-facing elevation largely intact. The design should coordinate old and new circulation, outdoor access, daylight, and landscape. In clusters, rear elevations may be highly visible from paths or shared open space, so design review remains important even when the addition is not visible from the street.

First-floor bedroom or flexible suite

A suite can support multigenerational living, guests, caregiving, or aging in place. We evaluate bathroom access, privacy, mobility, daylight, and connections to household activity. If the plan includes a second kitchen or independent dwelling use, confirm zoning and covenant requirements rather than assuming that a room label settles the question.

Second-story addition

Building upward may protect limited yard area but alters massing and roof form more visibly. It also requires structural investigation, stair planning, weather protection, and careful window alignment. Review our second-story addition guide to understand why foundations and framing should be studied before exterior style is finalized.

Garage or room-over-garage expansion

Garage work affects parking, driveway circulation, fire separation, storage, electrical service, and the home’s front composition. A room above adds insulation, air-sealing, floor-depth, and HVAC challenges. In a cluster, changes to the garage door, driveway, lighting, or massing may be especially sensitive.

Small bump-out

A compact addition may solve a kitchen, bath, entry, or storage problem with less visual and site impact. Small foundations and roof intersections still require full detailing. The value comes from precision: every new foot should improve the plan.

Structural design and the old-new opening

Most additions create a large connection through an existing exterior wall. The beam and posts supporting that opening affect ceiling depth, cabinetry, lighting, and circulation. Loads must continue through the floors and foundation. We coordinate the structural strategy while the plan is flexible, not after the interior design is complete.

Second-story projects add another layer. Existing foundations, bearing walls, floor framing, and lateral resistance need verification. If reinforcement is required, it should be included in the scope and sequence rather than treated as an unexpected field condition.

Comfort and energy performance in a planned community

Exterior appearance standards do not guarantee interior comfort. New rooms change heating and cooling loads, air distribution, and enclosure performance. Long duct runs from an existing unit may deliver inadequate airflow. Large windows can create solar gain. Rooms over garages require careful floor insulation and air sealing.

Our heating and cooling guide recommends room-by-room load analysis, supply and return planning, verified equipment capacity, and early routing. Mechanical equipment and exterior vents should also be coordinated with design-review expectations so performance needs do not become late visual conflicts.

Landscaping is not leftover space

Reston’s character depends heavily on landscape and shared open space. Construction access, excavation, stockpiles, and equipment can affect trees and planting well beyond the foundation. Mark protection zones, plan material routes, and identify restoration areas before mobilization. If an addition changes drainage, the site plan should show how runoff will be managed without harming neighboring property or common areas.

Exterior units, meters, vents, lighting, and refuse storage should be placed deliberately. Screening can be architectural or landscape-based, but it must preserve service access and equipment clearances.

Sequence private review and public permitting intelligently

Some design decisions can be developed in parallel, but the project should avoid submitting contradictory packages. If the design-review board requests a material, window, or massing change after County drawings are complete, the permit set may also need revision. A coordinated schedule identifies appropriate milestones for concept approval, engineering, County submission, final selections, and construction documents.

Home Perfection Contracting maintains one decision log so owner choices, reviewer comments, and plan revisions remain aligned. This is especially important when cluster standards add project-specific requirements.

Living at home during a Reston addition

Clusters may limit staging and parking, making logistics as important as construction technique. Establish worker parking, delivery locations, debris handling, hours, path protection, and neighbor communication. For the household, define the occupied entrance, dust boundary, temporary kitchen or bath needs, pet safety, and utility-shutdown notice.

Use our occupied-home planning guide to discuss the connection phase when the new shell opens into the original house. That phase often causes more disruption than the earlier exterior work.

How to compare Reston addition proposals

Ask each team to identify responsibility for the survey, County zoning research, Reston or cluster submissions, architecture, engineering, permit revisions, selections, site protection, inspections, and restoration. Compare assumptions, allowances, exclusions, and change-order procedures. A proposal that omits design-review coordination can look inexpensive until the homeowner is forced to manage revisions among separate parties.

Also compare the technical quality of the concept. Does it solve circulation? Does the roof drain cleanly? Are duct routes possible? Is the structure coordinated with the interior? Do exterior materials and proportions respond to cluster standards? Price matters, but undefined design becomes expensive during construction.

The Reston addition readiness checklist

  1. Confirm Association and cluster governance.

  2. Collect design guidelines, cluster standards, survey, and prior approvals.

  3. Verify County zoning, setbacks, easements, and property conditions.

  4. Document existing structure, utilities, drainage, and landscape.

  5. Compare addition concepts by function, site impact, and approval risk.

  6. Coordinate design review with engineering and County permitting.

  7. Finalize exterior selections before ordering and mobilization.

  8. Plan access, protection, household occupancy, and restoration.

Home Perfection Contracting’s role

We specialize in the junction between an existing home and new construction. In Reston, that also means understanding how architecture belongs to a planned community. Our goal is to connect homeowner needs, cluster context, private design review, County permitting, building science, and field execution in one accountable process.

Explore our Reston home addition page and addition portfolio. Call (703) 503-3471 or request a consultation to begin with the property’s real approval path.

Springfield Home Additions: Split-Level Design Guide

Springfield additions often begin with a circulation problem

Many Springfield homes were designed for a different pattern of family life. Split-level and split-foyer layouts can divide kitchens, family rooms, entries, and bedrooms across short flights of stairs. Ramblers may have generous lots but limited bedroom or gathering space. Colonials can have adequate square footage yet feel constrained by small kitchens, isolated dining rooms, or poor connections to the yard. A successful addition should correct the underlying circulation problem rather than attach another room to it.

Home Perfection Contracting starts by mapping how the household moves through the existing home. We document entries, stairs, bottlenecks, furniture, storage, daylight, and the rooms that must remain private. Only then do we compare building back, building to the side, building above, or reorganizing the interior with a smaller addition.

Read the split-level in section, not only in plan

A floor plan can hide the most important Springfield design issue: elevation. Split-level homes may have floors separated by half a story, crawlspaces next to basements, low roof transitions, and foundations that change depth. The addition’s finished floor has to connect cleanly to an existing level. A few inches of misalignment can produce awkward steps, ramps, low ceilings, or costly excavation.

We develop a building section early. It shows existing and proposed floors, grade, foundations, roof, stairs, ceiling heights, and structural bearing. This drawing helps the owner understand whether a family-room addition should align with the kitchen level, whether a suite can be accessible, and whether a second story can be supported without creating a complicated roof.

Four useful Springfield addition strategies

Kitchen and family-room expansion

A rear addition can create a shared gathering area, but the value comes from reorganizing the original plan. We test where the structural opening belongs, how the kitchen work zones operate, where pantry and mudroom storage fit, and how people move between parking, entry, dining, living, and outdoor space. Beam depth, posts, range ventilation, lighting, and ducts should be coordinated before cabinetry is finalized.

First-floor suite for multigenerational living

An in-law or flexible suite should provide privacy without disconnecting its occupant from the household. Bathroom clearances, safe entry, minimal floor transitions, daylight, sound control, and proximity to common rooms matter. If a separate kitchen or independent dwelling use is proposed, Fairfax County zoning and occupancy requirements should be reviewed explicitly.

Garage and mudroom addition

Older Springfield homes may lack enclosed parking, organized storage, or a practical family entry. A garage project should address driveway geometry, vehicle and door clearances, fire separation, electrical capacity, drainage, and the transition into the house. A mudroom works best when it includes real destinations for shoes, coats, sports gear, packages, and laundry rather than functioning as another hallway.

Second-story addition

Building upward preserves the yard but requires foundation, wall, floor-framing, and lateral-system investigation. Stair placement can consume significant area on both levels. Roof removal and temporary weather protection affect schedule and occupancy. Our second-story addition guide explains the feasibility work required before a pop-top is responsibly priced.

Fairfax County zoning is property-specific

Most Springfield addition projects fall under Fairfax County. The County’s zoning FAQ explains that setbacks depend on the zoning district and may also be affected by proffers, development conditions, or an approved development plan. That is why a neighbor’s addition is not proof that the same footprint will work on another lot.

Use a current survey to identify lot lines, easements, existing improvements, and available building area. Then compare the proposed footprint with zoning and any recorded conditions. Home Perfection Contracting also reviews construction access, because the legal place to build may be difficult to reach without protecting driveways, trees, utilities, and occupied entrances.

Drainage deserves an early drawing

Springfield’s rolling terrain means water often moves across several properties. An addition creates new roof area and changes grade near the foundation. Downspouts, swales, patios, retaining conditions, and neighboring runoff should be documented before design. The goal is to keep water away from both the new and existing foundation without shifting a problem across the property line.

Foundation design and drainage belong together. Excavation depth, waterproofing, footing drains, sump discharge, final grading, and roof-water collection should form a continuous strategy. If the site requires additional stormwater or land-disturbance review, the architectural and civil plans must agree.

The County permit path

Fairfax County’s residential addition and alteration guide directs applicants to use PLUS. Depending on the scope and property, building plan review, site review, zoning, Health Department, wastewater, and Fire Marshal staff may participate. A complete plan set can include architectural, structural, mechanical, electrical, plumbing, energy, and site information.

Home Perfection Contracting prepares drawings to support construction, not only permit issuance. Wall sections show how the enclosure connects. Structural plans define load paths. Mechanical routes are coordinated with framing. Window and door flashing is detailed. The more decisions resolved on paper, the fewer expensive decisions are made after demolition.

Existing conditions are part of the scope

An addition exposes parts of the home that may not have been visible for decades. Foundations can differ from assumed dimensions. Framing may have been altered. Electrical panels may be full. Plumbing may not run where old plans suggest. Insulation and air sealing may be inconsistent. Responsible budgeting acknowledges these possibilities without treating every unknown as a crisis.

We use selective investigation where practical, document assumptions, and carry contingency appropriate to the project. If an existing issue affects safety or the addition connection, it should be addressed transparently. The objective is not to renovate the entire house accidentally; it is to distinguish required integration work from optional improvement.

Heating and cooling across multiple levels

Split-level homes can already experience temperature differences. Adding volume without analyzing distribution may make them worse. A load calculation should consider each room’s orientation, windows, insulation, ceiling height, and relationship to the existing system. Supply air needs a return path. Duct routes need physical space through framing and finished rooms.

Read our home-addition heating and cooling guide. It explains when extending existing equipment, adding a zone, or installing a dedicated system may be appropriate. Comfort is a design outcome, not a thermostat selection.

Design the exterior from normal viewing angles

An addition that looks balanced in a flat elevation can feel oversized from the driveway or street. We study perspective, roof hierarchy, window rhythm, foundation height, siding or masonry, trim depth, and transitions. The new work should reinforce the main entrance and original mass rather than compete with them.

Exact matching is not always possible, especially with older brick or discontinued siding. A deliberate complementary material located at a logical architectural break may be more successful than an almost-match. Water management and movement joints should guide material transitions along with appearance.

Occupied construction requires a phase plan

Many Springfield families remain home while the addition shell is built. That may be practical until the connection phase, when structural demolition, dust, noise, and utility interruptions increase. Decide which rooms remain usable in each phase, where barriers and temporary doors go, how workers enter, and how the household reaches vehicles and outdoor areas.

Our living-through-construction guide covers temporary kitchens, bathroom access, pets, children, remote work, deliveries, and shutdown notices. A household plan belongs in preconstruction alongside the building schedule.

Budget by responsibility, not one square-foot number

Square-foot benchmarks can begin a conversation, but additions contain fixed costs and property-specific conditions. Separate design and permit services, site work, shell construction, systems, interiors, exterior restoration, and contingency. Identify allowances and exclusions. Clarify who provides the survey, engineering, trade permits, utility upgrades, testing, inspections, and cleanup.

Compare how each proposal handles the old-new connection. Does it include flooring transitions, painting adjacent rooms, relocating existing utilities, temporary protection, and landscape repair? An estimate can appear lower because it stops exactly where the difficult integration begins.

Springfield home-addition readiness scorecard

  • Function: The addition solves named daily problems and does not create new circulation conflicts.

  • Site: Survey, zoning, easements, drainage, access, and property conditions are verified.

  • Structure: Existing load paths and the old-new opening have been investigated.

  • Systems: HVAC, electrical, plumbing, and ventilation routes are coordinated.

  • Envelope: Roof, flashing, insulation, air sealing, and foundation water management are detailed.

  • Approvals: County submissions and any HOA requirements are mapped.

  • Budget: Responsibilities, allowances, exclusions, and contingency are visible.

  • Construction: Access, protection, occupancy, inspections, and restoration have a plan.

Why Home Perfection Contracting focuses on additions

An addition is both new construction and surgery on an existing house. It requires the team to understand structure, weather, building systems, family life, permits, and finishes at the same time. Home Perfection Contracting specializes in that coordination. We aim to be Springfield’s expert reference for deciding which expansion is feasible and how to make it feel native to the home.

Explore our home addition portfolio, addition services, and practical planning articles. Call (703) 503-3471 or request a consultation to start with a measured review of your Springfield property.

Oakton Home Additions: Wooded-Lot Planning Guide

An Oakton addition should work for more than one season of life

Families often consider an Oakton addition because the property and location still work while the house no longer supports daily life. The pressure may come from multigenerational living, remote work, a growing household, mobility concerns, limited storage, or the desire to connect indoor space with a wooded yard. The right response is not automatically the largest footprint. It is the design that solves today’s needs while remaining useful when the household changes.

Home Perfection Contracting plans additions as long-term systems. We ask how a suite, office, family room, garage, or second floor could serve different occupants over time. Flexible design improves usefulness without making every room generic.

Create a property dossier before choosing a concept

Oakton parcels vary in size, topography, vegetation, utilities, and development history. Begin with a current survey, zoning information, easements, any proffers or approved development conditions, HOA documents, and available records of prior work. Document grades, drainage, trees, driveways, exterior equipment, and construction access. If the property uses a private well or septic system, locate the existing components and reserve areas before drawing an addition.

Fairfax County’s zoning FAQ notes that addition setbacks depend on the zoning district and may also be affected by proffers, development conditions, or an approved development plan. That means two nearby Oakton homes can have different constraints. A neighbor’s project is inspiration, not a zoning determination.

Design from a hierarchy of needs

We organize the program into required functions, valuable improvements, and optional wishes. Required functions might include a first-floor bedroom, accessible bath, larger kitchen, or safe family entry. Valuable improvements could include laundry relocation, pantry storage, an office, or better daylight. Optional wishes might include a vaulted ceiling, fireplace, or specialty room. This hierarchy protects the primary objective when the site or budget forces choices.

Next, we map relationships. A suite needs privacy but should not feel detached. A mudroom belongs between parking and daily living. A home office needs acoustic control and a route that does not send visitors through private rooms. A kitchen addition should improve dining, storage, circulation, and outdoor access rather than merely lengthen the counter.

The flexible suite: design for dignity and change

A first-floor suite may serve a parent, returning adult child, guest, caregiver, or homeowner recovering from surgery. Plan a comfortable bedroom, bathroom, storage, daylight, privacy, and a safe connection to the household. Door widths, shower entry, blocking for future grab bars, floor transitions, and space beside fixtures can be included without making the room look institutional.

Consider how the suite changes use. Could the bedroom become an office or den? Can the bath serve visitors without crossing the sleeping area? Is there a place for a compact sitting zone? If independent cooking or a separate dwelling is contemplated, zoning and permit requirements should be reviewed accurately. A wet bar and an accessory dwelling are not interchangeable labels.

Build out, build up, or reorganize?

Build outward

A ground-floor addition can improve accessibility and connect directly to the landscape. It uses more yard, creates new foundation and roof work, and can affect drainage and trees. It is often the best option for a suite or expanded kitchen when the site has a clear buildable area.

Build upward

A second story preserves yard and may create several bedrooms at once. It requires structural investigation, a well-placed stair, roof removal, temporary weather protection, and a plan for occupied construction. Review our second-story addition guide before assuming the existing house can simply carry another floor.

Reorganize with a smaller addition

Sometimes interior walls and underused rooms are the real problem. A focused bump-out combined with reconfiguration can deliver better circulation and storage with less site impact. We compare these strategies using usable room dimensions, structural implications, and total scope rather than square footage alone.

Wooded-lot construction needs a protection plan

Trees can shape views, shade, privacy, and the identity of an Oakton property. Their roots can extend far beyond trunks and visible canopies. Excavation, heavy equipment, soil compaction, grade changes, and stockpiles can damage trees that the design intends to preserve. Mark protection zones and construction access before finalizing the foundation.

Tree preservation also interacts with drainage. Removing vegetation or adding roof and paving changes how water moves. The project should direct runoff away from foundations while avoiding erosion and impacts to neighboring properties. Roof-water collection, grading, swales, foundation drains, and any required stormwater measures should be designed together.

Septic, well, and utility coordination

Where private systems are present, the addition must respect the well, septic tank, distribution components, drain field, reserve area, and required separations. Bedroom count or wastewater changes may affect Health Department review. Equipment and staging should not cross sensitive areas. Public-utility properties still require verification of service location and capacity.

Electrical capacity deserves attention when an addition includes a larger kitchen, vehicle charging, workshop, spa, or new HVAC equipment. Plumbing distance affects both cost and function. Long hot-water runs can waste water and reduce convenience. Early system mapping turns these issues into design choices.

Fairfax County permit coordination

The County’s residential addition and alteration guide directs applications through PLUS. Applicable reviews can involve building plan review, zoning, site staff, Health Department, wastewater, and other agencies. The project team should establish who prepares each document and responds to comments.

A permit set should also support construction. Architectural, structural, mechanical, electrical, plumbing, energy, and site information must tell one story. Beam depths should agree with ceiling plans. Duct routes should fit the framing. Foundation penetrations should be coordinated. Flashing and insulation details should resolve the old-new connection.

Architecture that belongs to the existing home

The addition should understand the home’s proportions. We study roof hierarchy, window groups, eave depth, cladding, masonry, trim, foundation height, and entrance composition. The new work can be contemporary, but it should not make the original house look accidental.

Inside, align floors, ceilings, door openings, and sightlines. A transition can be celebrated, but it should be deliberate. When exact exterior materials are unavailable, a complementary material placed at a logical break may look more authentic than a poor match.

Building-science priorities

The old-new junction must manage water, air, heat, and structural movement. Roof-to-wall flashing, foundation waterproofing, drainage, air barriers, insulation continuity, and window installation are not isolated details. Each layer should connect through the addition and into the existing enclosure.

HVAC planning needs room-by-room loads and real routes. Existing equipment may or may not have capacity. Extending a duct does not guarantee a return path or balanced airflow. Our addition HVAC guide helps owners compare extending, zoning, and dedicated-system options.

Plan the construction around household life

If the family remains home, decide which spaces stay operational during each phase. Exterior work may be separated from the house for months, but the connection phase brings structural demolition, dust, noise, and shutdowns. Establish barriers, work access, daily cleanup, and notice for electrical, plumbing, or HVAC interruptions.

Pets, children, remote work, deliveries, parking, and medical needs belong in the preconstruction plan. Use our living-through-an-addition guide to prepare for disruption realistically.

Budget for decisions and uncertainty

Separate professional and permit costs, site work, shell, systems, interiors, restoration, and contingency. Make allowances specific. “Plumbing fixtures” is not enough if the number and quality level are unknown. Define responsibility for survey, engineering, permits, utility upgrades, temporary protection, inspections, and landscape repair.

Existing homes contain uncertainty. Selective investigation can reduce it, but responsible projects still carry contingency. The budget should distinguish foreseeable integration work from optional upgrades so concealed conditions do not become a reason to expand scope without control.

An Oakton concept review

  1. Does the design solve the household’s top three daily problems?

  2. Is the footprint compatible with zoning, easements, utilities, and onsite systems?

  3. Are trees, drainage, views, and construction access addressed?

  4. Can the existing structure receive the new loads?

  5. Do HVAC, plumbing, electrical, and ventilation routes fit?

  6. Will the suite or room remain useful as family needs change?

  7. Does the exterior composition support the original house?

  8. Are approval, budget, occupancy, and restoration responsibilities defined?

Addition expertise as one accountable process

Home Perfection Contracting specializes in home additions because they require architecture, engineering, building science, permitting, and occupied-home construction to work together. We aim to be the Oakton homeowner’s expert reference for choosing the right scale and building it as if it always belonged.

Review our addition portfolio and Northern Virginia addition services. Call (703) 503-3471 or request a consultation to begin with a property and life-cycle feasibility review.

Documents to bring to the first meeting

Bring the current survey, HOA or covenant material, prior plans or permits, utility information, and photographs of drainage after heavy rain. List known repairs and uncomfortable rooms. Identify furniture, vehicles, hobbies, accessibility needs, and equipment the design must accommodate. Note the outdoor spaces and trees that should remain. These records help the design team distinguish the building problem from the decorating problem and create alternatives grounded in the real property.

Annandale Home Additions: Carports, Mid-Century Layouts and Fairfax County Approval Strategy

Why Annandale additions reward careful diagnosis

Annandale’s established homes often contain more opportunity than the original floor plan reveals. A carport may frame space for a workshop or suite. A shallow rear elevation may allow a family-room expansion. A one-story section may support a carefully engineered second level. At the same time, older framing, limited electrical capacity, split-level circulation, drainage, and property setbacks can make a seemingly simple addition technically demanding.

Home Perfection Contracting approaches Annandale additions as a study of the existing house, the lot, and the family’s daily patterns. Google has already associated our Annandale guidance with design, permitting, split-levels, brick colonials, and in-law suites. This field guide goes deeper into the decisions that make those projects succeed.

Start with a measured existing-condition record

Older homes are not perfectly represented by real-estate plans. Measure rooms, floor elevations, ceiling heights, foundation conditions, roof slopes, and visible framing. Locate the electrical panel, HVAC equipment, plumbing stacks, exterior meters, and drainage discharge. Compare the house with a current survey showing lot lines, easements, driveways, and existing improvements.

This record lets the team test options accurately. A three-inch floor difference can change an accessible suite. A low crawlspace can alter beam installation. A full electrical panel can add scope. A downspout or swale at the proposed foundation may reveal a water-management problem. Early documentation converts surprises into choices.

Carport additions: use the existing geometry without inheriting its weaknesses

Annandale has homes with attached or adjacent carports that suggest an easy enclosure. The existing slab, roof, posts, and footings may not meet the requirements for conditioned living space. Before reusing them, determine their dimensions, reinforcement, frost protection, drainage, structural capacity, and connection to the house.

A workshop behind or beside a carport needs weather protection, durable electrical planning, ventilation appropriate to its use, and a clear path for materials. A bedroom or suite requires insulation, egress, heating and cooling, moisture control, and a foundation that supports occupied space. “Enclose the carport” is therefore not a scope; it is a feasibility question.

Split-level additions must resolve elevation

Split-level and split-foyer homes should be designed in section. The addition’s floor can align with the kitchen level, lower family-room level, bedroom level, or a new accessible entry—but each choice changes foundations, stairs, roof, and circulation. A plan view alone can make an awkward transition look acceptable.

We draw the relationship among grade, foundations, floors, ceilings, and roof before committing to room layouts. That helps determine whether a rear family room, side suite, garage connection, or vertical addition provides the most usable result.

Brick colonial additions: proportion before matching

Matching brick is difficult because color, size, mortar, and weathering vary. The first architectural priority is proportion: roof hierarchy, window rhythm, eave depth, foundation height, and the relationship to the main entrance. A deliberate complementary material at a logical break may look more convincing than new brick that nearly—but not quite—matches.

When masonry is used, coursing, lintels, sills, flashing, weeps, and movement should be detailed. Appearance and water management are one problem. Inside, column and beam locations should coordinate with cabinets, furniture, and openings so the structural solution does not weaken the plan.

Popular Annandale addition programs

In-law or first-floor suite

Plan privacy, daylight, bathroom clearances, storage, and a comfortable connection to the household. Minimize unnecessary level changes. Include blocking and dimensions that support future accessibility without making the suite institutional. If independent cooking or dwelling use is proposed, verify zoning and occupancy requirements.

Kitchen and family-room expansion

Use the addition to correct circulation, pantry and mudroom storage, outdoor access, and daylight. A wider kitchen is not successful if the route from entry to living room still cuts through the work zone. Coordinate the structural opening, range ventilation, lighting, and HVAC with cabinetry from the beginning.

Garage or workshop

Determine vehicle, storage, tool, charging, and future-use needs. Plan fire separation, electrical loads, ventilation, door clearances, and drainage. Space above a garage requires special attention to structure, floor insulation, and air sealing.

Second story

Evaluate foundation and wall capacity, stair location, lateral bracing, roof removal, and temporary weather protection. Our second-story addition guide explains why a pop-top is an engineering and sequencing project, not only a floor-plan exercise.

Fairfax County zoning and permits

Annandale projects typically fall under Fairfax County. The County’s zoning guidance states that setbacks depend on the zoning district and can also be affected by proffers, development conditions, or an approved plan. Use the property’s actual records instead of borrowing dimensions from a nearby project.

The official addition and alteration guide directs residential applications through PLUS. Depending on scope and site, review can involve building, site, zoning, Health Department, wastewater, and fire staff. Home Perfection Contracting coordinates the plan set so each discipline is responding to the same design.

Permitting is faster when the construction decisions already agree

Architectural plans should align with structural, mechanical, electrical, plumbing, energy, and site information. A beam cannot occupy the same space as a duct. A downspout cannot discharge where the grading plan directs water toward the house. A bathroom cannot rely on a plumbing route that conflicts with a foundation wall.

We use a design-build coordination review before submission. The goal is not to eliminate every comment; it is to avoid comments caused by incomplete or contradictory drawings and to ensure permit revisions do not break another part of the design.

Old electrical, plumbing, and HVAC systems

An addition may reveal that existing services need attention. The electrical panel might lack capacity for new circuits or equipment. Plumbing routes may be long or undersized. The existing HVAC system may not have verified capacity, and split-level duct distribution may already be uneven.

Our addition HVAC guide explains room-by-room load and distribution planning. New space may be served by an extended system, a new zone, or dedicated equipment, but the choice should be based on calculations and routes. Comfort cannot be solved reliably by adding a larger unit after construction.

Water management around older foundations

Before excavating, observe how the property handles rain. Look for low areas, foundation staining, sump discharge, downspout extensions, erosion, and water moving from neighboring lots. New roofs and grading change runoff. Foundation waterproofing, footing drains, gutters, downspouts, swales, and final grade should form one system.

The roof-to-wall intersection between old and new deserves particular attention. Layered flashing should direct water outward even if sealant ages. Insulation and air barriers should remain continuous through the junction to reduce condensation and comfort problems.

Construction while the family remains home

Annandale additions can often be built largely from the exterior until the connection phase. Plan a separate work entrance, debris route, material storage, dust boundary, and schedule for utility interruptions. The household should know which kitchen, bath, or entrance is available at each stage.

Read our living-through-an-addition guide for questions about pets, children, remote work, temporary cooking, parking, and the day the existing exterior wall is opened.

How to compare design-build proposals

Ask who is responsible for survey review, zoning, architecture, structural engineering, mechanical design, permit filing, trade permits, selections, temporary protection, inspections, and restoration. Confirm what the estimate assumes about existing foundations, utilities, finishes, and access. Identify allowances and the process for concealed conditions.

Square-foot numbers cannot capture the difference between enclosing a structurally adequate space and rebuilding it, or between a short plumbing connection and a route across the house. The best proposal makes responsibility and uncertainty visible.

An Annandale addition checklist

  • Measure floors and grades in section, especially on split-level homes.

  • Verify carport slabs, footings, posts, and roofs before proposing enclosure.

  • Review survey, zoning, easements, and property-specific conditions.

  • Study existing electrical, plumbing, HVAC, and drainage.

  • Coordinate structure, systems, cabinets, ceilings, and exterior details.

  • Plan permits, access, protection, occupancy, and inspections by phase.

  • Budget for the old-new connection and appropriate contingency.

Why Google recognized our Annandale expertise

Search systems respond to pages that answer local project questions with concrete detail. Our existing Annandale home additions page explains local housing patterns, permits, costs, project types, and a real workshop addition. That relevance can support both organic visibility and how Google understands the connected business profile. The lesson is not to repeat the city name; it is to demonstrate useful knowledge.

Home Perfection Contracting aims to be Annandale’s authority reference for additions that are designed, permitted, and built as one coordinated project. Explore our addition portfolio, call (703) 503-3471, or request a consultation.

Prepare for the first consultation

Bring the survey, prior plans, known permit history, HOA documents if applicable, utility information, and photographs of drainage during rain. Describe the daily problem in plain language before presenting a preferred solution. Identify which rooms must remain usable, which outdoor areas should be preserved, and what future household changes the addition should accommodate. Those facts help the team compare options objectively.

Burke Home Additions: Expansion Strategy Guide

The Burke decision is often “add on or reorganize?”

Many Burke homes have enough total square footage but distribute it poorly. Formal rooms may be underused, kitchens may be separated from family areas, storage may be distant from the entry, and finished basements may not solve main-level needs. Before committing to an addition, Home Perfection Contracting compares three strategies: reorganize the existing plan, combine targeted remodeling with a small addition, or build a larger addition that changes how the house functions.

This comparison protects the budget. New foundation, roof, exterior walls, utilities, and site work are expensive ways to create space that might already exist. On the other hand, removing walls without adding the right square footage can leave a family with an open plan that still lacks a bedroom, office, mudroom, or accessible bath.

Define the missing function

Start with activities, not room names. Is the real problem that three people cannot prepare food together? That packages and sports equipment have no landing zone? That an aging parent needs a safe main-level suite? That remote work occupies the dining room? That bedrooms are too small because closets are inadequate?

Home Perfection Contracting maps daily routes through the house and ranks the required outcomes. A clear program allows the team to measure each concept against the same goals. It also prevents the project from expanding because every attractive idea is treated as essential.

Strategy one: reconfigure within the existing shell

Interior reconfiguration can be effective when adjacent rooms are underused and the exterior footprint already contains enough area. The design may relocate a kitchen, open a wall, combine rooms, add storage, or change circulation. Structural beams, plumbing, HVAC, lighting, and floor transitions still require coordination.

The key question is whether the new plan creates the missing function or simply produces a larger version of the same problem. If the household needs a new bedroom or first-floor suite, reconfiguration may reduce another essential room. If the yard and zoning allow expansion, a small addition can preserve balance.

Strategy two: pair remodeling with a focused addition

A rear bump-out may add only the depth needed for a kitchen island, dining area, pantry, or family-room furniture. A side expansion may create a mudroom, laundry, bath, or office. The addition works because the adjacent existing space is redesigned at the same time.

Small additions still need foundations, structure, roofing, insulation, flashing, systems, permits, and finishes, so the cost per square foot may be higher than a simple benchmark suggests. Their value is precision. Every square foot has a defined job.

Strategy three: build the missing wing or level

A substantial rear addition, first-floor suite, garage addition, or second story is appropriate when the program cannot fit inside the original shell. Larger work should establish a clear architectural hierarchy and a structural path from roof to foundation. The design also has to account for drainage, outdoor space, access, and the household’s ability to remain home.

For vertical expansion, study foundation capacity, bearing walls, floor framing, lateral resistance, stair placement, roof removal, and temporary weather protection. Our second-story addition guide outlines the questions that must be answered before pricing.

Burke property feasibility

Most Burke projects are reviewed by Fairfax County, but zoning districts, easements, proffers, development conditions, HOAs, and lot configurations vary. The County’s zoning FAQ explains that setbacks depend on the specific zoning district and any applicable development conditions or approved plan. A neighbor’s addition is not a substitute for research on the subject property.

Use a current survey to map boundaries, easements, the existing house, driveways, accessory structures, and proposed work. Document grade, drainage, trees, utilities, and construction access. If the property is part of an HOA, gather architectural guidelines and approval procedures early so private review can be coordinated with County plans.

The Fairfax County permit set

The County’s residential addition and alteration guide directs applications through PLUS. Applicable reviewers can include building plan review, site staff, zoning, Health Department, wastewater, and fire officials. The exact path depends on scope and property conditions.

Home Perfection Contracting coordinates architecture, structure, mechanical, electrical, plumbing, energy requirements, and site information. The permit set should also be useful in the field. Beam depths, duct routes, plumbing penetrations, roof drainage, flashing, and insulation transitions should not be left to improvisation.

Designing the old-new connection

The opening between the existing house and addition is the project’s most important detail. Removing an exterior wall requires a beam, posts, and a continuous load path. The structural solution affects ceilings, cabinets, lighting, and circulation. It may also require temporary support and protection while the family is living nearby.

At the enclosure, old and new roofs, walls, foundations, air barriers, and insulation meet. Water must drain outward, air leakage must be controlled, and thermal continuity must be maintained. The connection should be drawn in both structural and building-science terms.

Make the exterior addition look intentional

Burke’s colonials, split-levels, ramblers, and other established homes each have different proportions. We study roof pitch and hierarchy, window head heights, eave depth, cladding, masonry, trim, foundation height, and entrance composition. The new work should support the original house rather than make it look unbalanced.

Exact material matching is not always the correct goal. Weathered brick and older siding can be difficult to duplicate. A complementary material placed at a logical architectural break may be more honest and visually successful. Proper flashing and movement details are more important than forcing a cosmetic near-match.

Suite additions and aging in place

A main-level suite should provide privacy, daylight, storage, a safe bathroom, and a comfortable route to common areas. Plan useful door widths, minimal floor transitions, shower access, and reinforcement for future supports. These details can be discreet and attractive.

The suite should also be flexible. A bedroom might later become an office or den. The bath can be positioned to serve guests without crossing private space. If independent cooking or a separate dwelling use is planned, confirm zoning and occupancy requirements accurately.

Comfort across additions and existing rooms

Adding space changes heating and cooling loads. It can also disrupt the performance of original rooms if ducts are extended without considering airflow and return paths. A calculation should evaluate orientation, windows, insulation, ceilings, and verified equipment capacity.

Our HVAC planning guide compares extending an existing system, adding zones, and using dedicated equipment. Mechanical routes should be reserved before structural and ceiling plans are finalized.

Drainage and the usable yard

A rear addition can occupy the flattest part of the lot and create new roof runoff. Observe water movement during rain. Document downspouts, low areas, sump discharge, retaining conditions, and neighboring flow. Coordinate foundation waterproofing, footing drains, roof collection, grading, and landscape restoration.

Protect the outdoor area the family wants to keep. Construction access, excavation, stockpiles, and staging can affect more yard than the final footprint. A site logistics plan should identify tree protection, equipment routes, material storage, and restoration limits.

Occupied-home planning

Families may remain home while the exterior shell is built, but disruption increases when old and new spaces connect. Decide which entrances, kitchen, baths, parking, and utilities remain available by phase. Establish dust barriers, worker access, daily cleanup, and shutdown notice procedures.

Use our living-through-an-addition guide to discuss children, pets, remote work, temporary cooking, deliveries, and the household’s tolerance for noise and schedule changes.

Compare total responsibility, not headline price

Ask whether each proposal includes survey review, zoning research, HOA coordination, architecture, engineering, permit submissions, trade permits, selections, temporary protection, inspections, utility work, painting, flooring transitions, cleanup, and landscape repair. Identify assumptions and allowances.

An addition estimate is incomplete if it prices the new room but not the connection to the existing home. The difficult work often occurs exactly at that boundary. Home Perfection Contracting makes those responsibilities visible so owners can compare meaningful scopes.

A Burke option-selection matrix

  • Function: Which option solves the required activities?

  • Space: Does it preserve balanced room sizes and outdoor use?

  • Structure: What reinforcement and temporary support are needed?

  • Site: How do zoning, drainage, trees, and access affect it?

  • Systems: Can plumbing, electrical, and HVAC be routed efficiently?

  • Approval: Which County and HOA reviews apply?

  • Disruption: Can the household remain safely and comfortably?

  • Budget: Are design, construction, integration, and restoration included?

Burke addition expertise

Our existing Burke design-build page already provides more than 2,000 words on feasibility, permits, budgets, and construction. This guide adds a decision framework for choosing among remodeling, focused expansion, and a larger addition. Together they establish a deeper topical resource rather than repeating generic city copy.

Home Perfection Contracting specializes in additions because they combine new construction with detailed work on an occupied existing home. Review our addition portfolio, call (703) 503-3471, or request a consultation to compare options for your Burke property.

McLean Home Additions: Expand or Rebuild Guide

McLean projects often begin with three viable paths

A McLean homeowner may be choosing among a major interior renovation, a substantial addition, and a custom replacement home. Property value alone does not determine the answer. The existing foundation and structure, zoning envelope, mature landscape, utility capacity, desired program, architectural character, budget, schedule, and tolerance for disruption all matter.

Home Perfection Contracting uses a comparative feasibility study before promoting one solution. The goal is to determine which path delivers the right house with the least avoidable risk—not which path creates the largest contract.

Path one: renovate inside the existing envelope

Renovation is strongest when the house has adequate area, sound structure, and a footprint that can support better circulation. Moving a kitchen, opening rooms, reassigning formal space, improving stairs, or creating a suite within the existing shell can transform daily life without new foundations and exterior mass.

The limits appear when the program requires rooms that cannot fit without sacrificing other functions. Structural walls, low ceilings, awkward floor elevations, and utility routes may make extensive reconfiguration nearly as disruptive as an addition. The feasibility study should show what is gained and what is lost.

Path two: preserve the house and add strategically

An addition is appropriate when the original home has qualities worth keeping but lacks essential space. A rear living wing, first-floor suite, garage with rooms above, or second story can expand the program while retaining much of the existing building and landscape.

The design must treat the old-new connection as the project’s center. Structure, roof, water management, floor alignment, air sealing, insulation, plumbing, ducts, electrical service, and interior transitions converge there. An addition is not simply new construction beside a house; it is a controlled integration of two buildings.

Path three: replace the house

Rebuilding can be rational when the existing structure is poorly located, fundamentally undersized, extensively compromised, or unable to support the desired program without disproportionate reinforcement and compromise. A new home offers integrated systems and planning but introduces demolition, a full approval and construction cycle, financing considerations, relocation, and the loss of existing materials and embodied value.

The comparison should include professional fees, permits, site work, utility changes, temporary housing, financing, landscape impact, and schedule—not only construction cost. Our custom home building page describes the broader design-build path.

Build the McLean feasibility record

Start with a current survey, zoning, easements, any proffers or development conditions, utility information, topography, drainage, trees, and records of prior work. Measure the existing house and investigate foundations, framing, roof, electrical service, plumbing, and HVAC. Note previous additions that may have different structural or permit histories.

Fairfax County’s zoning guidance explains that setbacks depend on the zoning district and may be affected by property-specific conditions. A concept should be tested against the actual parcel before it becomes an architectural promise.

Program before style

McLean projects can accumulate rooms because each amenity seems reasonable in isolation. We build a program from household activities, adjacency, privacy, storage, entertaining, work, caregiving, outdoor living, and future needs. Then we classify spaces as essential, high value, or optional.

A program should also define quality and performance. Ceiling heights, window scale, acoustic separation, kitchen function, accessibility, lighting, energy goals, and finish expectations influence structure and systems. Style images are useful after the team understands what the building must do.

Large openings and structural clarity

Luxury additions often seek broad connections between kitchen, family room, terrace, and landscape. Wide openings require beams, posts, foundations, and lateral resistance. Concealing structure inside shallow ceilings may not be possible without deeper members or more expensive systems. Those choices should be visible during design.

Home Perfection Contracting coordinates structural depth with cabinetry, lighting, window heads, ceiling transitions, and mechanical routes. A clean finished room is the result of early technical decisions, not cosmetic work at the end.

Second stories and partial vertical additions

Building upward can preserve valuable yard and mature landscaping. It demands verification of the existing load path and a stair that organizes both floors. Roof removal, temporary enclosure, weather risk, and occupied-home disruption affect schedule. A partial upper level may reduce structural work and massing impact but still requires whole-house analysis.

Our second-story addition guide explains the investigation required before a vertical concept is priced responsibly.

Estate-scale mechanical and electrical planning

McLean homes may already contain multiple HVAC systems, generators, elevators, pools, vehicle charging, specialty kitchens, and significant lighting or technology loads. An addition should be coordinated through calculations and service-capacity review. Equipment location, duct and piping routes, controls, ventilation, humidity, and acoustics matter alongside capacity.

Large windows and tall ceilings can create room-specific loads. A new zone or dedicated system may be appropriate, but equipment should not be selected before the envelope and glazing are defined. Read our addition HVAC guide for the questions that protect comfort.

Water management on complex architecture

Multiple rooflines, terraces, balconies, masonry transitions, and large openings create water-management risk. Roof valleys and wall intersections should drain without relying on sealant. Windows and doors need layered flashing. Foundation waterproofing and site drainage should connect roof runoff to a safe discharge path.

Home Perfection Contracting reviews the enclosure as a continuous system. Architectural complexity is only successful when water, air, heat, and movement are controlled behind the finishes.

Fairfax County approvals and coordinated documents

The County’s residential addition and alteration guide directs applications through PLUS. Applicable reviewers may include building, site, zoning, Health Department, wastewater, and fire staff. Scope and property conditions determine the actual path.

A high-quality submission coordinates architecture, structure, mechanical, electrical, plumbing, energy, and site plans. Review comments should be managed through one decision log so a change made for one discipline does not create a conflict elsewhere.

Selections are part of construction planning

Windows, exterior materials, plumbing fixtures, appliances, cabinetry, tile, flooring, lighting, and hardware have different lead times and installation dependencies. Delayed selections can stop framing, rough-ins, waterproofing, or cabinet fabrication. A selection schedule should identify decision dates, not only delivery dates.

Allowances should state quantity and quality level. The phrase “high-end finishes” is not a budget. Owners need enough definition to compare proposals and understand how choices affect both price and schedule.

Value engineering without cheapening the project

Good value engineering protects the program, performance, and architectural idea while simplifying less important complexity. It may align plumbing, reduce unnecessary roof intersections, standardize window sizes, concentrate structural loads, refine the footprint, or replace a difficult material transition with a deliberate one.

Bad value engineering removes insulation, flashing, engineering, drainage, or mechanical planning because those items are less visible. Home Perfection Contracting prioritizes durability and comfort first, then searches for efficiency in geometry, sequencing, procurement, and finish hierarchy.

Occupied construction versus temporary relocation

Staying home can reduce housing costs but increase phasing, protection, and daily disruption. Large structural openings, whole-house system changes, or vertical additions may make relocation safer and faster during certain phases. The decision should compare real project logistics rather than personal preference alone.

If occupancy continues, define barriers, worker access, temporary kitchens or baths, shutdown notices, parking, security, pets, and cleanup. Our occupied-home guide helps families evaluate each phase.

Compare teams through accountability

A McLean proposal should identify responsibility for feasibility, survey coordination, architecture, engineering, zoning, permits, trade design, selections, procurement, temporary protection, inspections, and final documentation. Ask how the team handles design changes, concealed conditions, long-lead items, and quality control.

Fragmented responsibility can be appropriate with strong owner management, but it increases coordination risk. Design-build places more responsibility with one team. The value is not merely convenience; it is the ability to test design decisions against construction knowledge while change is still inexpensive.

The renovate-add-rebuild scorecard

  1. Program fit: Which path meets essential needs without waste?

  2. Existing value: What structure, architecture, and landscape deserve preservation?

  3. Zoning capacity: Which option fits the property’s actual envelope?

  4. Technical risk: What reinforcement, system replacement, and site work are required?

  5. Performance: Which option best supports comfort, durability, and efficiency?

  6. Disruption: How long and how completely must the household relocate?

  7. Full cost: Are fees, housing, financing, site, utility, and restoration costs included?

  8. Long-term use: Which plan adapts to future family and resale needs?

McLean addition authority

Our McLean addition and custom-home page already provides more than 2,000 words on feasibility, project types, permits, budgets, and design-build process. This guide adds a comparative framework for the decision homeowners face before design begins.

Home Perfection Contracting specializes in additions and major residential construction. We aim to be McLean’s expert reference for determining whether to renovate, expand, or rebuild—and for executing the chosen path with one accountable team. Review our addition portfolio, call (703) 503-3471, or request a consultation.

Information that improves the first meeting

Bring the survey, existing plans, prior permits, utility information, and any professional reports. List essential rooms, preferred adjacencies, current comfort problems, landscape priorities, and future household changes. Identify the budget range and the latest useful completion date. A direct conversation about constraints allows the team to compare the three paths honestly.

Commission the expanded house

Closeout should include HVAC balancing, controls setup, leak checks, drainage observation, appliance startup and a documented owner orientation. Keep warranties, paint formulas, approved plans and maintenance intervals together so the addition performs as designed after the construction team leaves.

15 Costly Mistakes to Avoid When Building a Custom Home in Northern Virginia

15 Costly Mistakes to Avoid When Building a Custom Home in Northern Virginia

Building a custom home involves hundreds of decisions—and some become much more expensive when they're made too late. Here are 15 practical mistakes to avoid when planning and building a custom home in Northern Virginia, plus a 10-minute test to put your plans through before construction begins.

Read More

Understanding Accessory Dwelling Units (ADUs) in Fairfax County, Virginia

Understanding Accessory Dwelling Units (ADUs) in Fairfax County, Virginia

Thinking about adding an Accessory Living Unit (ALU) to your home in Fairfax County, Virginia? ALUs offer a flexible housing solution for extended family, rental income, or additional living space. This guide covers everything you need to know, from zoning regulations and permits to costs and construction steps. Home Perfection Contracting, your local experts in home additions and renovations in Northern Virginia, is here to help you navigate the process and bring your vision to life. Contact us today to start your project!

Read More