
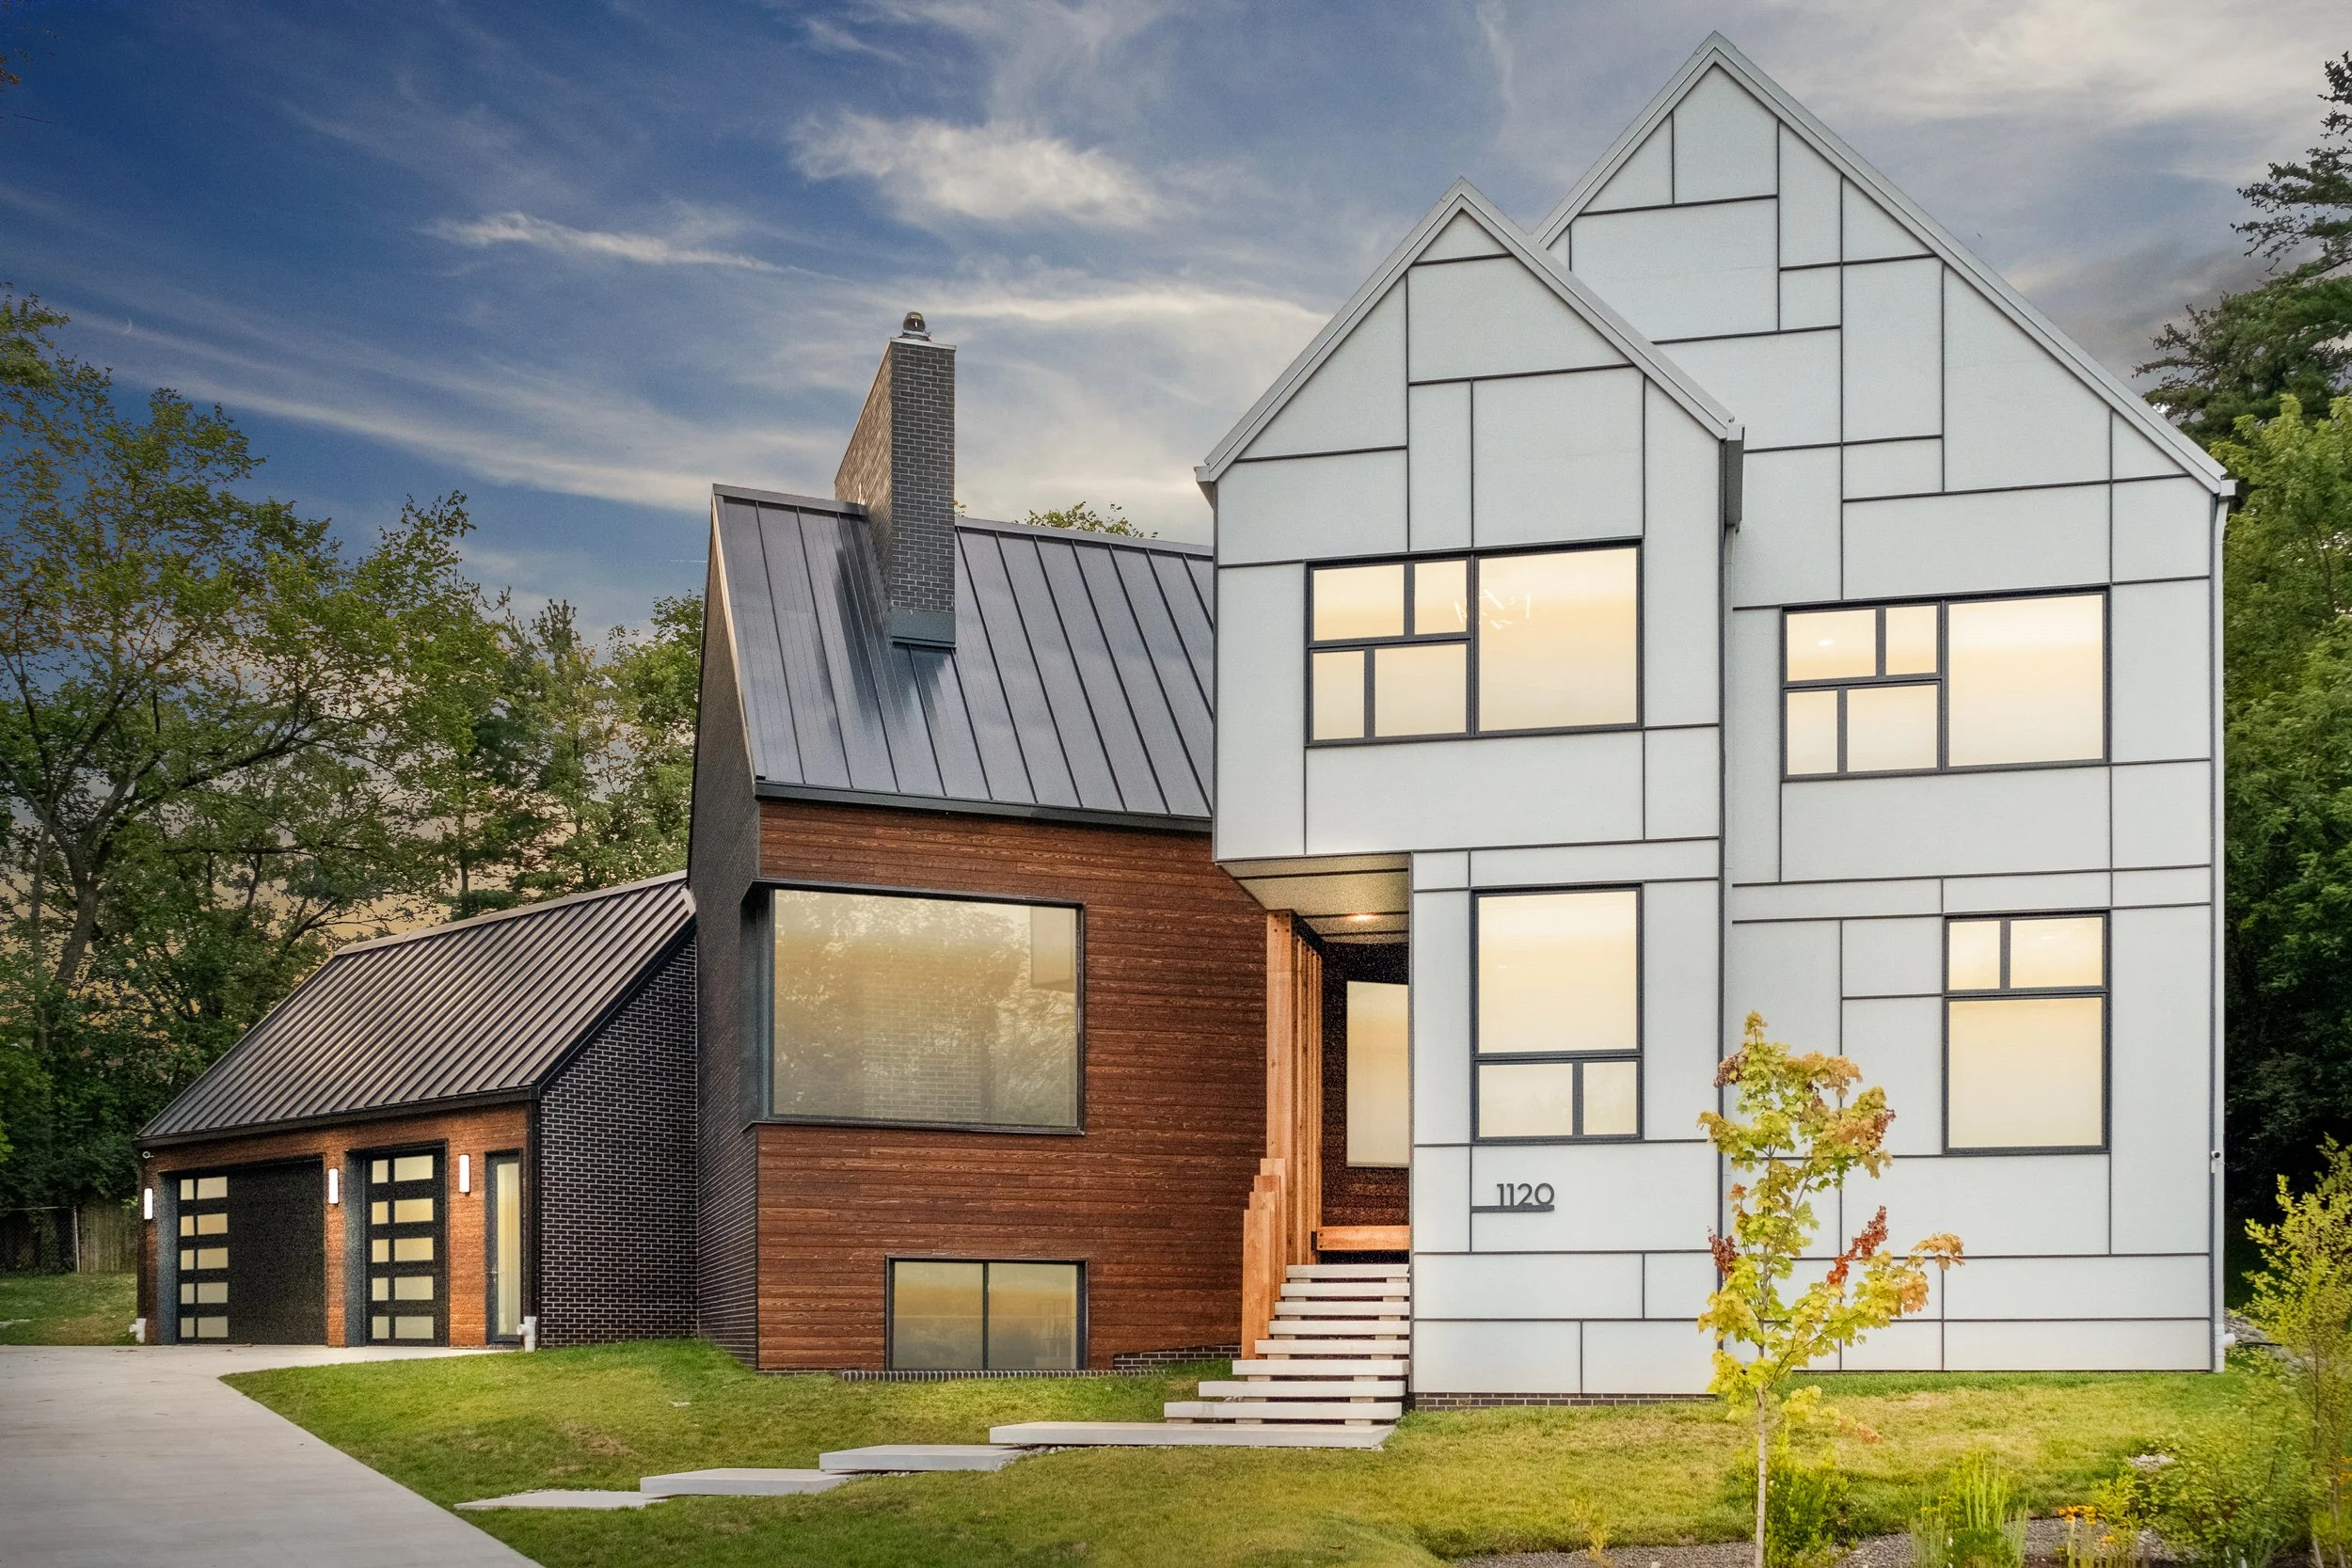
Design-Build Home Additions and Custom Homes in McLean
Home Perfection Contracting is a Class A licensed and insured design-build contractor serving homeowners from our McLean office at 1775 Tysons Blvd, Suite 4134. Since 2004, we have helped clients plan and build home additions, custom homes, and major renovations across McLean, Tysons, Great Falls, Vienna, Falls Church, and Arlington.
Home Addition and Design-Build Services in McLean
We manage the project from early planning and design through permitting, construction, and final walkthrough. Our work includes second-story additions, in-law suites, kitchen and family-room expansions, primary suites, sunrooms, garages, whole-home renovations, and custom home construction.
Planning for McLean Homes
McLean properties range from established houses to newer custom estates. A successful addition must respond to the existing structure, lot conditions, zoning, setbacks, utilities, drainage, and the architectural character of the home. We evaluate these constraints before construction so the new space functions well and looks intentional.
Why Homeowners Choose Home Perfection Contracting
Class A licensed and insured contractor
More than 20 years in residential construction
Design-build coordination from concept through completion
Experience with complex additions and occupied-home renovations
Clear scopes, schedules, and communication
Call (703) 503-3471 or request an estimate to discuss your McLean project.
Home Additions Designed for McLean Homes
A home addition should do more than create square footage. It should improve how the house works, respect the existing architecture, and feel as though it was always part of the home. In McLean, that often means carefully coordinating rooflines, masonry or siding, window proportions, floor elevations, mechanical systems, natural light, and the transition between existing and new rooms.
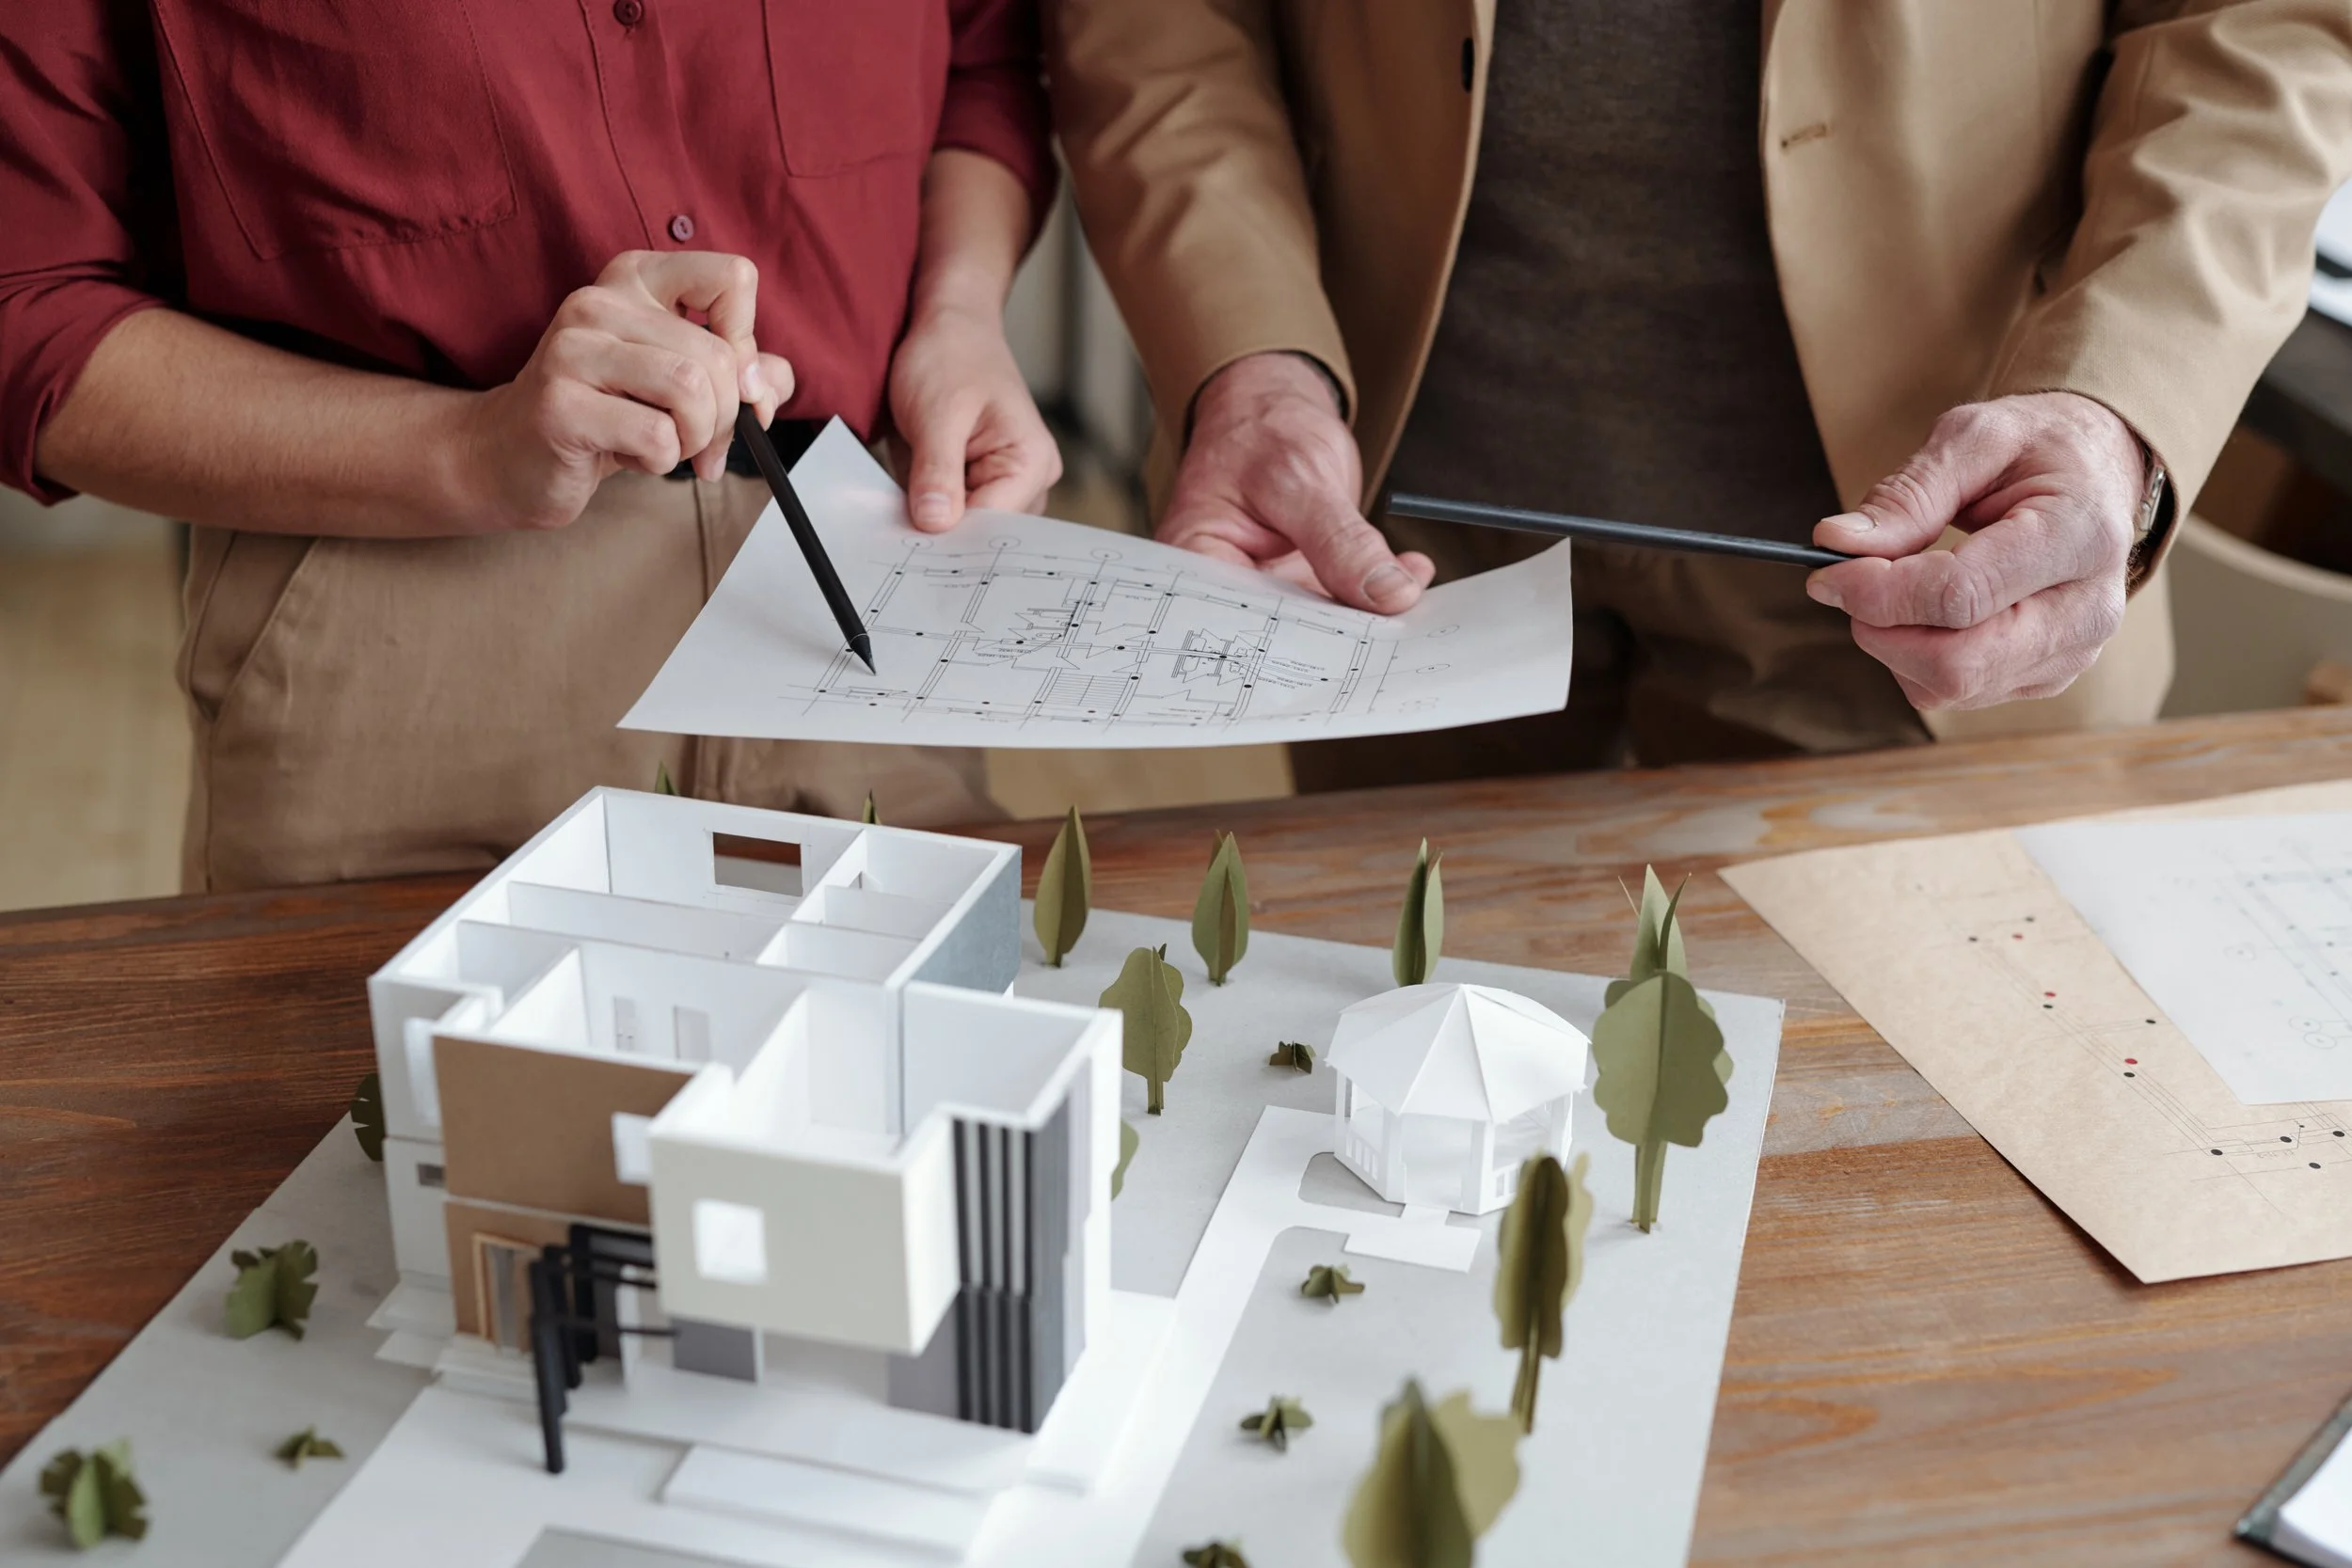
Home Perfection Contracting plans additions as complete design-build projects. We look at the property, the structure, the homeowner’s priorities, and the construction sequence together. That early coordination is especially important when the family will remain in the house during construction or when the addition affects the kitchen, primary circulation, or major utilities.
Home Addition Options
The right type of addition depends on the lot, the existing floor plan, and what the household needs the home to do. Common possibilities include:
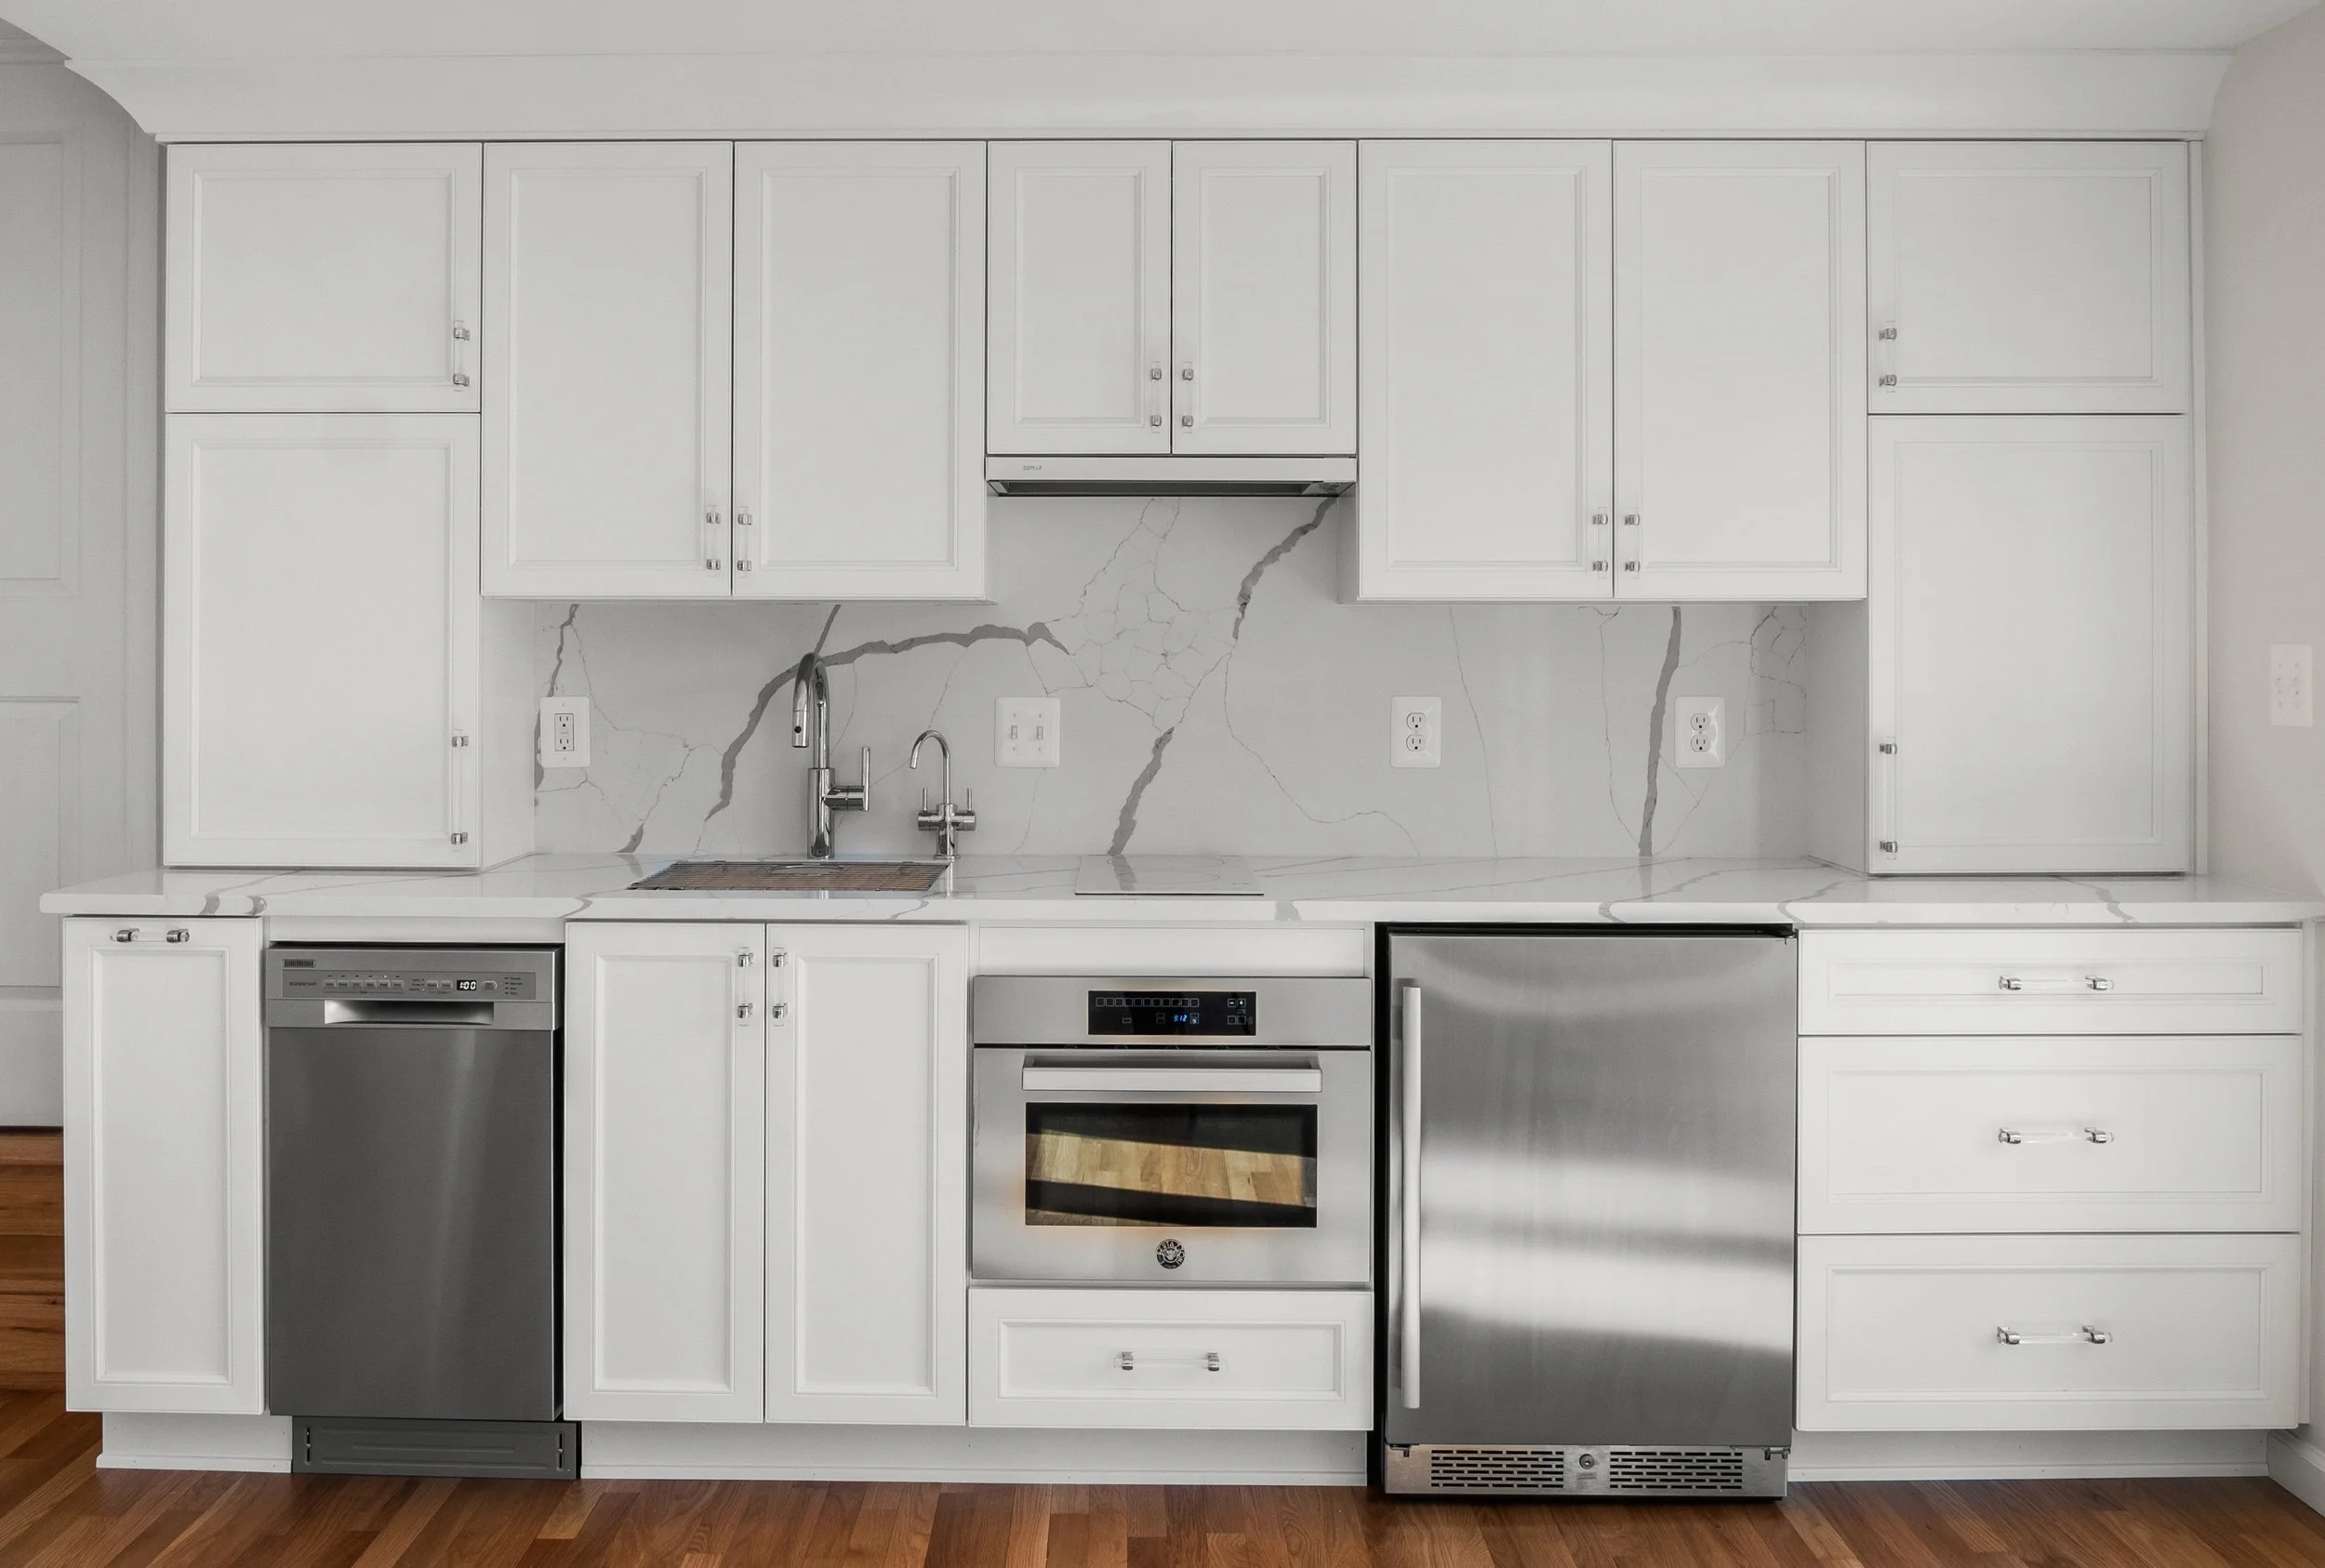
Kitchen and family-room expansions: create space for larger kitchens, islands, informal dining, better storage, and a stronger connection to outdoor living.
Primary suites: add a bedroom, bathroom, closets, and private retreat space without forcing the existing bedrooms to absorb the change.
Second-story additions: add substantial living area when building outward is limited or when the first-floor footprint should remain intact.
In-law and multigenerational suites: provide privacy, accessibility, and flexible long-term use for relatives, guests, caregivers, or adult children.
Home offices and flexible rooms: support remote work, study, hobbies, fitness, or future bedroom needs.
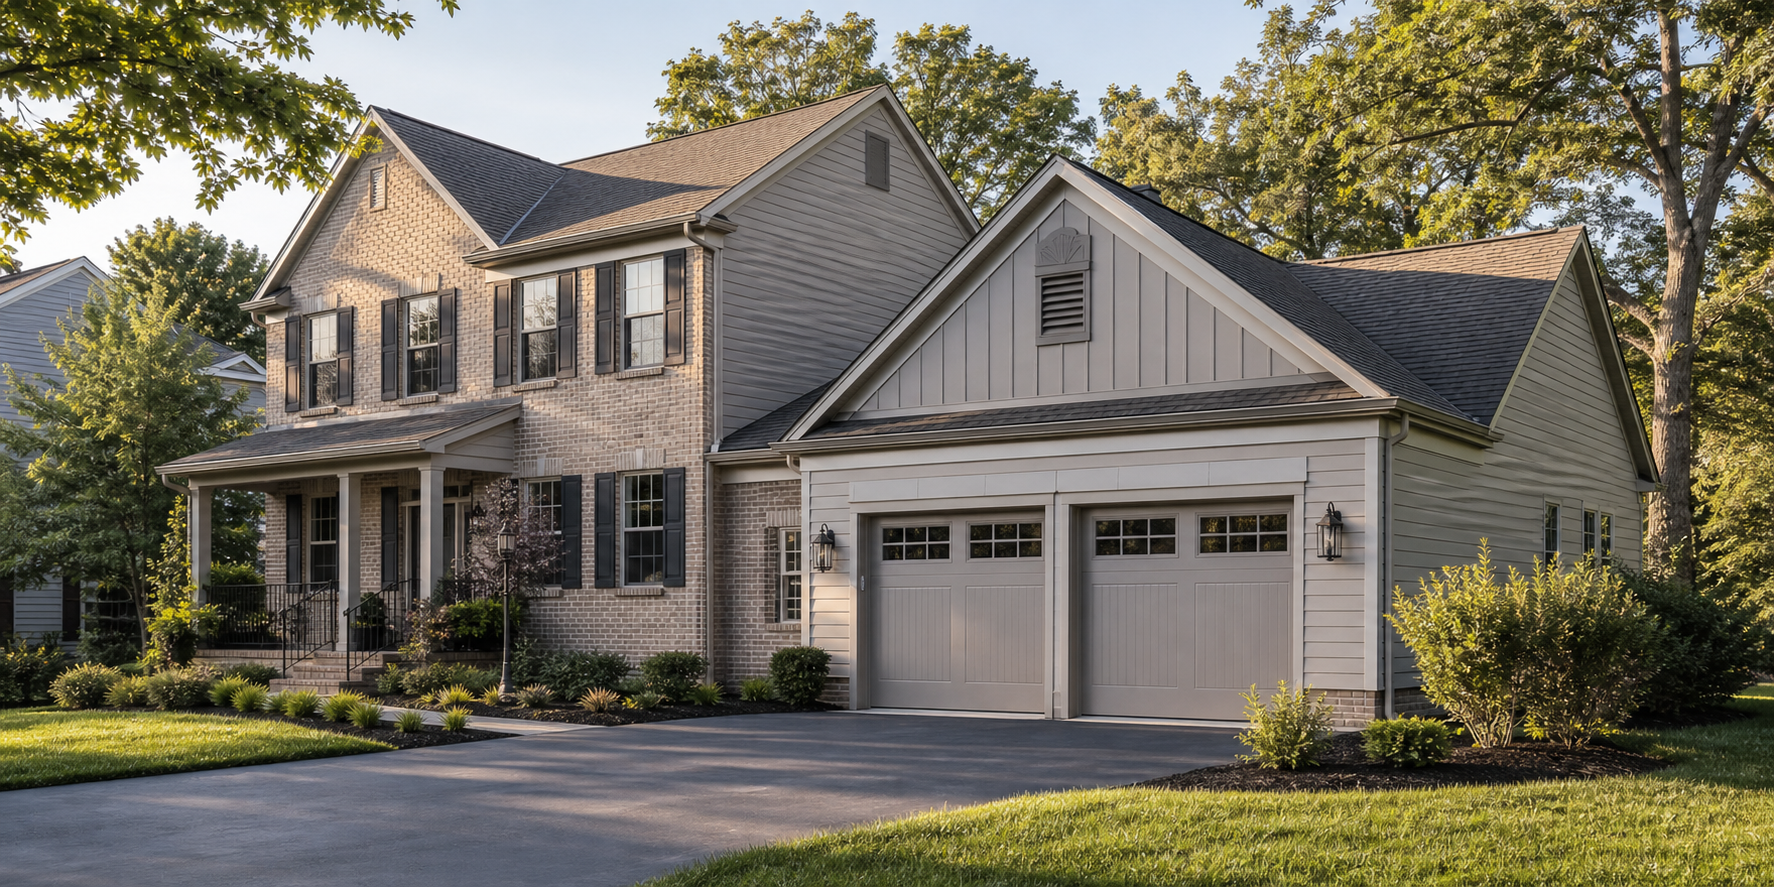
Garage, mudroom, and utility additions: improve storage and daily circulation while creating a practical transition into the home.
Sunrooms and four-season rooms: increase natural light and create a comfortable connection to the yard when the site and design support it.
Not every option is equally appropriate for every property. Before committing to a concept, we evaluate how the addition may affect setbacks, lot coverage, grading, drainage, utilities, parking, trees, and the structural systems of the existing house.
Feasibility Comes Before Floor Plans
Many costly redesigns begin when a floor plan is developed before the property constraints are understood. A more reliable process starts with feasibility. That review may include the existing survey, zoning district, recorded easements, building restriction lines, topography, utility locations, stormwater considerations, and the condition of the home’s foundation and framing.
For a second-story addition, the evaluation also needs to consider where a new stair can fit, whether existing walls and footings can support new loads, how the roof will be reconstructed, and how plumbing and mechanical systems will reach the new level. For a rear or side addition, access for excavation, material delivery, and construction equipment can influence both design and schedule.
When specialized analysis is required, the project may involve architectural, structural, civil, geotechnical, or trade professionals. The exact team depends on the property and scope. Establishing those needs early produces a more dependable design and a clearer path toward permitting and construction.
Designing the Addition to Belong
The strongest additions are cohesive from the street and comfortable from the inside. Exterior design considers massing, roof pitch, eaves, windows, doors, trim, masonry, siding, and how water moves away from the building. Interior design considers circulation, ceiling heights, daylight, views, storage, furniture placement, and the relationship between old and new spaces.
An exact material match is not always possible, especially on an older house. In those cases, thoughtful transitions and complementary materials can be more successful than a near match that looks accidental. We discuss those decisions during design so the architectural intent is clear before construction begins.
Energy performance and comfort also matter. New exterior walls, windows, roofing, air sealing, insulation, and mechanical distribution should work together. Existing systems may need evaluation when the additional area changes heating, cooling, electrical, plumbing, or ventilation demand.
Custom Home Building and Major Renovations
Sometimes an addition alone cannot solve the larger planning problem. A homeowner may be comparing a major renovation and addition with a new custom home. We help organize that decision around the condition of the existing structure, zoning potential, desired layout, architectural goals, schedule, and total project scope.
Our design-build approach connects planning and construction from the beginning. Buildability, selections, sequencing, and budget considerations are discussed while the design is developing rather than after the drawings are complete. That does not eliminate every unknown, but it helps reduce avoidable changes and keeps design decisions connected to real construction conditions.
For more examples of our work, visit our home addition portfolio and custom home gallery.
Permits and Preconstruction Planning
Additions and new homes require approvals appropriate to the property and scope. The process can include zoning review, building permits, trade permits, plan review comments, inspections, and supporting documentation from design or engineering professionals. Requirements are project-specific, so they should be confirmed for the actual address and proposed work.
We coordinate the applicable permitting path and construction documents as part of preconstruction. Before work begins, we also address selections, allowances, long-lead materials, site access, protection of the occupied home, temporary utilities when needed, and the anticipated inspection sequence.
Homeowners considering an accessory dwelling should also review our guide to ADU and ALU rules in Northern Virginia. It explains common distinctions between attached, interior, and detached living arrangements, while recognizing that eligibility must be verified for the individual property.
What Determines the Cost of a McLean Addition?
Square footage matters, but it is only one cost driver. Two additions of similar size can have very different budgets because of structure, finishes, site access, excavation, utility changes, roof complexity, kitchen or bathroom work, window packages, and the amount of the existing home that must be altered.
Important budget variables include:
one-story construction versus a second-story addition;
foundation type and existing structural conditions;
grading, drainage, tree, and access constraints;
number and complexity of kitchens and bathrooms;
changes to electrical, plumbing, HVAC, and service capacity;
exterior material and window requirements;
interior finish level, cabinetry, fixtures, and built-ins;
temporary protection and sequencing in an occupied home;
design, engineering, permitting, and inspection requirements.
A useful early estimate should be tied to a defined scope and stated assumptions. As the design and selections become clearer, pricing can become more detailed. This is more reliable than using a generic cost-per-square-foot number without accounting for the property or the rooms being built.
Our McLean Design-Build Process
Initial consultation: We discuss your priorities, existing home, desired spaces, timing, and the problems the project should solve.
Site and feasibility review: We examine the property, access, visible existing conditions, and likely zoning, structural, utility, and permitting considerations.
Concept and scope development: Layout, massing, circulation, and the major design decisions are developed around your goals and the property constraints.
Design coordination: Architectural and engineering information is developed as required, while materials, systems, and construction details are coordinated.
Preconstruction and pricing: We clarify inclusions, allowances, selections, schedule considerations, permit requirements, and the construction plan.
Permitting and procurement: Applicable submissions and long-lead purchasing are coordinated before the related work is scheduled.
Construction: The work is managed through trade coordination, quality reviews, site protection, inspections, and regular communication.
Completion and walkthrough: We review the finished project, address completion items, and organize the closeout appropriate to the scope.
Planning for an Occupied-Home Renovation
Living through an addition requires a plan for dust, noise, access, security, pets, deliveries, and temporary loss of rooms or utilities. The practical impact depends on where the new structure connects to the existing house. A detached garage addition may affect daily life differently than a kitchen expansion or second-story project.
Before construction, we identify protection zones and major disruption points. Homeowners should know when water, power, HVAC, entrances, kitchens, or bathrooms may be affected and whether temporary accommodations should be considered for a portion of the work.
Frequently Asked Questions
How long does a home addition take?
The schedule depends on design development, engineering, permits, selections, procurement, site conditions, and construction complexity. A meaningful timeline can be prepared only after the project is sufficiently defined. Starting selections and long-lead planning early can prevent avoidable delays.
Can an addition match my existing home?
Yes, but successful integration requires more than choosing similar siding or brick. Proportions, roof geometry, window patterns, trim, floor elevations, interior transitions, and weather-management details all contribute to whether the completed addition feels intentional.
Can you add a second story to an existing McLean home?
Many homes may be candidates, but feasibility must be evaluated individually. Foundation and framing capacity, stair placement, zoning limits, roof reconstruction, mechanical distribution, and construction sequencing are central considerations.
Do you handle design and permits?
We provide design-build coordination and organize the applicable documentation and permitting path for the agreed project scope. The required consultants and approvals vary by property and project.
Should we renovate, add on, or build a new home?
The answer depends on how well the existing structure supports your goals, the development potential of the property, the extent of deferred work, and the compromises involved in each option. A feasibility review can help compare the choices before a large design investment is made.
Which areas does the McLean office serve?
Our McLean office serves homeowners in McLean, Tysons, Langley, Great Falls, Vienna, Falls Church, Arlington, and nearby Northern Virginia communities. Project feasibility and availability are confirmed during the initial consultation.
Start With a Practical Project Conversation
A successful addition starts with clear priorities and an honest understanding of the property. Bring any existing survey, plans, inspiration images, and a list of the problems you want the project to solve. We can then discuss the likely next steps and whether the proposed scope is a good fit.
Home Perfection Contracting — McLean Office
1775 Tysons Blvd, Suite 4134
McLean, VA 22102
(703) 503-3471
Request an estimate for a home addition, custom home, or major remodeling project in McLean.


We offer a free phone consultation and General Estimate at no charge.
(Did we mention it was free?)
Click here for a sample General Estimate.