
Enhance Your Alexandria Home with Thoughtful Additions
Planning a home addition in Alexandria starts with the way you want to use the new space. Consider which rooms feel crowded, how an addition would connect with your existing layout and which features you want to keep. Explore our home addition services and bring your property address, photos and priorities to your initial phone consultation.
Plan Your Home Addition Before Comparing Estimates
Bring these decisions to your conversation with a home addition contractor so proposals address the same needs:
- Define the rooms and connections. List the rooms you need and how people will move between the addition, kitchen, yard and existing bedrooms. Note which spaces must remain usable during construction.
- Compare building outward with building upward. A ground-level addition changes your home's footprint; a second story raises questions about existing structure, roof design and stair placement. Use our second-story planning guide to prepare questions for a property-specific review.
- Identify the scope behind the estimate. Discuss layout, structural work, windows, insulation, heating and cooling, and finishes. Ask which assumptions, allowances and exclusions are included before comparing totals.
- Prepare for the first call. Have your address, photos, desired rooms, target budget and timing ready. Our free phone consultation and general estimate is an initial planning step; an in-person meeting is a separate service.
Browse our home addition photo gallery for exterior details and spaces you would like to discuss. The gallery shows our wider portfolio, rather than a list of verified Alexandria projects.
Plan How the Existing Rooms Will Work During Construction
An addition can change daily life inside the original house before the new rooms are finished. Bring a marked-up floor plan to the planning discussion and identify the rooms you need to keep using. Then ask the project team to show the connection between those needs and the proposed sequence of work.
- Separate access from the work route. Which entrance will the household use, and where will workers carry materials and remove debris? Mark deliveries, temporary storage and any shared passage through the existing house.
- Locate openings before choosing finishes. Ask which ceilings or walls may need to be opened for structural connections, ducts, wiring or plumbing. Include repairs and finish transitions in the scope instead of assuming that work stops at the addition's boundary.
- Discuss dust boundaries and daily cleanup. Ask how work areas will be separated from occupied rooms, how the separation changes when the old and new spaces connect, and who will check it. Older materials may require assessment before disturbance; a generic dust plan is not a substitute for that review.
- Write down utility interruptions. Identify which work could interrupt water, power, heating or cooling. Agree on advance notice, the affected rooms, and a contingency if service cannot be restored when expected. Avoid assuming every shutdown can fit around the household's normal schedule.
- Define when staying elsewhere becomes necessary. Ask which construction stages could make required rooms, access or services unavailable. Decide how that decision will be communicated and include temporary accommodation in the household plan where needed.
For the mechanical part of this discussion, use our home-addition heating and cooling planning guide to compare equipment choices with duct routes, return-air paths and controls. The right sequence depends on your house and scope; this checklist prepares the discussion rather than promising that every home can remain occupied.
Compare Home Addition Options in Alexandria
Choose a scope based on the layout problems you want to solve:
- Family Room Expansion: Consider seating, daylight and connections to your kitchen or yard.
- Primary Suite Addition: Discuss bedroom, bathroom and storage needs together.
- Full Second Story Addition: Consider which rooms belong upstairs and where a staircase could fit.
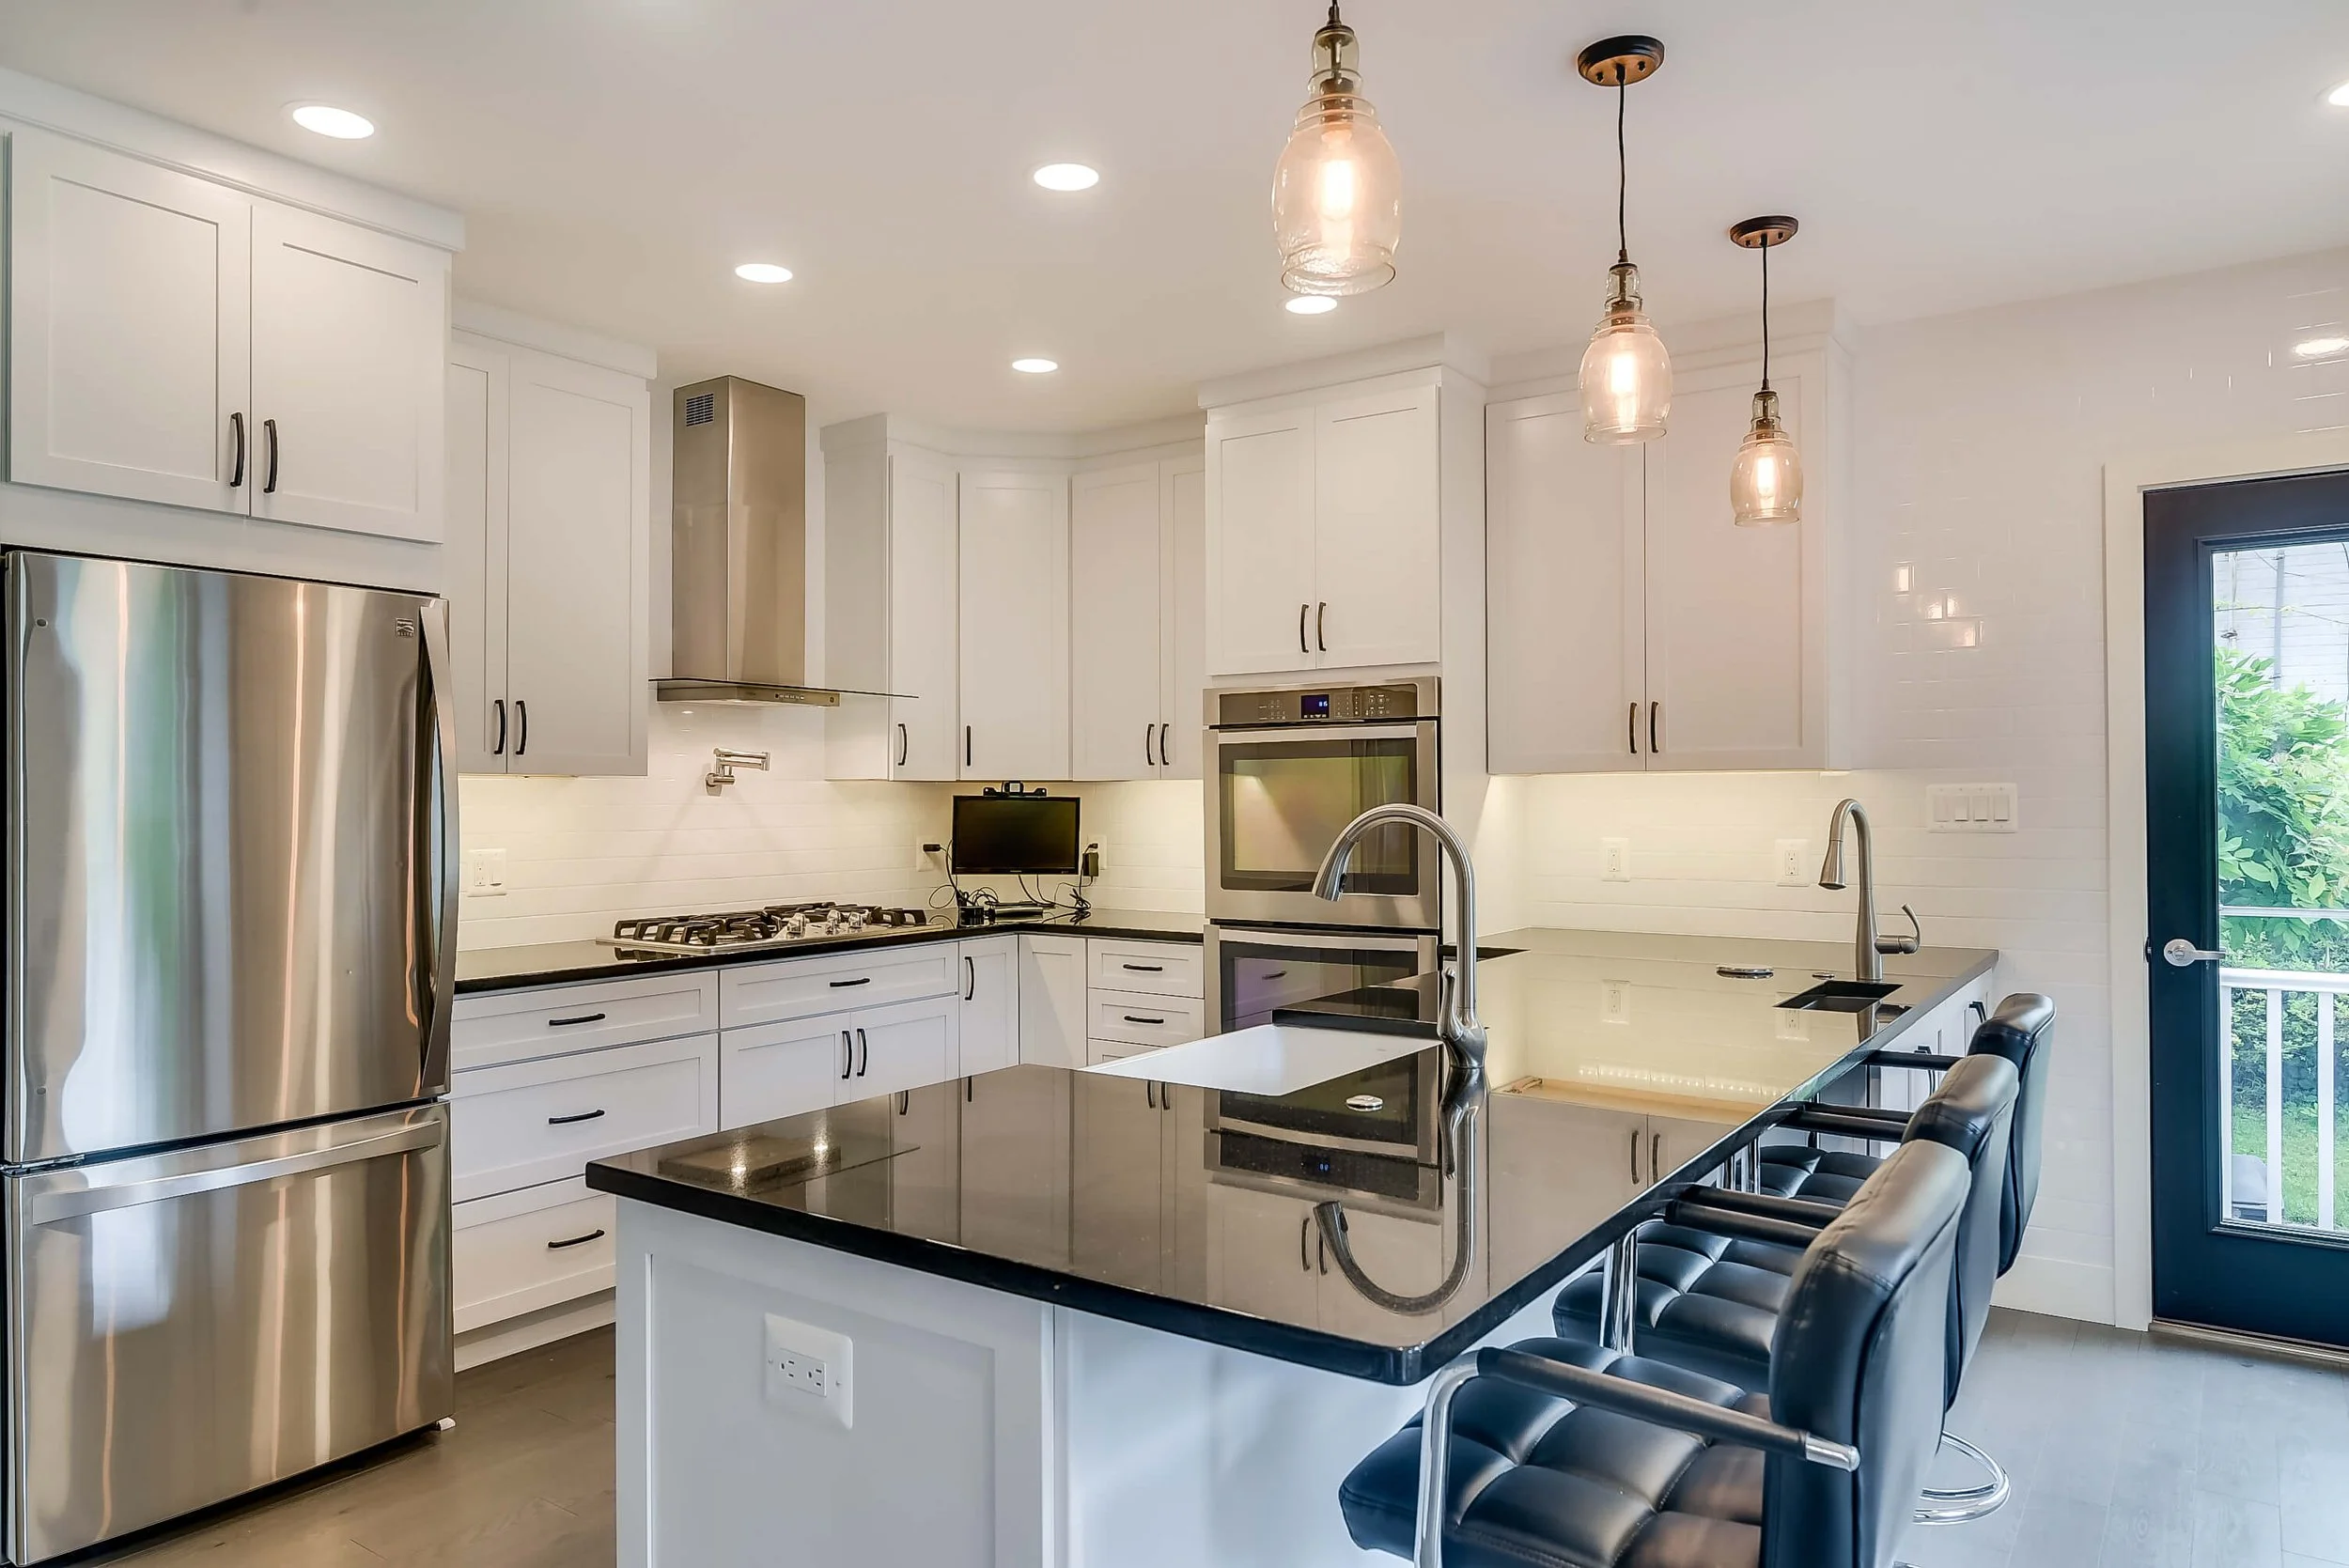
- Kitchen Expansion: Identify priorities for workspace, storage, seating and circulation.
Construction cost and resale value are different measures. General regional benchmarks do not establish a specific value increase for your Alexandria home. Share your budget, timing and expected use of the space when discussing scope; if resale is a primary goal, seek advice about comparable properties before committing to a plan.
Why Choose Home Perfection Contracting?
Selecting the right contractor is crucial for a successful home addition. Here's why homeowners in Alexandria trust us:
- Local Expertise: Deep understanding of Alexandria's architectural styles and zoning regulations.
- Personalized Service: Tailored solutions that align with your vision and lifestyle.
- Transparent Pricing: Clear, upfront estimates with no hidden costs.
- Comprehensive Project Management: From design to completion, we handle every detail.
Let's Build Your Dream Space
Whether you're considering a cozy family room, a luxurious primary suite, or a spacious kitchen, Home Perfection Contracting is here to bring your vision to life.
Contact us today to schedule a free phone consultation and start planning your perfect home addition!

We offer a free phone consultation and General Estimate at no charge.
(Did we mention it was free?)
Click here for a sample General Estimate.