
Home Perfection Contracting is a Class A licensed and insured design-build contractor serving homeowners from our Burke office at 5244 Lyngate Ct., Suite 201. Since 2004, we have planned and built home additions, major renovations, and custom residential projects throughout Burke and nearby Fairfax County communities.
Burke includes established neighborhoods such as Burke Centre and areas around Lake Braddock, with many homes built for growing families. When a home needs more room or a better layout, we evaluate the existing structure, lot, zoning, setbacks, utilities, drainage, and how the family wants to use the finished space.
Our goal is not simply to add square footage. We plan additions and renovations so the new work connects naturally to the home’s rooflines, exterior materials, circulation, mechanical systems, and interior character.

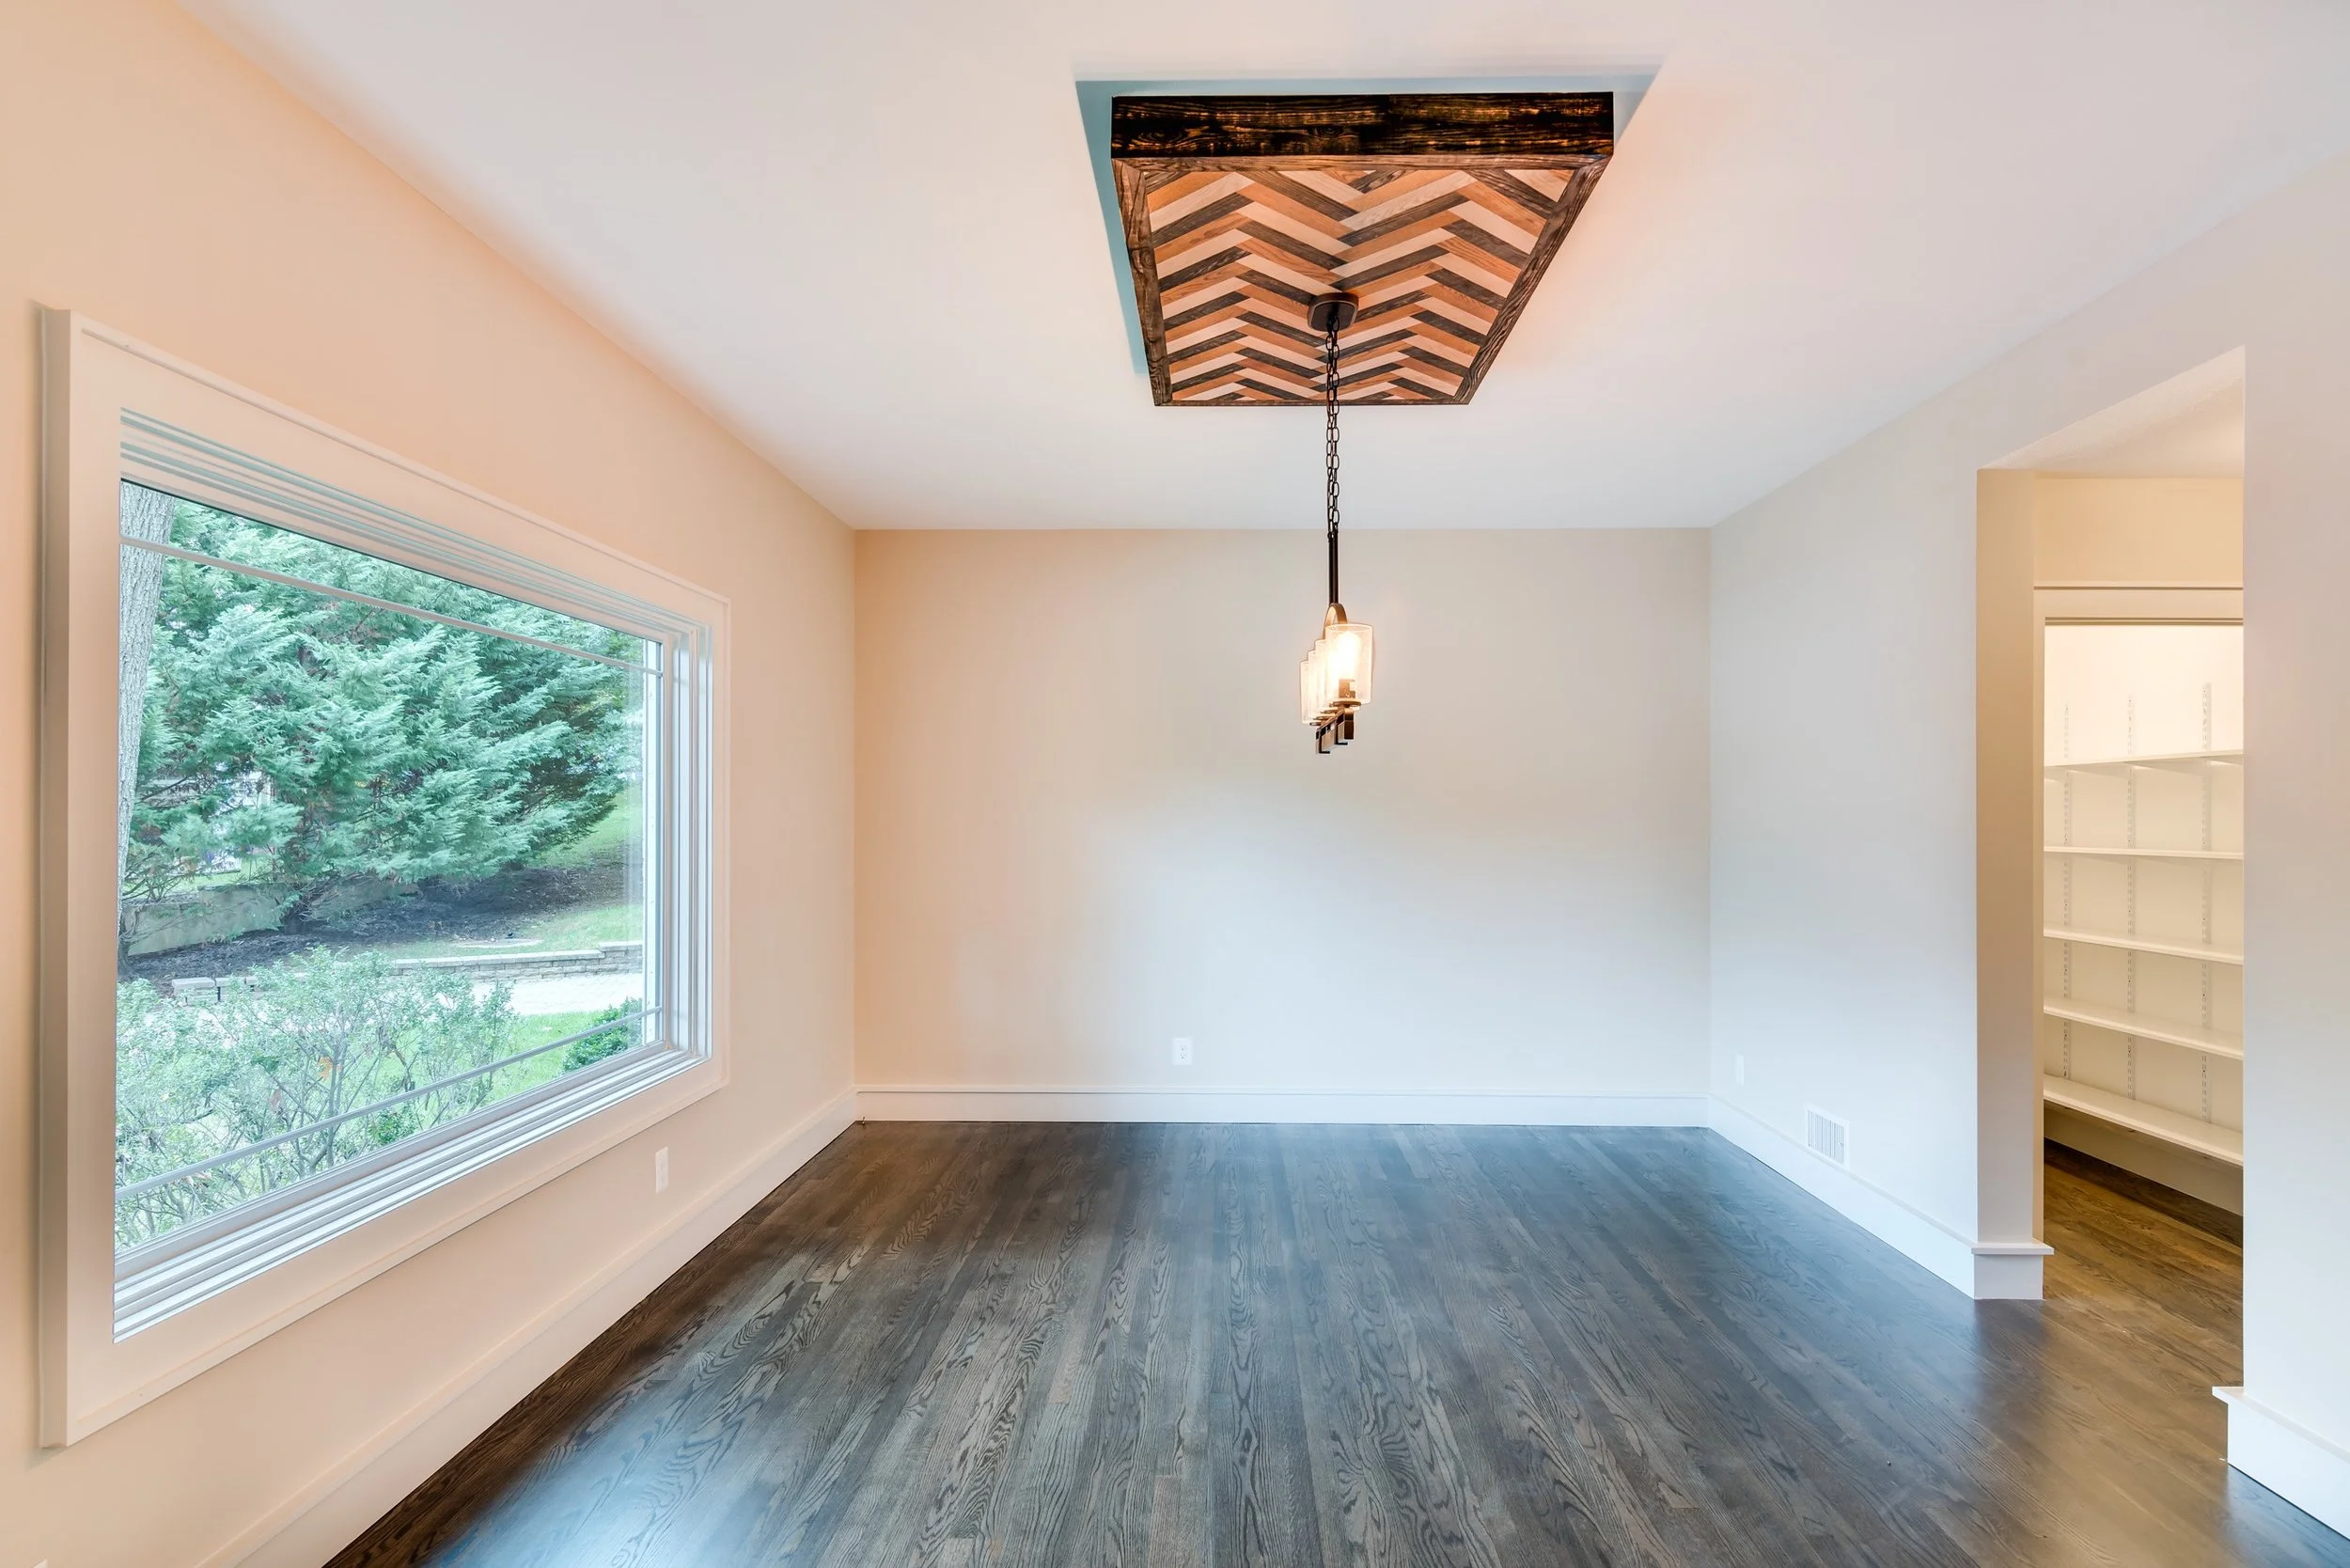


Home Remodeling and Additions for Burke Homes
Many Burke homeowners value their neighborhood, yard, schools, commute, and community connections but need the house itself to work better. A carefully planned remodel or addition can create the missing space while preserving what already works about the property.
Home Perfection Contracting approaches these projects as coordinated design-build work. We consider the existing structure, the household’s daily routines, the site, and the construction sequence together. That is particularly important in established neighborhoods where access may be limited, mature landscaping should be protected, and the new construction needs to fit the scale and character of the existing home.
Projects We Plan and Build in Burke
Kitchen remodeling and expansions: improve storage, work zones, lighting, circulation, and connections to dining, family, or outdoor areas.
Whole-home remodeling: coordinate layout changes, finishes, building systems, and deferred maintenance as one organized project.
Primary-suite additions: create a more private bedroom, bathroom, and closet arrangement on the first or second floor.
Second-story additions: add bedrooms, bathrooms, laundry, or flexible space without consuming as much of the yard.
In-law and multigenerational suites: provide adaptable living space with attention to privacy, accessibility, and long-term use.
Family-room and rear additions: increase everyday living space and improve the relationship between the kitchen, gathering areas, and backyard.
Basement remodeling: turn unfinished or outdated lower levels into useful recreation, work, guest, or storage areas when existing conditions allow.
Garage, mudroom, and utility additions: address vehicle storage, equipment, coats, laundry, and the daily transition into the home.
Explore our home addition services, addition photo gallery, kitchen remodeling services, bathroom remodeling services, and basement remodeling services.
Choosing Between Remodeling and an Addition
More square footage is not always the first answer. Sometimes the existing area is poorly arranged, underused, or separated by walls that no longer support the household’s needs. Reworking circulation, storage, or room relationships may deliver much of the desired improvement without expanding the footprint.
An addition becomes more appropriate when the existing envelope cannot reasonably accommodate the needed bedrooms, bathrooms, accessible living space, work areas, or gathering space. Some projects combine both approaches: the addition supplies new area while remodeling resolves the connection to the original house.
We begin by identifying the real problem. Is the kitchen too small, or is its layout inefficient? Is another bedroom needed, or would a flexible suite better serve future needs? Does the home need more area, or better daylight and circulation? Those questions help prevent unnecessary construction and focus the investment where it creates the most practical value.
Feasibility for Established Burke Properties
Before detailed design, an addition should be tested against the property and the existing building. Relevant information may include the current survey, zoning district, setbacks, easements, lot coverage, utilities, drainage patterns, topography, trees, and neighborhood or association requirements. The condition of the foundation, framing, roof, electrical service, plumbing, and HVAC systems may also affect the scope.
A second-story addition requires special attention to load paths, stairs, roof reconstruction, mechanical distribution, and how the house can be protected while the upper level is opened. A rear addition requires evaluation of grading, stormwater, yard access, and how the new space connects to the first-floor plan. Basement projects require attention to moisture, ceiling height, egress, insulation, mechanical equipment, and existing foundation conditions.
The exact analysis depends on the address and proposed work. Architectural, structural, civil, geotechnical, or specialty trade input may be required. Identifying those needs early creates a more realistic scope and reduces the chance that a major constraint appears after the design has advanced.
Making New Construction Fit the Existing Home
A successful addition should not look attached as an afterthought. We study roof forms, floor elevations, windows, doors, trim, siding or masonry, and interior sightlines. Inside, the transition should support natural movement through the home rather than create narrow passages or leftover rooms.
Matching older materials exactly is not always possible. A compatible design can use deliberate transitions and complementary materials when an exact match would be unreliable. The goal is architectural consistency, sound weather protection, and an interior that feels connected.
Comfort also depends on the less visible systems. Insulation, air sealing, windows, ventilation, and heating and cooling should be coordinated. Existing equipment and electrical capacity may need review when the new work changes demand or when the remodel relocates kitchens, bathrooms, laundry, or major appliances.
Permits, Reviews, and Project Documentation
Additions and structural remodeling require permits and inspections appropriate to the work. The review path can involve zoning, building, electrical, plumbing, mechanical, and supporting design or engineering documents. Recorded easements, homeowner-association requirements, or other property-specific conditions may also influence what can be approved.
Home Perfection Contracting coordinates the applicable permit documentation for the agreed scope and responds to normal plan-review coordination. Because every property and project is different, requirements should be verified for the actual address rather than assumed from another house nearby.
If the project includes an accessory living arrangement, our Northern Virginia ADU and ALU guide is a useful starting point. It does not replace address-specific zoning confirmation, but it helps homeowners understand the basic project types and questions to ask.
What Shapes a Remodeling or Addition Budget?
Reliable pricing depends on scope. A project that relocates a kitchen, alters structure, and upgrades mechanical systems cannot be compared fairly with a cosmetic renovation of the same square footage. Similarly, a small addition containing a bathroom may cost more per square foot than a larger open family room because of plumbing, fixtures, waterproofing, cabinetry, and finishes.
Common budget drivers include:
existing structural and foundation conditions;
excavation, access, grading, drainage, and utility work;
the number of kitchens, bathrooms, and other service-intensive rooms;
changes to electrical, plumbing, HVAC, and service capacity;
roof complexity and exterior material coordination;
cabinetry, windows, appliances, fixtures, tile, flooring, and built-ins;
temporary protection and sequencing in an occupied home;
architectural, engineering, permitting, and inspection requirements;
unknown conditions concealed behind existing finishes.
During preconstruction, allowances and assumptions should be written clearly. Decisions made earlier—particularly cabinetry, windows, appliances, plumbing fixtures, and specialty materials—produce a more useful price and can protect the schedule from long-lead surprises.
Our Burke Design-Build Process
Consultation: We discuss your goals, current problems, desired rooms, priorities, and general timing.
Property and existing-condition review: We examine visible site and building conditions and identify likely zoning, structural, system, and access considerations.
Concept planning: We develop the layout and scope around the way you want to live and the constraints discovered during feasibility.
Design coordination: Architectural and engineering information is developed as required, with attention to materials, systems, and buildability.
Selections, pricing, and preconstruction: We clarify inclusions, allowances, major selections, permitting, procurement, site protection, and scheduling assumptions.
Permitting and purchasing: Applicable documents are submitted and long-lead items are coordinated with the anticipated construction sequence.
Construction management: The project is managed through trade coordination, quality reviews, inspections, communication, and protection of the home.
Final walkthrough: We review the completed work and organize project completion items appropriate to the scope.
Living at Home During Construction
Whether the house can remain occupied depends on the scope, the connection between old and new work, utility interruptions, safety, and the household’s tolerance for disruption. Kitchen remodels, second-story additions, and whole-home projects can affect daily life more than an addition with a limited connection point.
Before construction, we discuss access routes, dust separation, protection, working hours, deliveries, pets, security, and anticipated periods when a room, entrance, or utility may be unavailable. Homeowners can then make an informed decision about remaining in the house or arranging temporary accommodations during the most disruptive phases.
Frequently Asked Questions
Do you handle both remodeling and home additions in Burke?
Yes. Our work includes major interior remodeling, whole-home renovations, and additions such as suites, expanded kitchens and family rooms, second stories, garages, and flexible living spaces. The appropriate approach depends on the home and the goals.
Can you remodel an older home and correct existing problems at the same time?
Often, yes. Existing structural, moisture, electrical, plumbing, insulation, or ventilation conditions may be incorporated into the scope when they are discovered and evaluated. Concealed conditions cannot always be known before demolition, so the process should include a clear method for documenting and pricing necessary changes.
How long will design, permits, and construction take?
Timing varies with complexity, consultant needs, review requirements, selections, procurement, and site conditions. We develop a project-specific sequence as the scope becomes defined. Early decisions and realistic long-lead planning are important to maintaining the schedule.
Can an addition preserve our backyard?
That depends on the lot and project, but alternatives such as a second story, a compact footprint, or a different connection point can be evaluated. Setbacks, easements, drainage, trees, and construction access must also be considered.
Do you coordinate permits?
We coordinate the applicable design and permit documentation for the agreed scope. Exact requirements and review steps are determined by the property and project.
What areas are served by the Burke office?
Our Burke office serves Burke and nearby communities including Springfield, West Springfield, Fairfax Station, Lorton, Annandale, and surrounding areas. Project fit and availability are confirmed during the consultation.
Plan Your Burke Project With Clear Next Steps
If possible, gather your property survey, any existing plans, inspiration images, and a prioritized list of what is not working in the current home. Those materials help make the initial conversation more productive and allow the next steps to focus on feasibility rather than assumptions.
Home Perfection Contracting — Burke Office
5244 Lyngate Court, Suite 201
Burke, VA 22015
(703) 503-3471
Request an estimate to discuss a home addition, kitchen remodel, whole-home renovation, or other design-build project in Burke.
Remodeling Services We Offer in Burke, VA
| Service Category | Description |
|---|---|
| Whole Home Renovation | Structural reconfigurations, layout improvements, and top-to-bottom redesigns |
| Kitchen Remodeling | Modern layouts with improved storage, lighting, and flow |
| Bathroom Remodeling | Spa-style baths, walk-in showers, and functional family bathrooms |
| Basement Finishing | Family rooms, in-law suites, or income-generating units |
| Additions & Expansions | Sunrooms, garage conversions, or second-story additions |
| Outdoor Living Spaces | Decks, screened porches, and patios designed for year-round use |

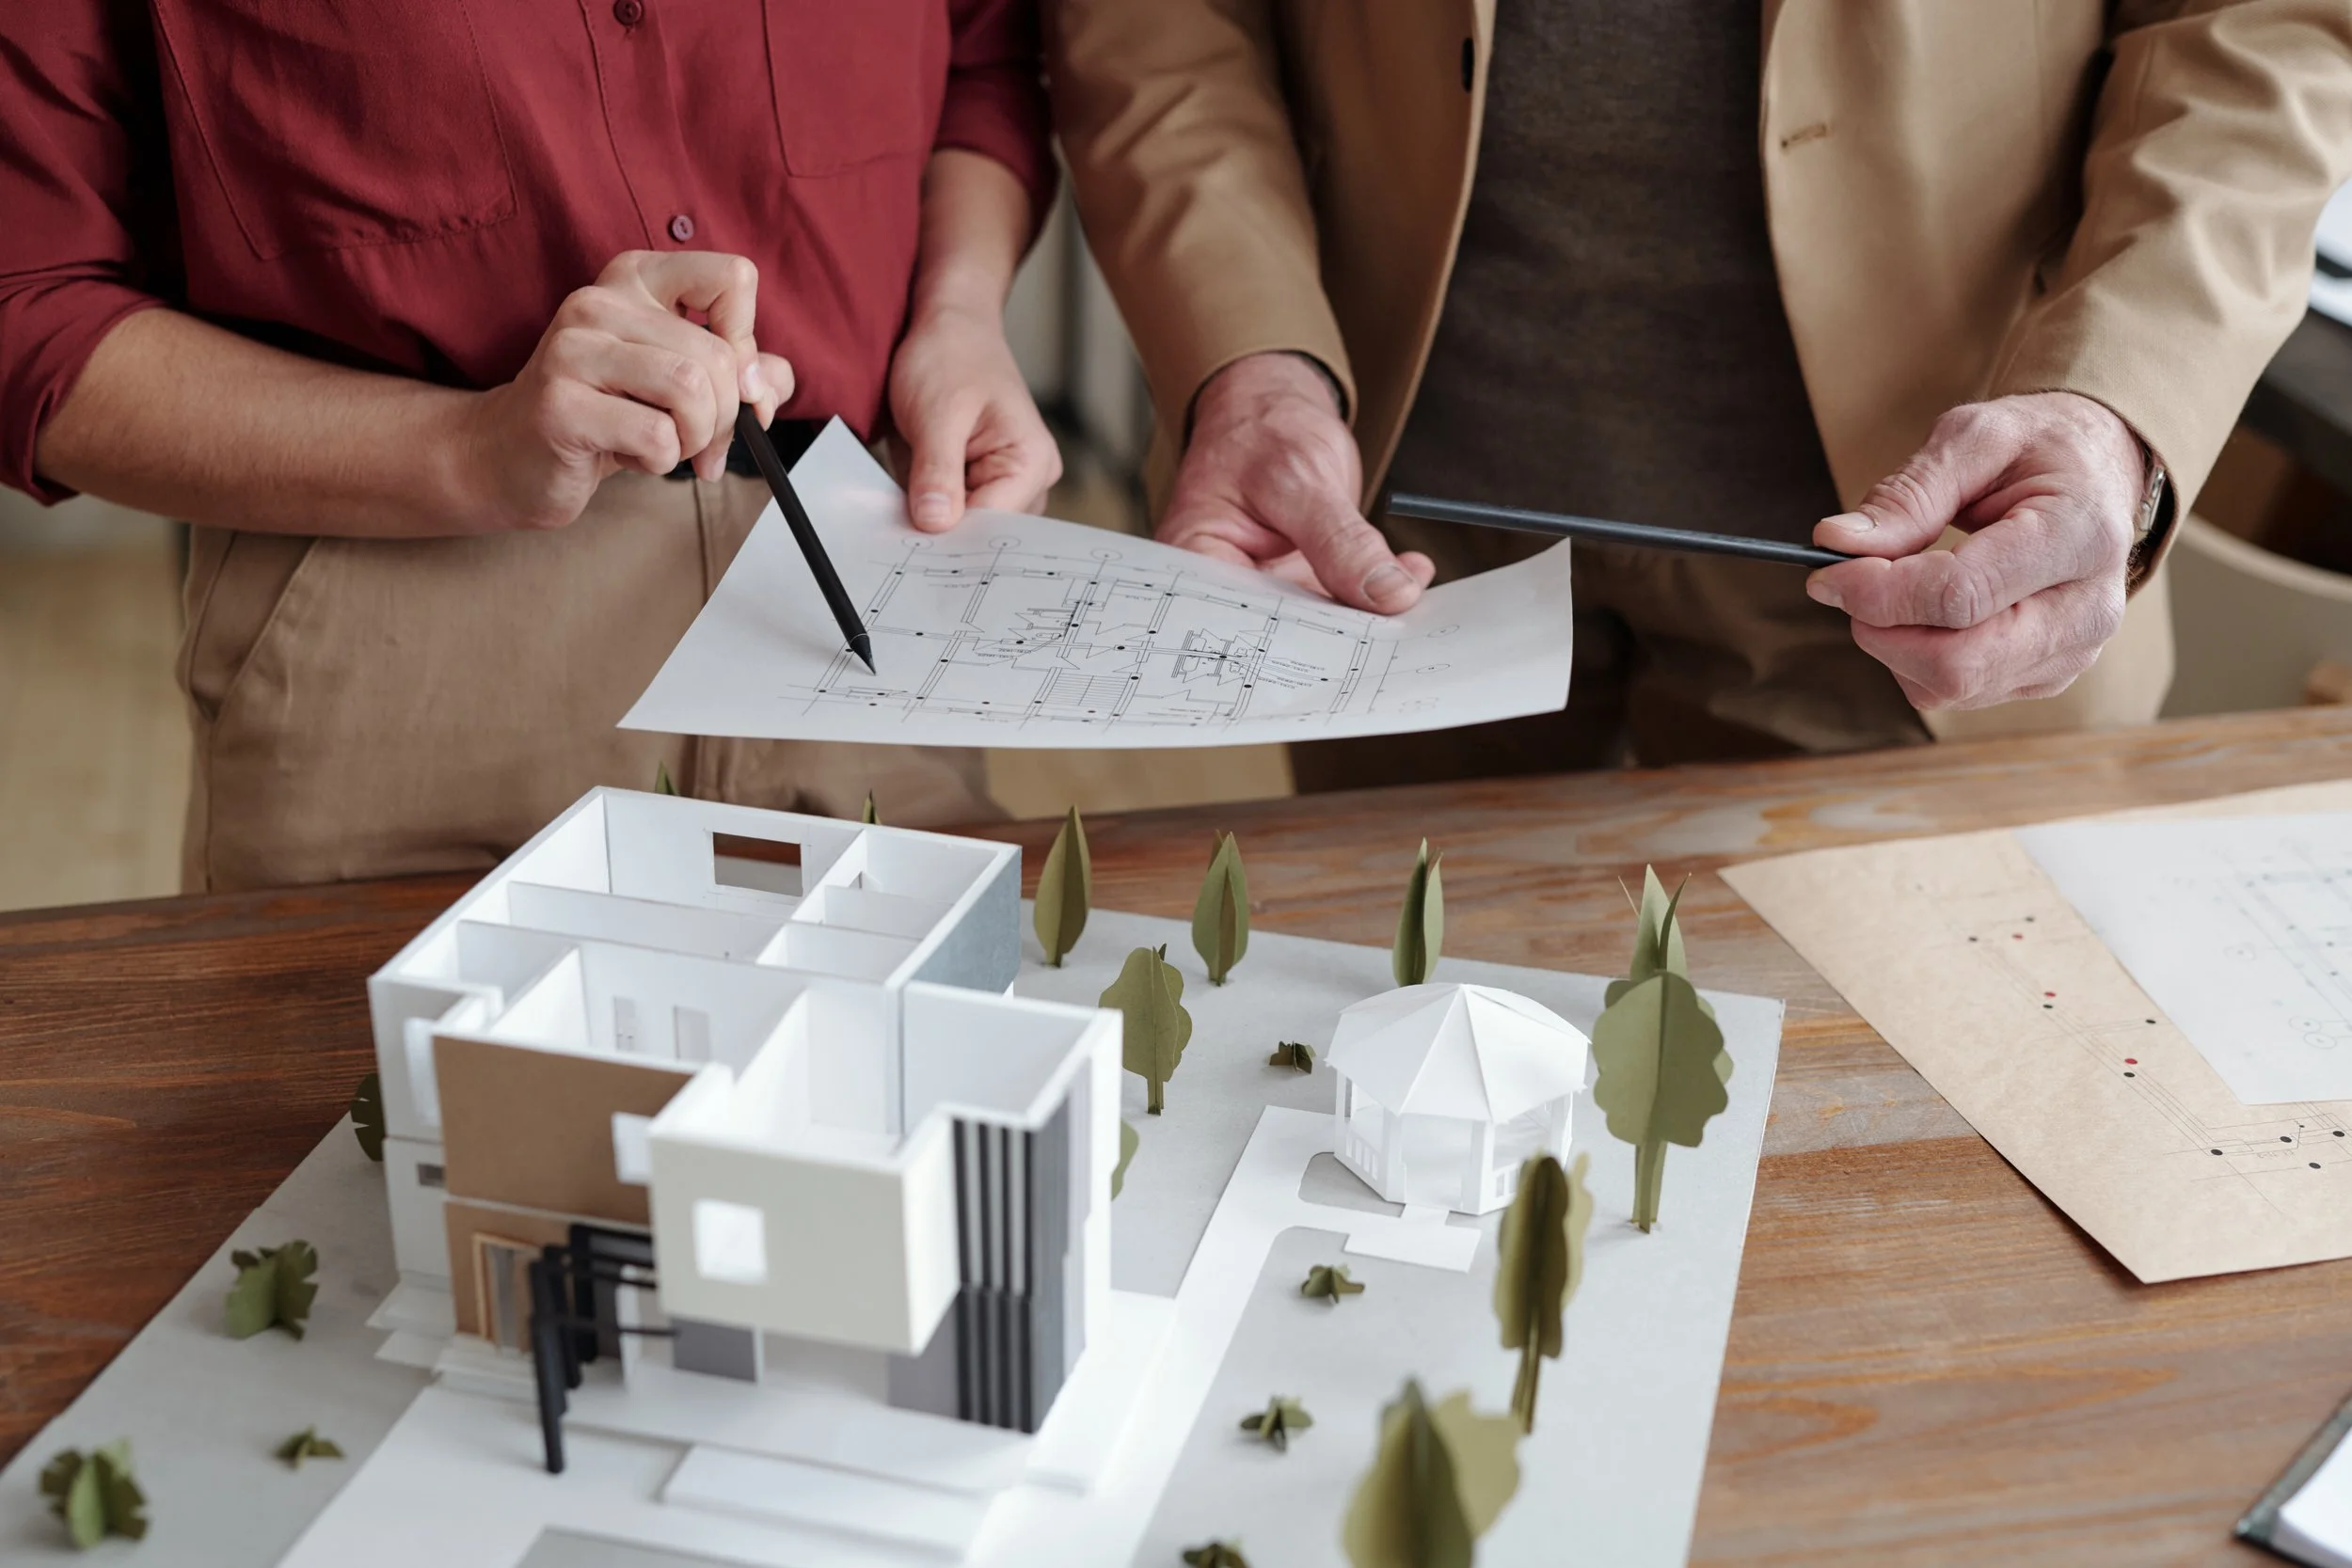
We offer a free phone consultation and General Estimate at no charge.
(Did we mention it was free?)
Click here for a sample General Estimate.