

Understanding Accessory Dwelling Units (ADUs) in Fairfax County, Virginia
/Understanding Accessory Dwelling Units (ADUs) in Fairfax County, Virginia
An Accessory Dwelling Unit (ADU), known in Fairfax County, Virginia, as an Accessory Living Unit (ALU), is a secondary dwelling situated on the same lot as a primary single-family detached home. These units are designed to provide independent living facilities, including areas for sleeping, cooking, and sanitation.
What is an Accessory Living Unit (ALU)?
ALUs offer a versatile housing solution, accommodating extended family members, providing rental income, or serving as private guest quarters. They can be integrated within the main residence or constructed as separate structures, depending on specific regulations and property characteristics.
Why More Fairfax County Homeowners Are Choosing ADUs
As housing needs continue to evolve, more Fairfax County homeowners are exploring Accessory Dwelling Units (ADUs), referred to locally as Accessory Living Units (ALUs), as a practical way to add flexible living space without relocating. Whether the goal is to accommodate aging parents, provide privacy for adult children, create space for a live in caregiver, or welcome long term guests, an ALU can adapt to changing family needs while making better use of an existing property.
Before beginning an ALU project, homeowners should take time to understand Fairfax County's zoning, permitting, and design requirements. Careful planning at the beginning of the process can help avoid delays and lead to a smoother construction experience.
When Can You Establish an ALU in Fairfax County?
In Fairfax County, the establishment of an ALU is subject to specific criteria:
Property Type: Only single-family detached homes are eligible to add an ALU.
Approval Process: Interior ALUs (within the main dwelling) that meet all applicable standards can be approved through an administrative permit. Detached ALUs require a special permit and are permissible only on lots of at least two acres.
Key Restrictions and Requirements
Size Limitations
Interior ALUs: The standard administrative-permit limit is the smaller of 800 square feet or 40% of the principal dwelling’s gross floor area. A qualifying basement or cellar may use its entire area, up to its size as of July 1, 2021. A larger interior unit may require a special permit.
Detached ALUs: Permitted only on lots of two acres or more, with a maximum size of 1,200 square feet.
Planning update — October 7, 2026: Check the county’s current ALU permit standards for your project. Fairfax County is also considering changes to its ALU ordinance; proposed provisions are not adopted rules.
Explore our ADU and ALU construction services or call (703) 503-3471 to discuss your property.

Occupancy
Either the main dwelling or the ALU must be owner-occupied.
The ALU can house no more than two individuals and may contain up to two bedrooms.
Entrances and Access
New external entrances for ALUs must be located on the side or rear of the dwelling to maintain the neighborhood's aesthetic.
There must be direct interior access between the ALU and the main dwelling through a finished, temperature-controlled, and fully enclosed space.
Parking
Properties must provide one additional on-site parking space beyond what is required for the principal dwelling.
Setbacks and Placement
Setbacks refer to the minimum distance that a structure must be located from property lines. In Fairfax County, while specific setback requirements for ALUs can vary based on zoning districts and property specifics, detached ALUs generally must adhere to the same setback requirements as the principal dwelling. This ensures adequate space between neighboring properties and maintains community character. It’s essential to consult the Fairfax County Zoning Ordinance or contact local zoning officials to determine the exact setback requirements for your property.
Building an ALU: What's Involved?
Planning and Design
Assess your property's suitability, considering lot size, existing structures, and local zoning regulations.
Develop design plans that comply with county standards and meet your intended use.
Design Considerations for a Successful ALU
A well designed ALU should complement the existing home while providing a comfortable and functional living space for years to come. During the planning process, homeowners should consider natural lighting, privacy, storage, accessibility, and energy efficiency. Thoughtful decisions made early in the design phase can improve daily living, reduce future maintenance, and help the new space blend seamlessly with the rest of the property.
Permitting
Submit an application through Fairfax County's Planning and Development Department. Interior ALUs may qualify for an administrative permit, while detached units typically require a special permit, involving a more extensive review process.
Construction
Hire licensed professionals to undertake the construction, ensuring adherence to approved plans and building codes.
Schedule necessary inspections at various stages of the build.
Cost Considerations
The cost of building an ALU in Northern Virginia varies based on factors such as size, design complexity, and construction materials. On average:
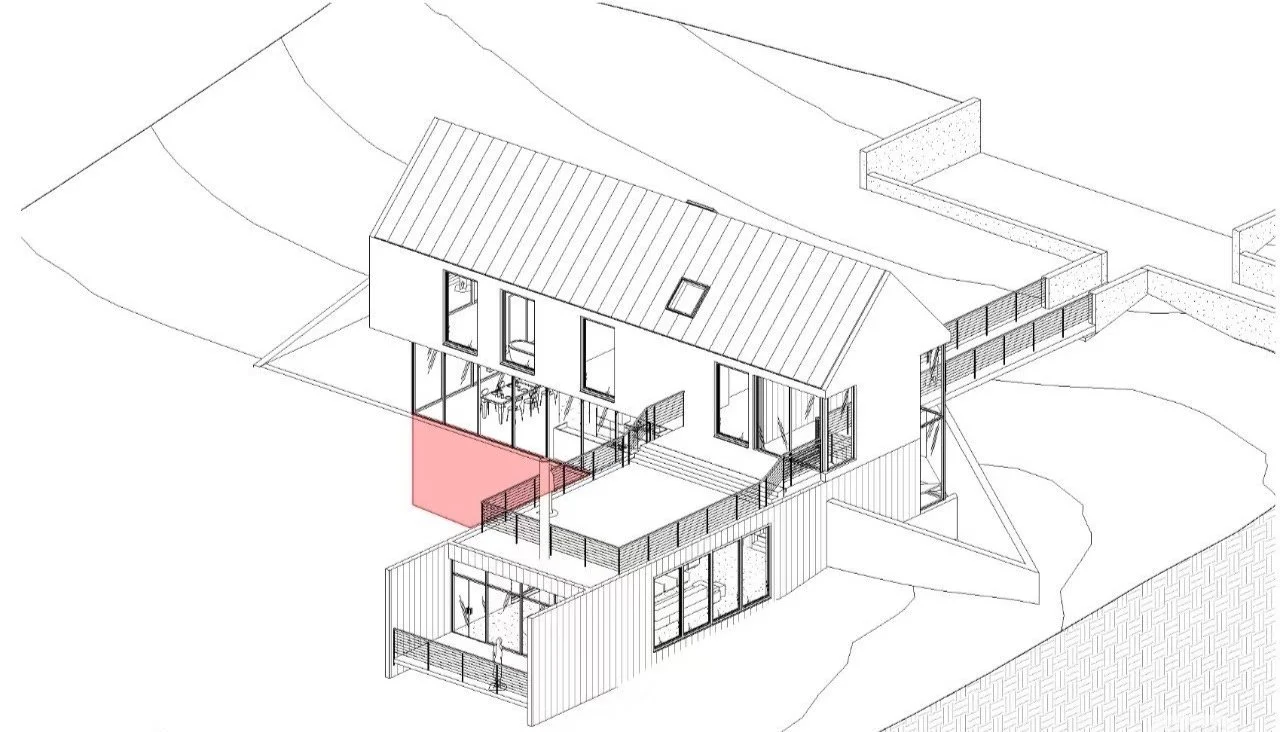
CONVERSION ADU - GARAGE OR BASEMENT
Interior Conversions (e.g., basement or attic): Approximately $275 to $325 per square foot.
Detached New Constructions: Approximately $325 to $400 per square foot.
These estimates encompass materials, labor, permits, and associated fees. For a comprehensive assessment tailored to your project, consulting with a local contractor is advisable.
Every property is different, and several factors can influence the overall investment in an ALU project. Existing utility connections, foundation requirements, grading, drainage, interior finish selections, and the complexity of the design all play a role in determining final construction costs. A professional site evaluation and detailed project scope can provide a more accurate estimate before work begins.
Visual Aids
To better understand ALUs, consider the following visual resources:
Floor Plan Examples:
Setback Illustrations:
Frequently Asked Questions
Can I convert my existing basement into an ALU?
In many cases, a basement can be converted into an Accessory Living Unit if the project complies with Fairfax County's zoning regulations, building codes, and applicable permit requirements.
How long does it take to build an ALU?
Every project is different. The overall timeline depends on the design, permitting process, project complexity, inspections, and construction schedule.
Will an ALU increase my home's value?
While every property is unique, many homeowners consider an ALU a valuable long term investment because it adds flexible living space that can adapt to changing family needs and may make the property more attractive to future buyers.
Conclusion
As housing demands continue to rise, Accessory Living Units provide a flexible and cost-effective solution for homeowners in Fairfax County. Whether you're looking to accommodate family members, generate rental income, or simply maximize your property's potential, an ALU can be a valuable addition to your home. By following county regulations and working with experienced professionals, you can successfully navigate the process. If you're considering building an Accessory Living Unit in Fairfax County, Home Perfection Contracting can help you evaluate your property, understand the county's requirements, and develop a plan tailored to your family's needs. Contact our team to schedule a consultation and take the first step toward creating a functional living space that complements your home.
References
For a visual overview of Fairfax County’s proposed ADU regulations, you may find this video informative.


We offer a free phone consultation and General Estimate at no charge.
(Did we mention it was free?)
Click here for a sample General Estimate.