

The Ultimate Guide to Building a Second Story Addition in Northern Virginia (2026)
/The Ultimate Guide to Building a Second Story Addition in Northern Virginia
Everything Homeowners Need to Know Before Adding a Second Floor to Their Home
Last Updated: July 2026
On This Page
Introduction
What Is a Second Story Addition?
Is Building a Second Story Addition Right for You?
What Are the Benefits of a Second Story Addition?
Can My House Support a Second Story Addition?
Which Types of Homes Are Best for a Second Story Addition?
How Does the Planning Process Work?
Do I Need a Permit for a Second Story Addition?
How Much Does a Second Story Addition Cost?
How Long Does It Take to Build a Second Story Addition?
Can I Live in My House During Construction?
What Happens During Construction?
How Much Value Does a Second Story Addition Add?
Financing a Second Story Addition
Common Mistakes Homeowners Make
How to Choose the Right Second Story Addition Contractor
Frequently Asked Questions
Why Home Perfection Contracting?
Real-World Project Examples (Coming Soon)
Second Story Addition Glossary
Introduction
If you're considering building a second story addition, chances are you've already asked yourself some big questions.
Can my house support another floor?
How much does a second story addition cost?
Will I have to move out during construction?
How long will it take?
Is it better to move or expand the home I already own?
You've probably searched online hoping to find straightforward answers, only to discover article after article saying the same thing:
"It depends."
While every home is unique, that answer isn't particularly helpful when you're trying to make one of the biggest investments your family will ever make.
That's exactly why we created this guide.
At Home Perfection Contracting, we believe homeowners deserve honest, practical information based on real-world experience—not vague answers or sales pitches. Whether you're just beginning to explore the idea of adding a second floor or you're already speaking with architects and contractors, our goal is to help you understand the process, avoid costly mistakes, and make informed decisions every step of the way.
This guide brings together years of construction experience, building science, permitting knowledge, and practical advice into one comprehensive resource focused specifically on second story additions in Northern Virginia. We've designed it to answer virtually every question homeowners ask before, during, and after planning a second story addition.
Inside this guide, you'll learn:
Whether your home is a good candidate for a second story addition.
How structural engineers determine if your existing house can support another floor.
What permits are typically required and why they matter.
What happens during each phase of construction.
What living through construction is really like.
What questions you should ask before hiring a contractor.
Common mistakes homeowners make—and how to avoid them.
How to plan your project with confidence.
You'll also find links throughout this guide to additional in-depth articles we've published on budgeting, zoning, home additions, design trends, sustainable construction, and other topics that can help you make informed decisions throughout your project.
Whether your home is a rambler in Fairfax, a split foyer in Burke, a split level in Springfield, a Cape Cod in Arlington, or a colonial in McLean, the principles discussed in this guide apply to many of the homes found throughout Northern Virginia.
Our goal isn't simply to help you build more square footage.
It's to help you create a home that functions better for your family, blends seamlessly with the existing architecture, increases long-term value, and provides confidence that your investment is being built the right way.
If you've been searching for a complete resource that explains second story additions from start to finish, you've found it.
Let's get started.
2. What Is a Second Story Addition?
A second story addition is one of the most transformative home improvement projects a homeowner can undertake. Rather than expanding outward into your yard, a second story addition expands upward by creating new living space above your existing home.
For many homeowners in Northern Virginia, it's the ideal solution when they need significantly more space but don't want to leave the neighborhood they love, give up their backyard, or purchase a larger home at today's prices.
Depending on your goals and the existing layout of your home, a second story addition can nearly double your usable living space. Homeowners commonly use the new level for additional bedrooms, bathrooms, a luxurious primary suite, children's bedrooms, guest accommodations, home offices, bonus rooms, laundry rooms, or even a combination of all of these.
Unlike finishing a basement or building a small addition, a second story addition completely changes the functionality, appearance, and value of your home. It also requires careful planning, structural engineering, coordination between multiple trades, and experienced project management to ensure the new floor integrates seamlessly with the existing house.
When designed correctly, the finished home should look as though it was originally built with two stories—not like a second floor was simply placed on top.
Pop-Top Addition vs. Full Second Story Addition
Homeowners often use the terms "second story addition" and "pop-top addition" interchangeably, but they don't always mean the same thing.
A full second story addition typically involves constructing an entirely new floor over most or all of the existing first floor. The result is a home that effectively doubles its living space while maintaining the existing footprint.
A pop-top addition, on the other hand, usually involves removing part or all of the existing roof and adding a second level over only a portion of the home. Pop-top additions are often used when homeowners need additional living space but don't require a full second floor, or when zoning restrictions, budget considerations, or the existing home layout make a partial addition the better option.
Each approach has its advantages. Choosing the right one depends on your family's needs, your home's existing structure, your long-term plans, and your overall investment goals.
Learn more: Bump-Out Addition vs. Pop-Top Addition (Internal Link)
Why More Northern Virginia Homeowners Are Building Up Instead of Moving
Over the past several years, more homeowners throughout Fairfax County, Arlington, McLean, Vienna, Burke, Falls Church, Alexandria, Loudoun County, and surrounding Northern Virginia communities have chosen to expand their existing homes instead of buying a new one.
There are several reasons why.
Many families purchased their homes years ago with favorable mortgage interest rates that would be difficult—or impossible—to replace in today's market. Selling that home often means giving up a low monthly mortgage payment while taking on a significantly larger financial commitment for a comparable home.
Others simply love where they live.
They've established friendships with neighbors, their children attend nearby schools, they're close to work, and they've invested years into creating a life within their community. Moving would mean starting over, often just to gain an extra bedroom or two.
Lot sizes also play a major role.
Many Northern Virginia neighborhoods have limited yard space and strict setback requirements that restrict how much a home can expand horizontally. A second story addition allows homeowners to dramatically increase living space without sacrificing valuable outdoor areas used for entertaining, children's play areas, gardens, or pets.
For many homeowners, building upward is also the smarter long-term investment. Instead of purchasing another house with someone else's floor plan and compromises, they can design a home specifically around their family's needs while modernizing older portions of the existing house at the same time.
Perhaps most importantly, a second story addition provides flexibility.
Rather than adapting your lifestyle to fit your current home, you redesign your home to support the way your family wants to live—both today and for many years to come.
A well-planned second story addition isn't simply about creating more square footage.
It's about creating a better home.
I purposely ended this section with that sentence because it naturally leads into the next major chapter:
3. Is Building a Second Story Addition Right for You?
One of the first questions homeowners ask isn't, "How much will it cost?" It's something much more fundamental:
"Is adding a second story actually the right decision for my home and my family?"
It's a fair question, and the answer shouldn't be based solely on construction costs. A second story addition is a significant investment, but it can also be one of the most rewarding improvements you make if it solves the right problem.
The key is understanding why you're considering the project in the first place.
If you're simply looking for one extra room, there may be less expensive alternatives. However, if your home no longer functions for your family's lifestyle, adding a second floor may provide the best long-term solution while allowing you to stay exactly where you want to live.
Before making that decision, let's look at the questions every homeowner should ask themselves.
Should You Move or Build Up?
This is one of the most common questions we hear, and surprisingly, it's often the wrong question.
Instead of asking,
"Should I move?"
ask yourself,
"If I moved tomorrow, what would my next home need to have?"
Write down everything you're hoping to gain.
More bedrooms?
Larger bathrooms?
A dedicated home office?
A primary suite?
More storage?
Better flow?
A larger kitchen?
Space for aging parents?
Separate areas for growing children?
Now ask yourself another question.
Can all of those goals be achieved by transforming the home you already own?
For many homeowners, the answer is yes.
If you already love your neighborhood, schools, commute, lot size, neighbors, and location, moving may solve one problem while creating several new ones.
Many homeowners underestimate the true cost of moving. Beyond the purchase price of another home, there are closing costs, moving expenses, potential renovations to the new home, higher property taxes, changing mortgage terms, and the emotional cost of leaving a neighborhood you've grown to love.
Building a second story allows you to invest those dollars into a home designed specifically for your family's needs instead of compromising on someone else's floor plan.
That doesn't mean moving is never the right choice.
If your lot has significant restrictions, your long-term goals don't align with the existing home, or you're planning to relocate in the near future anyway, purchasing another home may make more sense.
The right decision isn't simply about construction costs—it's about which option creates the greatest long-term value for your family.
When Does a Second Story Addition Make Sense?
While every homeowner has different goals, we've found that second story additions are often the best solution in the following situations.
You've Outgrown Your Current Home
Perhaps your family has grown since you purchased the house.
Children who once shared a bedroom now need their own space.
A dining room has become a home office.
Storage is overflowing into the garage.
The home hasn't changed—but your life has.
Instead of relocating, a second story addition allows your home to grow with your family.
You Love Your Neighborhood
Some things simply can't be replaced.
Great neighbors.
Excellent schools.
A convenient commute.
A quiet street.
Parks within walking distance.
Being close to family.
When homeowners tell us, "We love everything about where we live—we just need more room," a second story addition often becomes the obvious solution.
You Want to Preserve Your Backyard
In many Northern Virginia neighborhoods, outdoor living space is just as valuable as indoor space.
Adding onto the rear of the home may reduce room for entertaining, children's play areas, gardens, pools, patios, or future outdoor improvements.
Building upward allows you to increase your living space while preserving the yard you've already invested in.
Your Lot Limits Horizontal Expansion
Many homes are restricted by zoning setbacks, easements, floodplain requirements, septic system locations, or simply limited lot dimensions.
In these situations, expanding outward may not even be possible.
A second story addition often provides the additional square footage homeowners need while remaining within the property's existing footprint.
For a deeper understanding of setbacks, easements, and zoning requirements, read our guide on Understanding Zoning and Setbacks in Northern Virginia.
You Want to Modernize an Older Home
Many homes built throughout Northern Virginia have excellent locations but outdated floor plans.
Small bedrooms.
Limited closet space.
Tiny bathrooms.
Low ceilings.
Compartmentalized rooms.
Rather than purchasing a newer home, many homeowners choose to renovate the first floor while building a second story, creating a home that looks and functions like new while keeping the location they already love.
When Is It Better Not to Build a Second Story?
This may seem like an unusual section for a contractor to include, but we believe homeowners deserve honest advice—even if that advice sometimes means recommending a different solution.
Not every home is the right candidate for a second story addition.
In some situations, another approach may provide a better return on your investment.
A second story addition may not be the best choice if:
Your long-term plans include moving within the next few years.
Your existing home no longer meets your needs even after expansion.
Extensive structural deficiencies make renovation impractical.
Local zoning regulations significantly limit what can be built.
The investment required approaches the cost of building a new custom home on another property.
The existing floor plan cannot be efficiently reconfigured to support the way your family wants to live.
These situations are less common than many homeowners assume, but they're important to evaluate before investing in design and engineering.
A reputable contractor should be willing to explain when another option may better serve your goals instead of automatically recommending the most expensive project.
At Home Perfection Contracting, our objective isn't simply to build additions.
It's to help homeowners make the right decision—even if that decision isn't a second story addition.
4. What Are the Benefits of a Second Story Addition?
For most homeowners, the decision to build a second story addition isn't simply about adding another bedroom or bathroom. It's about improving the way they live every day.
A well-designed second story addition can completely transform an older home into one that feels larger, functions better, accommodates a growing family, and increases long-term value—all while allowing you to remain in the neighborhood you already love.
Let's look at some of the biggest advantages.
Gain Significant Living Space Without Expanding Your Home's Footprint
One of the greatest benefits of building upward is that you can dramatically increase your home's living space without taking away from your yard.
This is especially valuable throughout Northern Virginia, where many neighborhoods have mature landscaping, limited lot sizes, and strict zoning setbacks that restrict how much you can build outward.
Instead of sacrificing outdoor entertaining areas, children's play space, gardens, patios, or future outdoor improvements, a second story addition allows you to maximize the space you already own.
For many homes, adding a second floor can increase the finished living area by 60% to nearly 100%, depending on the existing layout and the scope of the project.
Very few home improvement projects offer that level of transformation.
Stay in the Neighborhood You Already Love
A house can always be remodeled.
A neighborhood cannot.
Many homeowners considering a second story addition have no desire to move. They've invested years building relationships with neighbors, becoming part of their community, and creating memories in their home.
Their children may attend nearby schools.
Their commute works well.
They're close to family.
They know their neighbors.
Moving simply to gain another bedroom or larger primary suite often means giving up all of those advantages.
A second story addition allows you to improve your home without disrupting your life.
Create a Home Designed Around Your Family
One of the biggest limitations of buying an existing home is that you're adapting to someone else's decisions.
Someone else decided where the bedrooms should be.
Someone else designed the bathrooms.
Someone else determined the closet sizes.
Someone else chose how the home flows from one room to another.
A second story addition gives you the opportunity to design your home around the way your family actually lives.
Whether you need:
A spacious primary suite with a walk-in closet
Separate bedrooms for growing children
A guest suite
A dedicated home office
A second-floor laundry room
Additional bathrooms
A playroom or bonus room
...your new floor can be designed specifically for your lifestyle instead of forcing your lifestyle to fit an outdated floor plan.
Modernize an Older Home
Many homes throughout Fairfax, Arlington, McLean, Vienna, Burke, Springfield, Falls Church, and Alexandria were built decades ago.
While these homes are often located in outstanding neighborhoods, many were designed for a very different way of living.
Smaller kitchens.
Limited closet space.
Tiny bathrooms.
Compartmentalized rooms.
Low ceilings.
Minimal natural light.
Building a second story addition often creates the perfect opportunity to modernize the entire home—not just the new floor.
Many homeowners choose to renovate portions of the first floor at the same time, creating a more open, functional layout that better supports today's lifestyles.
If you're interested in designing a home that feels cohesive rather than looking like an obvious addition was built later, we recommend reading our guide on How to Build a Seamlessly Integrated Home Addition.
Increase Your Home's Long-Term Value
A second story addition is more than additional square footage.
It's an investment in your home's future.
Homes with additional bedrooms, bathrooms, larger primary suites, improved layouts, and modern amenities are often more attractive to future buyers than homes that have remained unchanged for decades.
While resale value should never be the only reason for undertaking a major renovation, thoughtful additions that improve functionality and architectural appeal often strengthen a home's long-term marketability.
The greatest return, however, isn't always measured in dollars.
Many homeowners enjoy their newly expanded home for years before ever thinking about selling.
The value comes from improving the quality of everyday living.
Improve Energy Efficiency Throughout the Home
A second story addition doesn't just create more living space.
It also presents an excellent opportunity to improve the overall energy performance of your home.
Depending on the scope of your project, homeowners often choose to upgrade:
Insulation
Windows
Exterior doors
Roofing materials
HVAC equipment
Air sealing
Lighting
Ventilation systems
These improvements can increase comfort, reduce energy consumption, and create a healthier indoor environment.
If energy efficiency is one of your goals, explore our guide on What Is a Sustainable Home? A Guide to Making Your Home Eco-Friendly and Energy Efficient.
Improve Your Home's Curb Appeal
One benefit that's often overlooked is how dramatically a second story addition can improve a home's appearance.
Many older homes have relatively simple front elevations.
A thoughtfully designed second story creates an opportunity to redesign the home's proportions, rooflines, windows, front entry, and architectural details so the finished home looks balanced and intentional.
When properly designed, visitors shouldn't be able to tell that the second floor was added years after the original home was built.
Instead, the finished home should appear as though it was originally designed that way from day one.
That's one of the characteristics of a successful second story addition.
Adapt Your Home for the Future
Your family's needs today may not be the same five, ten, or twenty years from now.
Children grow up.
Parents move in.
Remote work becomes permanent.
Guests visit more frequently.
Lifestyle priorities change.
Building a second story addition allows you to plan not only for today's needs but also for the future.
A flexible floor plan can evolve with your family over time, helping your home remain functional through different stages of life instead of forcing another move down the road.
Thinking long-term during the design phase often leads to better decisions, greater satisfaction, and a home you'll continue to enjoy for many years.
A Second Story Addition Is More Than an Addition
When people first consider building a second story addition, they're usually focused on one thing:
"We need more space."
By the time the project is complete, they often realize they gained much more than additional square footage.
They gained a home that functions better.
A home that reflects their family's lifestyle.
A home designed around the way they actually live.
A home they can continue enjoying for years to come.
That's why we often tell homeowners that a second story addition isn't simply about adding another floor.
It's about creating the home you wished you had when you bought the one you're living in today.
5. Can My House Support a Second Story Addition?
This is one of the first questions almost every homeowner asks, and understandably so.
"Can my house actually support another floor?"
The short answer is:
In many cases, yes.
However, the answer isn't based on the age of your home, the size of your home, or how solid it feels when you walk through it. It's determined through engineering and a thorough evaluation of how your home was originally designed and how loads are transferred from the roof all the way down to the soil beneath your foundation.
The good news is that many homes throughout Northern Virginia—including ramblers, split foyers, split-levels, Cape Cods, and colonials—have successfully been transformed into beautiful two-story homes.
The key is understanding what needs to be evaluated before construction begins.
How Engineers Determine Whether Your Home Can Support a Second Story
One of the biggest misconceptions homeowners have is that an engineer simply looks at the foundation and says whether the house can support another floor.
In reality, the evaluation is much more comprehensive.
A structural engineer looks at the entire structural system of the home to understand how weight travels from the roof down to the ground.
This typically includes evaluating:
The existing foundation.
Footings beneath the foundation walls.
Load-bearing walls.
Floor framing.
Beams and headers.
Columns and posts.
Existing roof framing.
Wall framing.
Structural connections.
Soil conditions when necessary.
Think of your home's structure as a chain.
Every link in that chain must be capable of carrying the additional loads created by the new second floor.
If one part of the structural system isn't adequate, it doesn't necessarily mean the project can't be built. It simply means that portion of the structure may need to be reinforced or redesigned as part of the construction process.
Does My Foundation Need to Be Reinforced?
Not necessarily.
Many homeowners assume that adding a second story automatically means the entire foundation must be demolished and rebuilt.
Fortunately, that is rarely the case.
In many projects, the existing foundation is already capable of supporting the additional loads, especially after the structural engineer completes the necessary calculations.
When reinforcement is required, it often involves strengthening specific areas rather than replacing the entire foundation.
The exact solution depends on how the existing home was constructed and how the new loads will be distributed throughout the structure.
This is why engineering should always come before construction—not after.
What About the Footings?
Below every foundation wall is typically a footing.
The footing spreads the weight of the house over the soil below.
One of the engineer's responsibilities is determining whether the existing footings can safely carry the additional weight of the proposed second story.
If calculations show that reinforcement is needed, there are engineering solutions available.
Homeowners are often surprised to learn that many structural challenges can be solved without tearing down the existing house.
The objective isn't to replace everything.
It's to strengthen only what needs strengthening while preserving as much of the existing structure as practical.
What Are Load-Bearing Walls?
One of the most misunderstood terms in residential construction is "load-bearing wall."
Many homeowners assume every wall inside their house supports the roof.
That's simply not true.
Some walls primarily divide rooms.
Others carry the weight of the floors above, the roof structure, or both.
During the design process, the structural engineer identifies which walls transfer loads down through the home and into the foundation.
Understanding these load paths becomes especially important when homeowners also want to create an open-concept first floor as part of their renovation.
Removing or modifying a load-bearing wall is often possible—but it must be replaced with an engineered structural system designed to safely carry those loads.
What If My Existing Structure Isn't Strong Enough?
Many homeowners assume that hearing the words "additional structural reinforcement" means the project is no longer feasible.
In reality, structural reinforcement is a normal part of many second story additions.
Every home is different.
Some require very little modification.
Others require new beams.
Some require additional columns.
Others may need portions of the framing reinforced.
These improvements are not signs that something is wrong with your home.
They simply reflect the fact that your house was originally designed for one set of loads, and it's now being modified to safely support another.
A properly engineered structural reinforcement plan is part of building a safe, durable, code-compliant second story addition.
Does the Age of My Home Matter?
Older homes often concern homeowners the most.
We frequently hear questions like:
"My house was built in the 1950s."
"My house is over 70 years old."
"Were older homes built strong enough?"
The truth is, age alone tells us very little.
Some older homes were built exceptionally well.
Some newer homes require more structural modifications than houses built decades earlier.
Construction methods, materials, previous renovations, foundation conditions, and the home's original design all play a role.
That's why experienced contractors never assume.
They verify.
Every project should begin with facts—not guesses.
What About Homes Built on Slabs or Crawl Spaces?
Many homeowners believe that homes without full basements cannot support a second story addition.
That isn't necessarily true.
Homes built on slabs, crawl spaces, and basements can all be candidates for second story additions.
Each foundation type presents different engineering considerations, but none automatically eliminates the possibility.
Rather than asking,
"Can a slab house support another floor?"
the better question is,
"What engineering solutions are needed for this specific home?"
Every successful project begins with evaluating the individual structure—not relying on general assumptions.
What If I Want to Remove Walls and Open Up the First Floor?
This is one of the biggest advantages of building a second story addition.
Since significant structural work is already taking place, many homeowners choose to improve the first floor at the same time.
Common requests include:
Opening the kitchen to the family room.
Creating larger entertaining spaces.
Removing small compartmentalized rooms.
Expanding sight lines throughout the home.
Improving natural light.
Creating a better flow between living spaces.
These changes are often achievable with properly engineered beams and structural framing designed to transfer loads safely around the new open spaces.
Instead of simply gaining another floor, many homeowners end up with what feels like an entirely new home.
Why Structural Engineering Is an Investment—Not an Expense
Some homeowners see structural engineering as another line item in the budget.
We see it differently.
Engineering is what transforms ideas into safe, buildable plans.
It removes uncertainty.
It identifies potential challenges before construction begins.
It helps prevent costly surprises.
Most importantly, it ensures your home is designed to safely support your family's investment for decades to come.
Trying to save money by cutting corners on engineering is one of the quickest ways to create expensive problems later in the project.
Good engineering doesn't make construction more complicated.
It makes construction more predictable.
Every Home Has a Different Story
One of the reasons second story additions are so fascinating is that no two homes are exactly alike.
Two houses built on the same street, during the same year, by the same builder, can require completely different structural solutions based on previous renovations, additions, foundation conditions, or the homeowner's design goals.
That's why experienced contractors don't begin by asking,
"Can we build a second story?"
They begin by asking,
"What's the best way to build a second story on your home?"
That question leads to better engineering, better planning, better construction, and ultimately, a better finished home.
6. Which Types of Homes Are Best for a Second Story Addition?
One of the biggest misconceptions about second story additions is that they're only suitable for certain types of homes.
The truth is, we've seen successful second story additions built on many different home styles throughout Northern Virginia. What matters most isn't the style of the house—it's how the project is designed and engineered.
That said, every type of home presents its own opportunities and challenges.
Some homes naturally lend themselves to a full second story, while others may benefit from a partial addition or a different design approach. Understanding the characteristics of your home's architecture is one of the first steps toward planning a successful project.
Let's take a closer look at the home styles we most commonly encounter throughout Northern Virginia.
Building a Second Story Addition on a Rambler (Ranch Home)
If we had to choose one home style that benefits the most from a second story addition, it would probably be the rambler, also known as a ranch home.
Thousands of ramblers were built throughout Fairfax County, Springfield, Burke, Annandale, Falls Church, Vienna, Alexandria, and many other Northern Virginia communities during the 1950s, 1960s, and 1970s.
While these homes often sit on desirable lots in established neighborhoods, many families eventually outgrow them.
Originally designed for smaller households, ramblers typically feature:
Three modest-sized bedrooms.
One or two bathrooms.
Limited closet space.
Smaller primary bedrooms.
Lower ceilings in some areas.
Compartmentalized floor plans.
As families grow, these homes can begin to feel cramped.
A second story addition allows homeowners to preserve everything they already love about the property while dramatically increasing the home's functionality.
Many rambler projects include:
A spacious primary suite.
Two or three additional bedrooms.
Additional bathrooms.
A second-floor laundry room.
A loft or bonus room.
A dedicated home office.
Because the existing footprint already covers much of the lot, building upward is often the most practical way to nearly double the home's living space without reducing valuable outdoor areas.
Perhaps the greatest advantage of a rambler transformation is the opportunity to redesign the entire home.
Many homeowners choose to open walls on the first floor, modernize the kitchen, improve natural light, update the exterior, and create a home that bears little resemblance to the original single-story structure.
When completed properly, visitors often assume the house was originally built as a two-story custom home.
Building a Second Story Addition on a Split-Level Home
Split-level homes are another common sight throughout Northern Virginia.
These homes were designed to separate living spaces across multiple floor levels connected by short flights of stairs.
While this layout was innovative decades ago, many homeowners today are looking for larger bedrooms, more open living spaces, and better overall flow.
A second story addition can accomplish all of those goals.
Depending on the existing design, homeowners often use the new second floor to create:
A private primary suite.
Additional children's bedrooms.
Guest accommodations.
Home offices.
Bonus rooms.
Split-level homes require thoughtful planning because their multiple floor elevations create unique structural and architectural considerations.
One of the biggest design goals is making the finished home feel intentional rather than looking like different sections were added at different times.
With careful planning, roof redesign, and proper exterior detailing, a split-level home can be transformed into a modern residence with balanced proportions and significantly improved curb appeal.
Building a Second Story Addition on a Split-Foyer Home
Split-foyer homes are among the most common home styles found throughout Fairfax County, Burke, Springfield, West Springfield, and surrounding communities.
These homes are immediately recognizable by the entry landing located between the upper and lower levels.
Although practical when originally built, many homeowners eventually find split foyers limiting.
Common concerns include:
Small entryways.
Limited storage.
Smaller kitchens.
Compartmentalized layouts.
Lack of a true primary suite.
Fortunately, split foyers often respond exceptionally well to thoughtful remodeling and second story additions.
Many homeowners choose to combine the second story addition with significant first-floor renovations that improve the home's flow and create a more welcoming entrance.
A typical project may include:
A completely redesigned primary suite.
Additional bedrooms.
Larger bathrooms.
Expanded living areas.
A more functional kitchen.
A redesigned front elevation.
Improved curb appeal.
One of the biggest transformations often occurs outside.
Many people don't realize just how dramatically a split foyer can be reimagined through updated rooflines, windows, porches, entry features, and exterior materials.
The result is often a home that no longer resembles the original split-foyer design.
Building a Second Story Addition on a Cape Cod Home
Cape Cod homes have long been popular throughout Northern Virginia thanks to their charm, character, and efficient design.
Many feature steep roofs with finished attic spaces, dormers, and sloped ceilings that create a cozy atmosphere.
However, those same features can also create limitations.
Homeowners frequently struggle with:
Limited headroom.
Small bedrooms.
Knee walls that reduce usable space.
Limited bathroom options.
Inadequate closet space.
A second story addition provides an opportunity to overcome many of these challenges.
Depending on the home's design and the homeowner's goals, the project may involve expanding the existing upper level or constructing an entirely new second floor with full-height ceilings.
The result is a home that retains its original charm while providing the comfort, functionality, and spaciousness expected in a modern family home.
Building a Second Story Addition on a Colonial Home
At first glance, many homeowners assume colonials don't need second story additions because they already have two levels.
However, colonial homes are often excellent candidates for strategic expansions.
Rather than adding an entirely new floor, homeowners commonly choose to:
Build over an existing garage.
Expand the second floor over a family room.
Create a larger primary suite.
Add additional bedrooms.
Build bonus rooms.
Improve the home's overall balance.
These projects often blend seamlessly into the existing architecture because the home's design already includes a two-story appearance.
When carefully planned, the addition can look completely original while significantly improving the home's functionality.
Building a Second Story Addition on a Contemporary Home
Contemporary and modern homes are becoming increasingly common throughout communities such as McLean, Great Falls, Arlington, and parts of Vienna.
These homes often feature:
Large windows.
Open floor plans.
Clean architectural lines.
High ceilings.
Modern exterior materials.
Second story additions on contemporary homes require particular attention to architectural consistency.
Rather than simply adding more square footage, the goal is to preserve the home's design language so the addition feels like a natural continuation of the original architecture.
This often requires careful coordination between the architect, structural engineer, and builder to ensure the finished home maintains its modern aesthetic.
Which Homes Are Poor Candidates for a Second Story Addition?
Although many homes can successfully support a second story addition, there are situations where another solution may be more practical.
Examples may include:
Homes with severe structural deterioration.
Properties with significant foundation damage that is not economically repairable.
Homes located on lots with extraordinary zoning or environmental restrictions.
Houses whose existing layout cannot reasonably support the homeowner's long-term goals.
Situations where purchasing another property or building a custom home provides greater overall value.
It's important to understand that these situations are relatively uncommon.
Most homeowners are pleasantly surprised to learn that homes they initially assumed couldn't support a second story often can—with the proper engineering and planning.
That's why every project should begin with a professional evaluation rather than assumptions based on age, appearance, or neighborhood.
The Best Home for a Second Story Addition Is the One That Fits Your Goals
While certain home styles may be more straightforward to expand than others, there is no universal "best" candidate.
A rambler may offer the opportunity to nearly double the home's size.
A split foyer may benefit from a complete architectural transformation.
A colonial may only need a strategic expansion over an existing portion of the home.
Each project is unique because every homeowner's goals are unique.
The most successful second story additions don't begin with asking, "What type of house do I own?"
They begin with asking, "How do I want my family to live in this home for the next twenty years?"
Once that question is answered, the design, engineering, and construction process can work together to make that vision a reality.
7. How Does the Planning Process Work?
One of the biggest reasons homeowners feel overwhelmed by a second story addition is that they don't know what happens first.
Do you hire an architect?
Should you speak with a contractor first?
Do you need an engineer before you have plans?
Can permits be obtained before the design is complete?
How long does the planning process take?
The reality is that a successful second story addition follows a logical sequence. Skipping steps, making assumptions, or trying to rush through the planning phase often leads to unnecessary delays, design revisions, and additional costs during construction.
The planning stage lays the foundation for everything that follows.
A well-planned project typically results in a smoother construction process, fewer surprises, more accurate pricing, and a better finished home.
Let's walk through the process from the very beginning.
Step 1: Initial Consultation and Project Discovery
Every successful project starts with a conversation.
Not about square footage.
Not about construction.
About your goals.
Before anyone begins drawing plans, it's important to understand how you and your family live today—and how you want your home to function in the future.
During the initial consultation, we typically discuss questions such as:
Why are you considering a second story addition?
What doesn't work about your current home?
What spaces do you wish you had?
How long do you plan to stay in the home?
Are you looking to maximize resale value, improve daily living, or both?
Do you have a target investment range?
Are there architectural styles you prefer?
These conversations often uncover opportunities homeowners hadn't previously considered.
For example, someone who initially wants an additional bedroom may realize they also have the opportunity to create a larger primary suite, relocate the laundry room upstairs, improve the first-floor layout, and increase natural light throughout the home.
Good planning starts by understanding the problem—not by drawing the solution.
Step 2: Evaluating the Existing Home
Once the project's goals are understood, the next step is evaluating the home itself.
Every house tells a different story.
The age of the home.
Previous renovations.
Foundation type.
Roof structure.
Wall locations.
Mechanical systems.
Lot conditions.
All of these influence the design process.
During this phase, we begin identifying opportunities as well as potential challenges that should be addressed before design work moves forward.
This evaluation helps answer important questions such as:
Is a full second story the best option?
Would a partial addition better meet your goals?
Should portions of the first floor also be renovated?
Are there opportunities to improve the home's overall layout?
Rather than forcing a design onto the existing house, the goal is to develop a solution that works with the home's structure while achieving your family's objectives.
Step 3: Site Survey and Existing Conditions
One of the most overlooked steps in the planning process is obtaining an accurate survey of the property.
Before any design work can move forward, it's important to understand the exact location of:
Property lines.
Existing structures.
Easements.
Building restriction lines.
Topography.
Utilities.
Driveways.
Retaining walls.
Other site features that may affect the project.
This information becomes the foundation for the architectural and engineering drawings.
Without accurate information, even beautifully designed plans may require revisions later during permitting.
Step 4: Understanding Zoning and Building Requirements
One of the first questions homeowners often ask is:
"Can I legally build what I want?"
Before investing significant time in design, it's important to understand the local zoning requirements that apply to your property.
These regulations may affect:
Building setbacks.
Maximum building height.
Lot coverage.
Easements.
Chesapeake Bay Resource Protection Areas.
Floodplain restrictions.
Historic district requirements.
HOA architectural review.
Fortunately, most second story additions remain within the home's existing footprint, which often simplifies zoning considerations compared to building outward.
However, every property should still be evaluated individually.
For a more detailed explanation of setbacks, easements, and zoning regulations, read our guide:
Understanding Zoning and Setbacks in Northern Virginia.
Step 5: Designing Your Future Home
This is where ideas begin turning into reality.
Working from the information gathered during the earlier planning stages, the home's new layout begins to take shape.
This phase involves much more than deciding where bedrooms will be located.
A successful design considers:
How your family moves through the home.
Natural lighting.
Furniture placement.
Privacy.
Views.
Traffic flow.
Future flexibility.
Exterior appearance.
Structural efficiency.
One of the biggest mistakes homeowners make is designing individual rooms instead of designing how the entire home functions.
Every room should work together to create a home that feels cohesive—not like an old house with a new floor added on top.
Many homeowners also use this opportunity to improve portions of the existing first floor, creating better flow between living spaces and modernizing areas that no longer meet their needs.
If you're exploring ideas for creating a home that looks original rather than obviously expanded, we recommend reading our article:
How to Build a Seamlessly Integrated Home Addition.
You'll also find inspiration in our article:
Top Home Addition & Remodeling Trends in Northern Virginia.
Step 6: Structural Engineering
Once the general layout has been developed, the project moves into structural engineering.
This is where the engineer determines exactly how the new second floor will safely transfer its loads through the existing home and into the foundation.
Structural engineering may include:
Beam sizing.
Floor framing design.
Roof framing.
Connection details.
Foundation verification.
Structural reinforcement where required.
Load calculations.
Wind and snow load requirements.
Virginia Building Code compliance.
Every beam, header, connection, and structural component shown on the drawings serves a specific purpose.
The engineer's job isn't simply to make the house stronger.
It's to make the house strong enough while using materials efficiently and safely.
Step 7: Selecting Materials and Finishes
One of the advantages of planning early is having time to make thoughtful decisions about finishes before construction begins.
This includes selections such as:
Windows.
Exterior siding.
Roofing.
Flooring.
Cabinets.
Plumbing fixtures.
Lighting.
Interior doors.
Trim.
Paint colors.
Tile.
Countertops.
Making these decisions during the planning phase often helps reduce delays later in construction.
It also allows your contractor to provide more accurate pricing and coordinate material ordering well before installation begins.
Step 8: Preparing Construction Documents
Once the architectural design and structural engineering are complete, the project is assembled into a comprehensive set of construction drawings.
These documents become the roadmap for everyone involved in the project.
They communicate exactly what will be built and how it will be built.
A complete construction plan typically includes:
Floor plans.
Exterior elevations.
Building sections.
Structural drawings.
Foundation details.
Framing plans.
Electrical layouts.
Mechanical layouts.
Plumbing information.
Construction details.
Notes required for permitting.
The more complete these documents are before construction begins, the smoother the project generally proceeds.
Step 9: Permit Submission and Review
With the construction documents complete, the project is submitted to the local jurisdiction for review.
Depending on the location of your home, multiple departments may review the plans to verify compliance with applicable building codes and local regulations.
The review process helps ensure that the proposed construction meets current safety standards before work begins.
Occasionally, reviewers request clarifications or revisions before issuing permits.
This is a normal part of the permitting process and doesn't necessarily indicate a problem with the design.
Once all review comments have been addressed and approvals obtained, permits can be issued and construction can be scheduled.
Great Projects Begin Long Before Construction Starts
When homeowners picture a second story addition, they usually imagine framing crews, cranes, and new walls going up.
In reality, some of the most important work happens long before the first piece of lumber arrives.
Careful planning.
Thoughtful design.
Accurate engineering.
Complete construction documents.
Proper permitting.
These early decisions influence everything that follows—from construction efficiency and project costs to the quality of the finished home.
The time invested in planning is rarely time wasted.
More often, it's what prevents expensive surprises once construction begins.
8. Do I Need a Permit for a Second Story Addition?
Yes.
A second story addition requires building permits, and in almost every case, it also involves permits for electrical, plumbing, mechanical (HVAC), and other work associated with the project.
If a contractor tells you that permits aren't necessary for a second story addition, that should immediately raise concerns.
A second story addition changes the structural integrity of your home, modifies life safety systems, affects electrical and mechanical systems, and must comply with current building codes. Permits aren't simply a bureaucratic requirement—they're an important part of ensuring your home is built safely and correctly.
While many homeowners think of permits as paperwork that slows a project down, they actually provide an additional layer of protection by requiring independent review and inspections throughout construction.
Why Are Permits Required?
A second story addition affects nearly every major system within a home.
You're not simply building new rooms.
You're placing thousands of pounds of additional structural load onto an existing house while extending electrical wiring, plumbing, HVAC systems, roofing, insulation, windows, stairs, smoke alarms, and other critical components.
Permits help ensure these systems are designed and installed in accordance with current building codes and accepted construction practices.
More importantly, permits protect the people who will live in the home for years to come.
What Permits Are Typically Required?
While every project is different and requirements can vary depending on the jurisdiction, a typical second story addition often involves several permits and approvals.
Building Permit
The building permit covers the structural aspects of the project.
This includes items such as:
Foundation modifications (if required)
Structural framing
Floor systems
Roof framing
Windows
Exterior walls
Insulation
Stairs
Fire safety requirements
Life safety components
General code compliance
The building permit is usually the primary permit under which the project is constructed.
Electrical Permit
Adding an entire second floor almost always requires electrical work.
Depending on the design, this may include:
New lighting
Additional receptacles
Smoke detectors
Carbon monoxide detectors
Bathroom circuits
Bedroom circuits
Exterior lighting
Dedicated appliance circuits
Electrical panel modifications or upgrades if necessary
Electrical work must comply with the applicable electrical code to help ensure the safety and reliability of the home's electrical system.
Plumbing Permit
If your new second floor includes bathrooms, a laundry room, wet bar, or other plumbing fixtures, plumbing permits are generally required.
Typical plumbing work may include:
Water supply piping
Drain, waste, and vent piping
Shower valves
Toilets
Bathtubs
Lavatories
Laundry connections
Water pressure considerations
Drainage systems
Proper plumbing design is especially important because it often requires integrating new piping into the existing home's plumbing system.
Mechanical (HVAC) Permit
Your home's heating and cooling system must be evaluated whenever additional conditioned living space is added.
Depending on the project, this may involve:
Extending existing ductwork
Installing new ductwork
Adding zoning systems
Installing additional equipment
Modifying return air systems
Bathroom exhaust ventilation
Fresh air requirements
A properly designed HVAC system helps maintain comfort throughout the home while ensuring the equipment is appropriately sized for the expanded living area.
Does My Existing House Have to Meet Today's Building Code?
This is one of the most misunderstood topics in residential construction.
Many homeowners ask:
"If my home was built decades ago, does everything have to be rebuilt to today's code?"
The answer is generally no.
Existing homes are not automatically required to be completely upgraded simply because you're adding onto them.
However, the new work must comply with the building code that is in effect at the time the permit is issued, and certain portions of the existing home that are directly affected by the renovation may also require modifications to meet current code requirements.
The exact requirements depend on the scope of the project and the applicable code provisions.
This is another reason why careful planning and experienced design professionals are so important.
What Happens During the Permit Review Process?
After the construction drawings are completed, they are submitted to the local jurisdiction for review.
Depending on the project and jurisdiction, multiple reviewers may evaluate different portions of the plans.
Their responsibility is to verify that the proposed construction complies with applicable building codes and local regulations.
During the review, comments or questions may be issued requesting clarification or revisions.
Homeowners sometimes become concerned when they hear that comments were received from the county.
In reality, this is a normal part of the permitting process.
Most projects receive review comments.
The design team responds, revisions are made if necessary, and the review continues until all applicable requirements have been satisfied.
Receiving comments does not mean there is a problem with your project.
It simply means the review process is doing exactly what it was designed to do.
What Inspections Take Place During Construction?
Receiving a permit isn't the end of the process.
It's the beginning.
Throughout construction, inspectors visit the project at various stages to verify that the work is being completed in accordance with the approved plans and applicable building codes.
Depending on the project, inspections may include:
Foundation inspections (when applicable)
Structural framing
Floor framing
Roof framing
Electrical rough-in
Plumbing rough-in
HVAC rough-in
Insulation
Drywall or fire-resistance assemblies where required
Final electrical
Final plumbing
Final mechanical
Final building inspection
Each inspection represents another opportunity to verify that the project is progressing safely and correctly before the next phase of construction begins.
Why Inspections Benefit Homeowners
Some homeowners view inspections as something that slows down construction.
We see them differently.
Inspections create accountability.
They provide independent verification that critical portions of the project have been completed before they become permanently concealed behind insulation, drywall, flooring, or finished walls.
While no inspection replaces quality craftsmanship, inspections help reinforce the importance of doing the work correctly the first time.
Ultimately, they provide homeowners with greater confidence that their investment has been constructed in accordance with approved plans and recognized safety standards.
Should You Build Without Permits?
In our opinion, no.
Although obtaining permits requires time and coordination, the risks associated with unpermitted work far outweigh the perceived convenience.
Unpermitted construction can create significant challenges later, including:
Difficulty selling the home.
Insurance complications.
Financing issues.
Potential requirements to remove completed work.
Safety concerns.
Questions about workmanship and code compliance.
A second story addition is one of the largest investments most homeowners will ever make.
It's worth taking the time to do it properly.
Building It Right Starts Before Construction Begins
Permits are often viewed as paperwork.
In reality, they're part of a much larger process designed to protect homeowners, future occupants, and the long-term integrity of the home.
When combined with thoughtful design, quality engineering, experienced construction, and thorough inspections, the permitting process helps ensure your second story addition is built safely, legally, and with confidence.
Because when you're investing in your family's home, "good enough" should never be the standard.
Building it right should be.
9. How Much Does a Second Story Addition Cost?
If you've searched online for the cost of a second story addition, you've probably found articles that say something like:
"Anywhere between $150,000 and $700,000."
While technically that may not be wrong, it isn't particularly helpful if you're trying to plan a real project.
The truth is that no reputable contractor can accurately price a second story addition based solely on square footage.
Two additions that are exactly the same size can differ in cost by well over $100,000 because of the home's existing conditions, the level of finishes selected, and the complexity of the work involved.
That said, homeowners deserve realistic starting points—not vague answers.
Based on our experience building second story additions throughout Northern Virginia, here are the investment ranges we typically discuss during an initial conversation.
Typical Starting Investment
Every project is unique, but these figures provide a realistic starting point for planning purposes.
Project Type
Typical Starting Investment
Build Over Existing Garage
Starting around $125,000
Partial Second Story (Pop-Top)
Starting around $180,000
Full Second Story Addition
Starting around $250,000
These are starting points, not fixed prices.
Many projects exceed these numbers depending on the design, finishes, structural requirements, and the amount of remodeling being performed elsewhere in the home.
For example, a homeowner may initially plan only to add bedrooms upstairs but later decide to renovate the first floor, redesign the exterior, replace windows throughout the house, or install premium finishes. Each decision changes the overall investment.
What About Cost Per Square Foot?
This is probably the question we're asked more than any other.
"How much does a second story addition cost per square foot?"
As a general planning guideline, we often tell homeowners that projects typically start around $300 per square foot for an addition of approximately 1,000 square feet.
Notice we said starting around.
That's because cost per square foot is only a budgeting tool—not a reliable way to estimate the final price of a project.
One important concept many homeowners don't realize is this:
Smaller additions usually have a higher cost per square foot.
Why?
Because certain costs exist whether you're building 400 square feet or 1,400 square feet.
Items such as:
Design
Structural engineering
Permits
Mobilization
Temporary weather protection
Cranes
Site supervision
Safety measures
don't shrink proportionally with the size of the addition.
On the other hand, larger projects spread many of those fixed costs over more square footage, often reducing the average cost per square foot.
That's why comparing projects solely by square footage rarely tells the full story.
What Has the Biggest Impact on Cost?
Homeowners often assume that size is the biggest factor affecting price.
In reality, size is only one piece of the puzzle.
Some decisions have a much greater impact on your investment than adding another 100 or 200 square feet.
Here are the factors that typically influence cost the most.
1. Foundation Reinforcement (When Required)
Although foundation reinforcement is not common, when it is required, it can become one of the most significant cost factors in the project.
Fortunately, many homes are structurally capable of supporting a second story with little or no foundation modification.
The only way to know is through structural engineering.
2. Kitchens
Adding or relocating a kitchen involves multiple trades working together.
Cabinetry, countertops, appliances, plumbing, electrical, ventilation, flooring, and finishes all contribute to the overall investment.
High-end kitchens can dramatically change the total project cost.
3. Bathrooms
Bathrooms contain some of the highest concentrations of labor and materials in any home.
Tile work, waterproofing, plumbing fixtures, cabinetry, glass enclosures, ventilation, lighting, and specialty finishes all add complexity.
Adding one bathroom is very different from adding three.
4. Exterior Finishes
One of the biggest opportunities during a second story addition is transforming the appearance of the entire home.
Some homeowners choose to match the existing exterior.
Others decide it's the perfect time to install all-new siding, roofing, trim, stone, or upgraded architectural details.
These choices can have a significant impact on the final investment.
5. Windows
Windows are much more than glass openings.
The number, size, style, manufacturer, and performance level all influence cost.
Large picture windows, specialty shapes, and premium energy-efficient products can substantially increase the budget compared to standard window packages.
6. HVAC
Sometimes the existing heating and cooling system can accommodate the additional living space.
Other times, new equipment, zoning systems, additional ductwork, or even separate HVAC systems may be necessary.
The farther the addition is from the existing equipment, the more involved the installation may become.
7. Roof Complexity
Simple roof designs are generally more economical to construct than roofs with numerous valleys, dormers, hips, intersecting rooflines, or complicated architectural features.
A thoughtfully designed roof often provides the best balance between appearance, performance, and construction cost.
8. Existing Structure
Every home is different.
Previous renovations, structural modifications, concealed conditions, and the original construction methods can all influence how straightforward—or complicated—the project becomes.
The existing home often determines how much work must be done before the new construction can even begin.
9. Structural Engineering
Engineering represents a relatively small portion of the overall project cost, but it has a major influence on the success of the project.
Accurate engineering helps avoid unnecessary structural work while ensuring the home is safe, efficient, and code-compliant.
It's one of the best investments you can make.
10. Ceiling Heights
Most homeowners choose standard ceiling heights that integrate well with the rest of the home.
Increasing ceiling heights can affect framing, stair design, exterior proportions, and other structural elements, but compared to many of the items above, it is usually not one of the primary drivers of the overall budget.
Other Factors That Affect Cost
There are also several project-specific details that can significantly influence pricing, including:
Whether the first floor will remain occupied during construction.
How much of the existing home must be protected.
Whether the first floor is also being remodeled.
The distance between new bathrooms and existing plumbing.
The distance from the electrical panel to the new circuits.
The complexity of tying into existing HVAC systems.
The quality of interior finishes.
Roofing and siding selections.
Flooring materials.
Interior doors and trim packages.
Built-in cabinetry and custom millwork.
Decks, porches, or exterior living spaces added as part of the project.
Each of these decisions can move the budget up or down.
A Real-World Example
Suppose someone calls us and says:
"I have a typical 1960s rambler in Fairfax County, and I'd like to build a full second story."
Before seeing the home, we'd generally explain that a full second story addition typically starts around $300,000.
From there, the investment depends on the scope.
If the homeowner also wants to remodel the first floor, redesign the exterior, replace all the windows, upgrade finishes, or make significant layout changes, it's not unusual for the overall investment to increase by $100,000 or more.
That's why an on-site evaluation is so important. It allows us to understand your goals and provide pricing based on your home—not someone else's.
Think Beyond the Cost—Think About the Value
One piece of advice we often share with homeowners is this:
A second story addition should be viewed as a long-term investment, not a short-term financial return.
If you're planning to sell your home in the next few years, it's unlikely you'll recover every dollar you invest.
In many cases, homeowners who stay in their home for eight years or longer receive the greatest value—not just financially, but in how they enjoy their home every day.
It's also important to consider your neighborhood.
Every community has a price ceiling. Building far beyond what buyers are willing to pay in that area may not produce the return you expect.
Finally, think carefully about where you're investing your money.
Not every square foot adds the same value.
Features like a well-designed primary suite, additional bedrooms, and functional bathrooms often have a greater impact on resale value than spaces that appeal to a narrower group of buyers, such as an oversized playroom or a dedicated hobby room.
The best second story additions balance your family's needs today with the long-term value of the home tomorrow.
10. How Long Does It Take to Build a Second Story Addition?
One of the first questions homeowners ask—right after cost—is:
"How long is this going to take?"
It's a fair question.
Adding an entire second floor is a major construction project, and most families want to know how long their lives will be disrupted.
The honest answer is that every project is different.
The size of the addition, the complexity of the design, permitting, weather, material availability, inspections, and the amount of remodeling on the existing home all influence the timeline.
However, understanding the different phases of the project will give you a much better idea of what to expect than simply hearing, "It takes six months."
The Project Starts Long Before Construction
Many homeowners think construction begins when demolition starts.
In reality, the project begins months earlier.
Before any work can take place, the project typically moves through several planning stages, including:
Initial consultation.
Site evaluation.
Architectural design.
Structural engineering.
Material selections.
Construction drawings.
Permit review and approval.
Depending on the complexity of the project and the jurisdiction, this planning phase may take several months before construction even begins.
Although homeowners are often eager to get started, investing time in planning usually saves far more time during construction by reducing changes, surprises, and delays.
Typical Construction Timeline
While every project is unique, most second story additions follow a similar sequence.
Phase 1: Site Preparation
Once permits have been issued and materials are ready, construction begins with preparing the home.
This may include:
Delivering materials.
Installing temporary protection.
Setting up safety barriers.
Protecting landscaping where practical.
Preparing work areas.
Coordinating temporary utilities if necessary.
Proper preparation helps protect both the home and the people working on it throughout the project.
Phase 2: Demolition
Next comes the portion many homeowners find the most dramatic.
Depending on the project, portions of the existing roof are carefully removed to make way for the new structure.
This stage often surprises homeowners because significant changes can happen in just a few days.
An experienced contractor carefully sequences demolition so the home is protected from the weather as quickly as possible.
Phase 3: Structural Framing
Once demolition is complete, the new structural framing begins.
This typically includes:
Floor framing.
Exterior walls.
Interior load-bearing walls.
Beams.
Roof framing.
Structural connections.
This is the stage where homeowners begin seeing the new floor take shape.
Rooms that previously existed only on paper suddenly become visible.
For many families, this is one of the most exciting milestones of the project.
Phase 4: Roofing and Drying-In the Home
One of the contractor's highest priorities after framing is protecting the home from the weather.
This generally includes:
Roof sheathing.
Roofing underlayment.
Roofing installation.
Windows.
Exterior doors where applicable.
Weather-resistant barriers.
Contractors often refer to this stage as getting the home "dried in."
Once this milestone is reached, the risk of weather-related interruptions is significantly reduced.
Phase 5: Rough-In Work
With the structure protected, the major building systems are installed.
This typically includes:
Electrical wiring.
Plumbing piping.
HVAC ductwork.
Gas piping where applicable.
Ventilation systems.
Since many of these systems are located inside walls and ceilings, this work must be completed before insulation and drywall can begin.
Phase 6: Inspections
Before walls are closed, the appropriate inspections are performed.
Inspectors verify that the work complies with the approved plans and applicable building codes.
Any required corrections are addressed before construction moves forward.
Completing inspections at the proper time helps avoid much larger problems later in the project.
Phase 7: Insulation and Drywall
Once inspections are complete, insulation is installed followed by drywall.
At this point, the project begins transitioning from construction site to finished home.
Rooms become clearly defined.
The space starts feeling larger.
Homeowners can finally visualize how the completed home will look.
Phase 8: Interior Finishes
This phase typically includes:
Interior doors.
Trim and molding.
Flooring.
Tile.
Cabinets.
Interior painting.
Plumbing fixtures.
Electrical fixtures.
HVAC registers and equipment startup.
Because so many trades are working in sequence, good scheduling becomes especially important during this stage.
Phase 9: Final Details
The final phase includes all of the finishing touches that prepare the home for occupancy.
This may include:
Paint touch-ups.
Hardware installation.
Appliance installation.
Final inspections.
Cleaning.
Punch list items.
Although homeowners are naturally eager to move into their new spaces, taking the time to complete these final details properly helps ensure a higher-quality finished product.
What Causes Delays?
Even the best-planned projects occasionally encounter delays.
Some are unavoidable.
Others can be minimized through proper planning.
Common causes include:
Permit review timelines.
Weather events.
Design changes requested during construction.
Material backorders.
Specialty products with longer lead times.
Utility company scheduling.
Inspection scheduling.
Unforeseen conditions discovered after demolition.
One of the biggest delays we see is homeowners making significant design changes after construction has already begun.
Changing room layouts, relocating bathrooms, selecting different windows, or modifying structural elements mid-project often creates a ripple effect that impacts multiple trades and the overall schedule.
Making as many decisions as possible during the planning phase helps keep construction moving efficiently.
Can the Timeline Be Shortened?
Sometimes.
However, homeowners should be cautious about promises that sound too good to be true.
Construction follows a logical sequence.
Concrete needs time to cure.
Inspections must occur before walls are closed.
Materials must be delivered before they're installed.
Trying to compress every phase often increases mistakes rather than improving efficiency.
A realistic schedule that allows each trade to perform quality work usually produces a better outcome than an overly aggressive schedule built around unrealistic expectations.
How Homeowners Can Help Keep the Project on Schedule
Homeowners play an important role in keeping a project moving.
Some of the best ways to avoid unnecessary delays include:
Finalize design decisions before construction begins.
Select finishes and materials early.
Respond promptly to questions from the project team.
Avoid major scope changes once work is underway.
Understand that inspections and weather are outside everyone's control.
Trust the construction sequence rather than expecting every trade to work simultaneously.
Projects tend to move more smoothly when everyone shares the same expectations from the beginning.
Quality Takes Time
Every homeowner wants their project completed as quickly as possible.
We understand that.
But speed should never come at the expense of quality.
A second story addition is something your family may enjoy for decades.
Rushing structural work, waterproofing, electrical installations, or finish work simply to finish a few weeks earlier rarely benefits anyone.
Our philosophy has always been simple:
Build it once. Build it right.
Because a properly built second story addition should provide decades of comfort, safety, and enjoyment long after the construction schedule has been forgotten.
11. Can I Live in My House During Construction?
This is one of the most common questions we receive—and for good reason.
A second story addition is very different from remodeling a bathroom or finishing a basement.
Your home is literally being transformed while you're living in it.
So naturally, homeowners ask:
Will I have to move out?
Can my family stay in the house?
Is it safe?
Will we have electricity and water?
How disruptive will it be?
The answer is:
Sometimes you can, and sometimes it's better not to.
It depends on the scope of the project, how much of the existing home is being remodeled, and your family's comfort level.
We've completed projects where homeowners remained in the house for most of the construction, while others chose to relocate temporarily because it made life significantly easier.
The important thing is understanding what to realistically expect before construction begins.
When Can You Stay in Your Home?
Many homeowners are able to remain in their homes during at least part of a second story addition.
This is especially true when:
Most of the work is occurring above the existing home.
The first floor requires only limited remodeling.
Utilities can remain operational.
Safe access to occupied areas can be maintained.
Proper temporary protection can be installed.
In these situations, the construction team works to separate occupied portions of the home from active work areas as much as practical.
That doesn't mean life will be normal—but it may allow families to continue living at home throughout much of the project.
When Is It Better to Move Out?
There are also situations where temporarily relocating is the better option.
For example:
The first floor is undergoing extensive remodeling.
The kitchen will be unusable for an extended period.
Multiple bathrooms are being renovated simultaneously.
Large portions of the home will be without drywall or ceilings.
Major structural work affects occupied areas.
Temporary utility interruptions are expected.
Young children, elderly family members, or individuals working from home may be especially affected by construction.
In these cases, moving out isn't usually required because of safety concerns—it may simply provide a much more comfortable living experience during construction.
What Is Everyday Life Like During Construction?
Even when homeowners remain in the house, it's important to understand that construction is an active job site.
You should expect:
Workers arriving during normal business hours.
Construction noise.
Dust despite protective measures.
Material deliveries.
Temporary changes to access around the home.
Construction vehicles.
Periodic inspections.
Occasional interruptions to utilities when systems are being connected.
Most homeowners quickly adjust to the routine, but it's important to begin the project with realistic expectations.
Living through a major renovation requires patience from everyone involved.
Will My Home Be Protected From the Weather?
This is often the biggest concern homeowners have.
After all, removing a roof sounds intimidating.
An experienced contractor plans the project carefully to minimize the amount of time the home is exposed.
Demolition and framing are scheduled so the new roof structure and weather protection are installed as efficiently as possible.
Weather forecasts are monitored closely, and temporary protection is used whenever necessary.
No contractor can control the weather, but proper planning dramatically reduces the risk of weather-related problems.
What About Dust?
Dust is one of the most difficult parts of any major remodeling project.
Even with careful preparation, some dust should be expected.
Professional contractors typically use a combination of measures to help minimize its spread, such as:
Temporary dust barriers.
Floor protection.
Isolating work areas where practical.
Covering furniture and finishes when necessary.
Routine cleanup throughout the project.
While these measures help significantly, it's unrealistic to expect a completely dust-free environment during a major renovation.
Setting that expectation early helps avoid frustration later.
Will I Have Electricity, Water, and HVAC?
In many projects, utilities remain operational for most of the construction.
However, there are times when temporary interruptions are necessary.
Examples include:
Connecting new electrical circuits.
Modifying the electrical panel.
Extending plumbing systems.
Connecting HVAC equipment.
Replacing portions of existing mechanical systems.
These interruptions are usually planned in advance whenever possible so homeowners know what to expect.
Good communication between the contractor and homeowner is essential throughout the project.
What If I Work From Home?
This has become an increasingly important consideration.
If you work remotely, ask yourself:
Can I take video calls with construction noise in the background?
Will I be productive while demolition or framing is taking place?
Do I have another quiet location available when needed?
Some homeowners continue working from home successfully.
Others choose to work from an office, coworking space, or family member's home during the loudest phases of construction.
Planning for this ahead of time often makes the experience much less stressful.
What About Pets?
Pets experience construction very differently than people do.
Loud noises, unfamiliar workers, open doors, and changes to daily routines can create anxiety.
Before construction begins, consider:
Whether your pet should stay elsewhere during certain phases.
How you'll prevent pets from entering work areas.
Whether frequent deliveries or open doors create an escape risk.
How construction noise may affect older or anxious animals.
Thinking about your pets before construction starts is just as important as planning for the rest of the family.
Communication Makes All the Difference
One of the biggest factors separating a smooth project from a stressful one isn't the construction itself.
It's communication.
Homeowners should know:
What work is scheduled each week.
When utilities may be interrupted.
When inspections are planned.
When major deliveries will occur.
When decisions need to be made.
What to expect next.
Likewise, contractors benefit when homeowners communicate upcoming vacations, family events, or other scheduling conflicts that may affect the project.
Good communication builds trust and helps prevent misunderstandings before they become problems.
Should You Stay or Move Out?
There isn't a single answer that fits every family.
Some homeowners remain in their homes from start to finish and are happy they did.
Others choose to relocate temporarily because it reduces stress and allows construction to move more efficiently.
Neither choice is right or wrong.
The best decision depends on:
The scope of your project.
Your family's daily routine.
The amount of first-floor remodeling.
Your tolerance for noise and disruption.
Whether alternative accommodations are available.
During the planning process, your contractor should discuss these factors with you honestly so you can make an informed decision.
Preparing for Success
Living through a second story addition isn't always easy—but for many homeowners, it's well worth the temporary inconvenience.
A few months of disruption can result in decades of enjoying a home that's larger, more functional, and better suited to your family's needs.
The more you understand what to expect before construction begins, the smoother the experience is likely to be.
After all, construction is temporary.
The home you're creating is intended to last for generations.
12. What Happens During Construction?
For most homeowners, this is the part they've been waiting for.
The drawings are complete.
The permits have been approved.
Materials have been ordered.
Now it's finally time to build.
While every second story addition is unique, the overall construction process follows a proven sequence. Understanding what happens at each stage will help you know what to expect, why certain work must happen before the next step, and how your new home gradually comes together.
Pre-Construction Preparation
Before any demolition begins, a significant amount of planning has already taken place.
Your contractor coordinates:
Material deliveries.
Equipment scheduling.
Trade partners.
Inspection timelines.
Temporary safety measures.
Dumpster placement.
Site logistics.
Protection of existing portions of the home.
Although it may not look like much is happening during these first few days, careful preparation helps prevent unnecessary delays once construction begins.
Protecting Your Home
Before construction starts, protecting the parts of your home that will remain is a priority.
Depending on the scope of the project, this may include:
Protecting floors.
Covering cabinetry and finishes.
Installing temporary dust barriers.
Creating designated access routes.
Protecting landscaping where practical.
Establishing safe work zones.
No construction project is completely free of dust or disruption, but taking the time to protect the home from the beginning helps minimize unnecessary damage and cleanup later.
Removing the Existing Roof
This is often the stage that homeowners find the most intimidating.
Watching the roof being removed can make it seem like the house is exposed for a long period of time.
In reality, experienced contractors carefully sequence this work so the home is protected as quickly as possible.
Rather than removing more than necessary, demolition is coordinated with the framing schedule so the new structure can begin immediately.
Weather forecasts are monitored closely, and temporary protection is used whenever conditions require it.
This is one reason planning matters so much—roof removal isn't simply demolition. It's a carefully managed transition from the old structure to the new one.
Strengthening the Existing Structure
Before building upward, any required structural modifications to the existing home are completed.
Depending on the engineering plans, this may include:
Installing new beams.
Reinforcing existing framing.
Adding posts or columns.
Strengthening floor systems.
Making foundation improvements if required.
Many of these components eventually disappear behind finished walls, but they are some of the most important parts of the entire project.
A beautiful home starts with a strong structure.
Framing the New Second Story
Once the structural preparation is complete, the new floor begins taking shape.
This phase includes:
Exterior walls.
Interior walls.
Floor framing where applicable.
Roof framing.
Window and door openings.
Sheathing.
For many homeowners, this is the most exciting part of the project.
After weeks or months of looking at plans, they can finally walk through the new rooms and begin visualizing how their family will use the space.
One of the most common comments we hear is:
"It looks smaller than I imagined."
Don't worry—that's completely normal.
Before drywall is installed, rooms often appear smaller because you're seeing exposed framing instead of finished walls, trim, flooring, paint, mirrors, and furniture.
As the project progresses, the spaces begin to feel much larger.
Making the Home Weather-Tight
As soon as practical, attention shifts toward protecting the new structure from the elements.
This generally includes:
Roof sheathing.
Roofing materials.
House wrap or weather-resistant barriers.
Windows.
Exterior doors where applicable.
Flashing around windows, doors, and roof penetrations.
This stage is critical because water management is one of the most important aspects of long-term building performance.
A home doesn't stay dry because of siding or shingles alone.
It stays dry because multiple layers of protection work together to manage water properly.
Installing Mechanical, Electrical, and Plumbing Systems
Once the framing is complete, the home's major systems are installed.
This phase includes the work that's hidden behind the finished walls.
Electrical crews install wiring for:
Lighting.
Receptacles.
Switches.
Smoke detectors.
Carbon monoxide detectors.
Dedicated appliance circuits.
Plumbers install:
Water supply piping.
Drain and vent systems.
Shower valves.
Bathtubs.
Toilets.
Lavatories.
Laundry connections.
HVAC technicians install or modify:
Ductwork.
Return air systems.
Ventilation.
Equipment connections.
Thermostats.
Bathroom exhaust systems.
Because all of these trades share the same wall and ceiling cavities, coordination is essential.
Good planning prevents conflicts between systems before drywall is ever installed.
Rough Inspections
Before insulation covers the walls, county inspectors verify that the structural, electrical, plumbing, and HVAC work has been completed according to the approved plans and applicable building codes.
If corrections are required, they're made before construction continues.
Although inspections sometimes add a day or two to the schedule, they're an important quality checkpoint that benefits both the homeowner and the contractor.
Insulation and Energy Performance
After the rough inspections are approved, insulation is installed.
Proper insulation contributes to:
Lower energy costs.
More consistent indoor temperatures.
Improved comfort.
Reduced outside noise.
Better overall energy performance.
At the same time, the home is carefully air-sealed around penetrations, framing connections, and other areas where unwanted air leakage can occur.
This stage is often overlooked because it becomes hidden behind drywall, yet it has a lasting impact on how comfortable your home feels for years to come.
Drywall Changes Everything
Once drywall is installed, homeowners often experience the biggest emotional milestone of the project.
The home suddenly begins looking like a home again.
Rooms become clearly defined.
Hallways appear.
Ceilings take shape.
Natural light reflects differently throughout the space.
What previously looked like a collection of framing now begins resembling the finished design you envisioned months earlier.
Interior Finishes Bring the Home to Life
With drywall complete, attention shifts to the details homeowners interact with every day.
This phase typically includes:
Interior doors.
Trim and molding.
Flooring.
Tile.
Cabinets.
Countertops.
Interior painting.
Plumbing fixtures.
Lighting fixtures.
Bathroom accessories.
Stair railings.
Finish carpentry.
These finishes transform the project from a construction site into a home.
Exterior Finishing Touches
While work continues inside, the exterior also begins reaching its final appearance.
Depending on the scope of your project, this may include:
Siding.
Trim.
Gutters and downspouts.
Exterior paint.
Stone or masonry accents.
Porch improvements.
New entry features.
Exterior lighting.
One of the most rewarding moments is seeing the finished exterior for the first time.
A well-designed second story addition should look intentional—not like someone simply stacked another floor on top of the existing house.
In fact, one of the compliments we hear most often is:
"I never would have guessed this was originally a one-story home."
That's exactly the goal.
Final Inspections and Walkthrough
As construction nears completion, final inspections are performed to verify that all work complies with the approved plans and applicable building codes.
After inspections are complete, the contractor performs a detailed walkthrough with the homeowner.
During this walkthrough, you'll have the opportunity to:
Learn how new systems operate.
Ask questions.
Identify any remaining punch-list items.
Review maintenance recommendations.
Become familiar with your newly expanded home.
The punch list isn't a sign that something went wrong.
It's a normal part of the construction process that allows the final details—such as minor paint touch-ups, hardware adjustments, or finish corrections—to be completed before the project is considered finished.
The Day You Finally Move In
The last day of construction is about much more than receiving the keys back to your home.
It's the moment when months of planning, design, engineering, permitting, and construction come together.
Children choose their new bedrooms.
Parents finally have the kitchen, primary suite, or family space they've been dreaming about.
A house that once felt too small now feels like it was designed specifically for the way your family lives.
That's the true goal of a successful second story addition.
It's not simply adding another floor.
It's creating a home that serves your family better for many years to come.
13. How Much Value Does a Second Story Addition Add?
This is one of the most important questions homeowners ask, and it's also one of the most misunderstood.
Many people are looking for a simple answer like:
"If I spend $300,000, how much will my home's value increase?"
Unfortunately, real estate doesn't work that way.
The value added by a second story addition depends on numerous factors, including your neighborhood, the size of the addition, the quality of construction, the functionality of the new space, market conditions, and how the finished home compares to others nearby.
While no contractor or appraiser can guarantee future appreciation, there are principles that consistently influence whether a second story addition becomes a smart long-term investment.
A Second Story Addition Shouldn't Be Viewed as a Short-Term Investment
One of the first conversations we have with homeowners is about expectations.
If your goal is to build a second story addition today and sell your home in a year or two, you're unlikely to recover every dollar you invest.
Construction costs include labor, design, engineering, permits, financing, and other expenses that don't always translate dollar-for-dollar into immediate resale value.
However, if you're planning to stay in your home for many years, the conversation changes.
The value isn't measured only by what your home is worth on paper.
It's also measured by the years your family enjoys a home that better fits your lifestyle.
As a general guideline, we often tell homeowners that if they expect to move within eight years or less, they should think carefully about whether a major addition is the right financial decision.
The longer you remain in the home, the more opportunity you have to benefit from both the improved quality of life and long-term property appreciation.
Neighborhood Matters More Than Many Homeowners Realize
One of the biggest factors affecting return on investment has nothing to do with construction.
It has to do with location.
Every neighborhood has a range of home values that buyers are generally willing to pay.
If your finished home becomes significantly more expensive than comparable homes nearby, you may not recover the full cost of the improvements when you sell.
That doesn't mean you shouldn't build.
It simply means the project should be designed with the surrounding market in mind.
For example, transforming a modest home into one that fits naturally within a neighborhood of larger, updated homes often makes financial sense.
On the other hand, building far beyond what the local market typically supports may limit the financial return, even if the finished home is exceptional.
Understanding your neighborhood before beginning the project is just as important as understanding your house.
Not Every Square Foot Adds the Same Value
Many homeowners assume that all additional square footage contributes equally to resale value.
In reality, buyers place different values on different types of living space.
Features that often have broad buyer appeal include:
A spacious primary suite.
Additional bedrooms.
Additional full bathrooms.
Functional family living areas.
Improved kitchen connections.
Better storage.
Thoughtful laundry locations.
These improvements solve problems that many families share.
Other spaces may be valuable to your family but appeal to a smaller group of buyers.
Examples might include:
A dedicated hobby room.
A large playroom.
A music studio.
A specialized exercise room.
These rooms aren't bad investments—they simply provide value to a more specific audience.
Whenever possible, designing flexible spaces that can adapt to future needs often increases both everyday functionality and long-term marketability.
Curb Appeal Has Real Value
A second story addition doesn't just change the inside of your home.
It changes how people perceive it before they ever walk through the front door.
Many older one-story homes throughout Northern Virginia have excellent locations but dated exterior appearances.
A thoughtfully designed second story addition provides an opportunity to:
Modernize the architecture.
Improve rooflines.
Update windows.
Add welcoming entry features.
Install new siding and trim.
Create better proportions.
When these elements are designed together, the finished home often looks like it was originally built that way.
That first impression can make a significant difference when it eventually comes time to sell.
Modern Living Often Means Higher Buyer Appeal
Today's buyers expect homes to function differently than they did decades ago.
Open living spaces.
Larger primary suites.
Walk-in closets.
Dedicated home offices.
Additional bathrooms.
Laundry rooms located near bedrooms.
Natural light.
These are no longer considered luxury features in many markets—they're expected.
A second story addition provides an opportunity to incorporate many of these features into an older home while preserving its location and character.
As buyer expectations continue to evolve, homes that meet those expectations often remain more competitive in the marketplace.
Energy Efficiency Can Increase Long-Term Value
Although homeowners often focus on square footage, many overlook the value of improving the home's overall performance.
A well-designed second story addition typically includes:
Modern insulation.
High-performance windows.
Improved air sealing.
Updated HVAC systems where needed.
Energy-efficient lighting.
These improvements can contribute to lower operating costs, greater comfort, and improved building performance.
While buyers may not calculate the exact value of these upgrades, many appreciate homes that are comfortable, efficient, and require fewer immediate improvements after purchase.
For more ideas on creating an efficient home, explore our guide on Sustainable Home Design and Energy Efficiency.
The Value You Can't Measure
Not every return on investment appears in an appraisal.
Some of the greatest benefits never show up in a spreadsheet.
Being able to remain in the neighborhood your children love.
Avoiding the stress of moving.
Keeping neighbors you've known for years.
Remaining close to work, schools, parks, and family.
Creating a home designed specifically around your family's needs.
These benefits are difficult to assign a dollar value to, but they're often the reasons homeowners choose a second story addition in the first place.
For many families, those everyday advantages become just as meaningful as the home's eventual resale value.
Think About the Home You'll Own—Not Just the Home You'll Sell
It's easy to become focused on resale value during the planning process.
After all, a second story addition is a significant investment.
But remember:
You're not simply building square footage.
You're creating the home your family will experience every day.
If the design improves how you live, enhances your neighborhood presence, and positions your home well within the local market, you've created value in more ways than one.
The best projects strike a balance between personal enjoyment and long-term financial responsibility.
When that balance is achieved, homeowners rarely regret making the investment.
14. Financing a Second Story Addition
For most homeowners, a second story addition is one of the largest investments they'll ever make in their home.
While some families choose to pay for the project with savings, many finance all or part of the investment.
Fortunately, homeowners today have several financing options, each with its own advantages depending on your financial goals, available equity, and long-term plans.
The best financing solution isn't necessarily the one with the lowest interest rate.
It's the one that aligns with your overall financial situation while allowing you to complete the project without creating unnecessary financial stress.
When Should You Start Thinking About Financing?
Earlier than most people do.
Many homeowners wait until their plans are complete before speaking with a lender.
In reality, it's often beneficial to explore financing options during the planning phase.
Understanding your borrowing capacity early helps answer important questions such as:
What investment range is comfortable?
Should the project be completed all at once or in phases?
Is there room in the budget for upgraded finishes?
Will additional equity be needed?
Knowing these answers before construction documents are completed helps avoid redesigning the project later because of budget limitations.
Common Ways Homeowners Finance a Second Story Addition
Every homeowner's financial situation is different, but these are some of the most common financing methods.
Home Equity Loan
Many homeowners use the equity they've built in their home to help finance a major renovation.
A home equity loan typically provides a lump sum that's repaid over a fixed period, making it attractive for homeowners who prefer predictable monthly payments.
Home Equity Line of Credit (HELOC)
A HELOC works differently.
Instead of receiving all of the funds at once, homeowners can draw from an approved credit line as needed.
Because construction expenses occur throughout the project rather than all at once, some homeowners find this flexibility beneficial.
However, it's important to understand how interest rates and repayment terms work before selecting this option.
Cash-Out Refinance
Some homeowners refinance their existing mortgage and borrow additional funds based on the home's equity.
Depending on current mortgage rates and personal financial goals, this may provide an opportunity to finance both the existing mortgage balance and the renovation through a single loan.
Whether this is advantageous depends largely on current market conditions and the homeowner's existing mortgage.
Construction or Renovation Loans
Some financial institutions offer loans specifically designed for renovation or construction projects.
These loans often release funds in stages as construction progresses rather than all at once.
The exact requirements vary by lender, so homeowners should discuss documentation, inspections, and payment schedules before selecting this option.
Personal Savings
Some homeowners choose to fund all or part of their project using savings.
Doing so may reduce financing costs and simplify the overall process.
Even when paying with cash, however, it's wise to maintain a financial cushion for unexpected expenses or future needs rather than exhausting every available dollar on construction.
Don't Budget Only for Construction
One of the most common mistakes homeowners make is focusing exclusively on the construction contract.
A well-planned budget should also consider expenses such as:
Architectural design.
Structural engineering.
Surveys.
Permit fees.
Financing costs.
Temporary housing if needed.
Storage costs if furniture must be moved.
Landscaping repairs after construction.
Appliances and furnishings.
Contingency funds for unforeseen conditions.
Thinking about the project as a whole—not just the construction itself—helps create a more realistic financial plan.
Why a Contingency Fund Matters
No matter how carefully a project is planned, renovations sometimes uncover conditions that couldn't have been seen before construction began.
Examples might include:
Hidden structural damage.
Previous work that doesn't meet current standards.
Water damage concealed behind walls.
Mechanical systems that require modification.
Unanticipated structural reinforcement.
These situations are impossible to predict with complete certainty before portions of the home are opened.
For that reason, we generally encourage homeowners to include a contingency fund within their overall project budget.
Having financial flexibility allows decisions to be made based on what's best for the home rather than what's immediately affordable.
Avoid Financing More Than the Neighborhood Supports
Financing should always be viewed together with your home's long-term value.
If you're investing significantly more than buyers are typically willing to pay for homes in your neighborhood, you may not recover that investment when it's time to sell.
Before finalizing the scope of your project, it's worth considering:
Recent home values in the area.
The size and quality of neighboring homes.
Whether your planned improvements align with buyer expectations.
How long you expect to remain in the home.
This doesn't mean every decision should be based on resale value.
It simply means your financing strategy should support both your personal goals and the realities of the local market.
Should You Build Everything at Once?
This is a question we hear fairly often.
Some homeowners wonder whether they should complete only the second story now and postpone other improvements until later.
In some situations, a phased approach makes sense.
In others, completing related work during the same project is actually more efficient.
For example, if you're already opening walls, modifying electrical systems, replacing siding, or installing a new roof, combining those improvements into one project may reduce future disruption and eliminate paying twice for overlapping work.
The right approach depends on your priorities, budget, and long-term plans.
A thoughtful discussion during the planning phase can help determine which option provides the greatest overall value.
Don't Choose a Contractor Based Solely on the Lowest Price
Financing often causes homeowners to focus heavily on the bottom-line number.
That's understandable.
However, choosing a contractor based solely on the lowest proposal can become one of the most expensive decisions of the entire project.
When comparing proposals, consider:
What's included?
What's specifically excluded?
Are allowances realistic?
Has engineering been properly considered?
Are permits included?
Is the scope clearly defined?
How will changes be handled?
Does the contractor have experience with projects of this complexity?
The least expensive proposal isn't always the least expensive project once construction is complete.
A thorough, transparent proposal often provides far greater value than an unrealistically low estimate that leads to change orders later.
Invest in the Right Home for the Right Reasons
A second story addition is about more than financing.
It's about investing in the place where your family lives every day.
The goal isn't simply to borrow money for construction.
It's to create a home that better supports your family's needs while making financially responsible decisions along the way.
When the project is carefully planned, realistically budgeted, and financed in a way that fits your long-term goals, the investment often delivers benefits that extend well beyond the completed construction.
15. Common Mistakes Homeowners Make
A second story addition is one of the most exciting home improvement projects you can undertake.
It's also one of the most complex.
Over the years, we've noticed that homeowners who have the best experience usually aren't the ones with the biggest budgets—they're the ones who make informed decisions early in the process.
Many of the costly problems we see could have been avoided with better planning and realistic expectations.
Here are some of the most common mistakes homeowners make and how you can avoid them.
Mistake #1: Choosing a Contractor Based Only on Price
It's natural to compare estimates.
After all, a second story addition is a significant investment.
But if one proposal is dramatically lower than the others, it's worth asking why.
Sometimes the difference comes down to:
Items that aren't included.
Unrealistic allowances.
Missing permit costs.
Missing engineering.
Lower-quality materials.
Less experienced labor.
Incomplete scopes of work.
The lowest proposal isn't always the lowest final cost.
A contractor who understands the complexity of second story additions is more likely to identify potential challenges before construction begins rather than charging for them later through change orders.
When comparing contractors, compare the scope—not just the price.
Mistake #2: Making Major Design Changes After Construction Begins
It's completely normal to make small finish selections as construction progresses.
Changing a paint color or selecting a different light fixture usually has a limited impact.
Changing the layout of a bathroom after plumbing has been installed is another story.
Late changes often affect multiple trades.
Moving one wall may require changes to:
Structural framing.
Electrical wiring.
Plumbing.
HVAC.
Drywall.
Flooring.
Trim.
Cabinets.
A single decision can create a domino effect throughout the project.
The more decisions that are finalized during the planning stage, the smoother construction tends to be.
Mistake #3: Underestimating the Total Investment
Many homeowners begin by thinking only about the construction cost.
In reality, a successful project also includes:
Design.
Structural engineering.
Surveys.
Permits.
Material selections.
Temporary housing if needed.
Landscaping restoration.
Furnishings.
Contingency planning.
Looking at the entire project budget—not just the construction contract—helps prevent unpleasant surprises later.
Mistake #4: Ignoring the Existing Home
A second story addition isn't just about the new floor.
It's about how the new floor connects with the existing house.
We've seen homeowners focus so much on the upstairs that they forget about:
The first-floor layout.
Stair location.
Natural light.
Storage.
Traffic flow.
Exterior appearance.
Sometimes a relatively small improvement to the first floor dramatically improves how the entire home functions.
The best projects feel like one cohesive home—not an old house with something new sitting on top.
Mistake #5: Designing for Today Instead of Tomorrow
It's easy to design around your current needs.
But ask yourself:
How will your family use this home five years from now?
Ten years from now?
Will children need larger bedrooms?
Will someone work from home?
Could aging parents eventually live with you?
Would a flexible bonus room serve you better than a highly specialized space?
The most successful designs continue serving families long after construction is complete.
Mistake #6: Forgetting About the Neighborhood
We've touched on this earlier, but it's worth repeating.
Every neighborhood has a general range of home values.
Building significantly beyond what the surrounding market supports may reduce your financial return.
That doesn't mean you shouldn't build the home you want.
It simply means your investment should be made with an understanding of both your personal goals and the local real estate market.
A thoughtful design often provides a better balance between enjoyment and long-term value.
Mistake #7: Expecting Construction to Be Completely Stress-Free
Even the best-managed projects involve some level of disruption.
There will be:
Noise.
Dust.
Deliveries.
Inspections.
Temporary inconveniences.
Decisions that need to be made.
Construction is, by its nature, temporary.
Having realistic expectations from the beginning helps homeowners focus on the finished result rather than becoming frustrated by the normal day-to-day realities of the building process.
Mistake #8: Choosing a Contractor Without Relevant Experience
Not every remodeling contractor regularly builds second story additions.
These projects require coordination between:
Structural engineering.
Temporary structural support.
Roofing.
Weather protection.
Multiple building trades.
Building code compliance.
Careful scheduling.
Ask prospective contractors about projects they've completed that are similar in size and complexity to yours.
Experience matters—not because every house is the same, but because every house is different.
Mistake #9: Not Understanding What's Included
One of the biggest causes of misunderstandings during construction is assuming something is included when it isn't.
Before signing a contract, review the proposal carefully.
Understand:
What work is included.
What work is excluded.
What selections have already been made.
Which items are allowances.
Who is responsible for obtaining permits.
How changes will be handled.
What the payment schedule looks like.
Clear expectations at the beginning lead to smoother projects later.
Mistake #10: Focusing Only on Square Footage
Many homeowners begin the planning process by asking,
"How many square feet can I add?"
A better question is:
"How can we make this home function better?"
Sometimes relocating a staircase, improving the primary suite, adding a bathroom, or creating better connections between rooms has a greater impact on everyday living than simply adding more space.
Good design isn't measured only in square feet.
It's measured in how well your home supports your family's lifestyle.
Mistake #11: Thinking Every Home Follows the Same Formula
Many homeowners spend weeks researching online before meeting with a contractor.
Research is valuable—but remember that every home is unique.
The advice that applied to someone else's project may not apply to yours.
Differences in:
Lot conditions.
Structural systems.
Previous renovations.
Neighborhood requirements.
Design goals.
Budget.
Local regulations.
can lead to completely different solutions.
That's why professional evaluations are so valuable.
They're based on your home—not a generic example found online.
The Best Projects Begin With Good Decisions
A successful second story addition isn't just about excellent craftsmanship.
It's the result of hundreds of good decisions made before and during construction.
Choosing the right team.
Planning thoroughly.
Setting realistic expectations.
Communicating openly.
Thinking long-term instead of short-term.
Avoiding these common mistakes won't eliminate every challenge—construction projects naturally involve unknowns—but they can dramatically improve your experience and reduce unnecessary stress.
The goal isn't simply to finish construction.
It's to finish with a home you're proud of and a process you look back on positively.
16. How to Choose the Right Second Story Addition Contractor
Choosing the right contractor is arguably the most important decision you'll make during your project.
A second story addition isn't simply another remodeling job.
You're asking a company to remove the roof from your home, modify its structural system, coordinate multiple trades, manage permits and inspections, protect your family and property, and build a new level that should look like it has always been there.
The contractor you choose will have a direct impact on your budget, schedule, stress level, and ultimately, the quality of your finished home.
So how do you separate an experienced second story addition contractor from someone who simply says they can do it?
Here are the questions we believe every homeowner should ask.
Ask About Their Experience With Second Story Additions
Not every contractor who remodels kitchens or finishes basements has experience building second story additions.
These projects require a different level of planning, structural knowledge, scheduling, and coordination.
Ask questions like:
How many second story additions have you completed?
Have you worked on homes similar to mine?
Can you explain the construction process from start to finish?
What structural challenges have you encountered on past projects?
How do you protect the home after removing the roof?
An experienced contractor should be able to answer these questions confidently and clearly—not with vague generalizations.
Look Beyond Beautiful Photos
Photos are important.
They demonstrate craftsmanship and design quality.
But beautiful finished pictures don't tell you how well the project was managed.
Ask to see examples of projects that are similar to yours, and ask about:
The original condition of the home.
The homeowner's goals.
Structural challenges.
Design solutions.
Timeline.
How unexpected issues were handled.
A contractor's ability to solve problems is often just as important as their ability to build beautiful spaces.
Verify Licensing and Insurance
This may seem obvious, but it's one of the most important steps.
Before hiring any contractor, verify that they hold the appropriate licenses required by your state or local jurisdiction.
Also confirm that they carry appropriate insurance, including general liability coverage and workers' compensation where required.
Don't be afraid to ask for documentation.
A reputable contractor should expect these questions and be prepared to provide the requested information.
Understand Who Will Actually Build Your Project
During the sales process, you may meet with the company owner or an experienced project consultant.
Once construction begins, however, someone else may be managing the day-to-day work.
Ask questions such as:
Who will be my primary point of contact?
Who supervises the project?
How often will someone be on-site?
How are questions handled during construction?
How will I receive updates?
Knowing who you'll be working with throughout the project helps establish clear expectations from the beginning.
Compare Proposals Carefully
One of the biggest mistakes homeowners make is comparing only the bottom-line numbers.
Instead, compare what's actually included.
Review each proposal carefully and ask questions such as:
Are permits included?
Is structural engineering included?
Are architectural drawings included?
Are material allowances clearly identified?
Are cleanup and debris removal included?
What work is specifically excluded?
How are unforeseen conditions handled?
How are change orders priced and approved?
Two proposals with similar prices may include very different scopes of work.
Likewise, a proposal that's significantly less expensive may simply leave out items that will later become additional charges.
A detailed proposal protects both the homeowner and the contractor.
Ask About Communication
Construction projects involve hundreds of decisions.
Good communication keeps everyone moving in the same direction.
Ask prospective contractors:
How often will I receive updates?
Who should I contact with questions?
How quickly do you typically respond?
How are schedule changes communicated?
Will I know what's happening each week?
You'll probably communicate with your contractor for several months.
Choose someone whose communication style gives you confidence.
Ask How They Handle the Unexpected
No renovation project is completely free of surprises.
Older homes sometimes reveal conditions that couldn't have been seen before construction began.
Ask:
How do you handle unforeseen conditions?
How are additional costs communicated?
Do you stop work before making changes?
Will I receive written documentation?
The answer you're looking for isn't that surprises never happen.
It's that the contractor has a clear, organized process for dealing with them.
Read Reviews—But Read Them Carefully
Online reviews can provide valuable insight, but don't focus only on the star rating.
Read the comments.
Look for patterns.
Do homeowners mention:
Communication?
Professionalism?
Cleanliness?
Staying on schedule?
Problem-solving?
Responsiveness?
Overall satisfaction months after the project was completed?
A few isolated negative reviews aren't necessarily a red flag.
Consistent patterns—positive or negative—are usually much more meaningful.
Be Wary of These Red Flags
While every company operates differently, certain warning signs deserve extra attention.
Be cautious if a contractor:
Pressures you to sign immediately.
Gives a price without understanding the project.
Avoids discussing permits.
Cannot clearly explain the construction process.
Has difficulty answering technical questions.
Provides an unusually low estimate compared to others.
Is unwilling to provide references when requested.
Doesn't communicate clearly during the estimating process.
The way a contractor handles the sales process often reflects how they'll handle the construction process.
Trust Matters
You're inviting people into your home for months.
You'll be making important decisions together.
You'll encounter unexpected questions along the way.
Technical knowledge is essential.
So is trust.
Choose a contractor who listens carefully, explains things clearly, answers questions honestly, and makes you feel comfortable throughout the planning process.
You should never feel pressured into making decisions you don't fully understand.
Why Design-Build Can Simplify the Process
Many homeowners choose a design-build contractor because it brings design, engineering, estimating, and construction together under one coordinated team.
Rather than managing separate architects, engineers, and contractors independently, communication flows through a single point of responsibility.
That often results in:
Better coordination.
Earlier budget discussions.
Faster problem-solving.
Fewer misunderstandings.
A smoother transition from design to construction.
Every project is different, but many homeowners appreciate having one team guiding the process from the initial concept through the final walkthrough.
Why Homeowners Choose Home Perfection Contracting
At Home Perfection Contracting, we understand that a second story addition is much more than a construction project.
It's a decision that affects how your family lives for years to come.
Our approach is built around careful planning, transparent communication, quality craftsmanship, and treating every home with the same care we'd expect for our own.
As a licensed Class A contractor serving Northern Virginia, we coordinate every phase of the project—from design and engineering through permitting, construction, and final completion.
Our goal isn't simply to add another floor.
It's to create a home that feels cohesive, functions beautifully, and adds lasting value for your family.
Whether you're considering a full second story, a partial pop-top, or building over an existing garage, we're here to help you understand your options and make informed decisions every step of the way.
17. Frequently Asked Questions About Second Story Additions
Even after reading this guide, most homeowners still have a few specific questions.
Below are answers to some of the questions we're asked most often. If you don't see yours here, we're always happy to discuss your project and provide guidance based on your home's unique conditions.
Is a second story addition worth it?
For many homeowners, yes.
A second story addition allows you to gain significant living space without giving up your backyard or leaving a neighborhood you love.
Financially, it should generally be viewed as a long-term investment rather than a quick return. If you're planning to stay in your home for many years, the value often extends well beyond resale by improving how your family lives every day.
Can my house support a second story addition?
Many homes can.
The only way to know with confidence is through a structural evaluation performed as part of the design and engineering process.
Age alone doesn't determine whether a home can support another floor. We've seen older homes that required very little structural modification and newer homes that required more extensive engineering.
Do I have to move out during construction?
Not always.
Some homeowners remain in their homes throughout much of the project, while others choose to relocate temporarily because of extensive first-floor remodeling or personal preference.
The best option depends on the scope of work, your family's lifestyle, and how much disruption you're comfortable with.
How long does a second story addition take?
There isn't one answer for every project.
The overall timeline depends on design, permitting, engineering, construction complexity, inspections, weather, and material availability.
Larger, more customized projects naturally require more time than simpler additions.
How much does a second story addition cost?
Every project is unique.
As a general planning guide, our projects typically start around:
Build over an existing garage: Starting around $125,000
Partial second story (pop-top): Starting around $180,000
Full second story addition: Starting around $250,000
The final investment depends on your home's existing conditions, structural requirements, finishes, mechanical systems, and whether additional remodeling is included.
How much does it cost per square foot?
We often tell homeowners that a second story addition typically starts around $300 per square foot for a project of approximately 1,000 square feet.
However, this is only a planning guideline.
Smaller additions generally have a higher cost per square foot, while larger additions often have a lower average cost because many project costs remain the same regardless of size.
Will I lose my backyard?
One of the biggest advantages of a second story addition is that you usually don't.
Because you're building upward rather than outward, you can often preserve your existing yard, outdoor living areas, mature landscaping, and setbacks while significantly increasing your home's living space.
Can I change the first-floor layout too?
Absolutely.
Many homeowners combine a second story addition with first-floor improvements such as:
Opening walls.
Enlarging the kitchen.
Creating open-concept living spaces.
Adding larger windows.
Improving traffic flow.
Updating older floor plans.
In many cases, these changes make the home feel completely transformed.
Can I build over my garage?
Yes, in many cases.
Building over an attached garage is a popular way to create additional bedrooms, a home office, guest suite, or expanded primary suite without significantly changing the rest of the home.
As with any addition, structural engineering determines what's required for your specific house.
Can I build the project in phases?
Sometimes.
Depending on your goals and budget, certain improvements can be completed later.
However, some work is more efficient when completed during the main project because the home is already under construction.
Your contractor can help determine which approach makes the most financial and practical sense.
Will my property taxes increase?
A second story addition often increases your home's assessed value, which may result in higher property taxes.
The amount depends on your local assessing authority, the size of the addition, and other factors specific to your jurisdiction.
If this is an important consideration, it's worth discussing with your local tax office before beginning the project.
Will my homeowners insurance change?
Possibly.
Increasing the size and value of your home may affect your insurance coverage and premium.
We recommend contacting your insurance provider before construction begins so your policy can be updated appropriately once the project is complete.
Do I need to upgrade my HVAC system?
Not necessarily.
Your existing system may be sufficient, or it may require modifications such as additional ductwork, zoning, or new equipment.
This is evaluated during the design process based on the size of the addition and your home's existing heating and cooling system.
Will I need a new electrical panel?
Not every project requires one.
Some homes have adequate electrical capacity for the addition, while others may benefit from a panel upgrade.
The electrical design will determine what's appropriate for your home.
Can I match the new addition to the existing house?
Yes—and that's one of our primary goals.
A well-designed second story addition should look like it was part of the original home, not an obvious afterthought.
Careful attention to rooflines, windows, siding, trim, proportions, and architectural details helps create a seamless appearance.
Can I customize the floor plan?
Absolutely.
Every family lives differently.
Some homeowners prioritize additional bedrooms.
Others want a luxurious primary suite, a home office, a second-floor laundry room, or flexible living space.
The design should reflect how your family lives today while remaining adaptable for the future.
What's the biggest mistake homeowners make?
Focusing only on price.
The contractor with the lowest proposal isn't always offering the best value.
Experience, communication, planning, engineering, and a clearly defined scope are just as important as the final number on the proposal.
A successful project is measured by much more than its initial cost.
What should I do before contacting a contractor?
It helps to think about:
What isn't working in your current home?
What spaces do you wish you had?
How long do you plan to stay in the home?
What's your approximate investment range?
Which features matter most to your family?
You don't need to have every answer.
Having a general vision simply makes the first conversation more productive.
What's the first step?
The first step isn't demolition.
It's planning.
A successful second story addition begins with understanding your goals, evaluating your existing home, discussing design possibilities, and determining what's structurally and financially realistic.
From there, the design, engineering, permitting, and construction process can move forward with confidence.
Your Dream Home May Already Be Sitting on Your Existing Foundation
Many homeowners begin their research believing they'll eventually need to move.
After exploring the possibilities of a second story addition, they realize something surprising:
The home they've been dreaming about may already be sitting on the lot they own today.
With thoughtful planning, experienced design, quality construction, and the right team, it's often possible to transform an older one-story house into a spacious, modern home that serves your family for decades to come.
Whether you're just beginning to explore ideas or you're ready to start planning, understanding the process is the first step toward making confident decisions—and creating a home that truly fits the way you want to live.
18. Why Home Perfection Contracting?
Choosing to build a second story addition is a major decision.
Choosing who will build it is even more important.
At Home Perfection Contracting, we understand that you're not simply investing in more square footage.
You're trusting someone with your home, your family's comfort, your financial investment, and a project that may take months to complete.
That's a responsibility we take seriously.
We Don't Just Build Additions—We Transform Homes
A successful second story addition isn't about stacking another floor on top of an existing house.
It's about creating a home that feels like it was always meant to be that way.
That requires much more than good craftsmanship.
It requires thoughtful design, careful planning, structural understanding, attention to architectural detail, and excellent communication throughout the project.
When a project is finished, our goal is simple:
We want people to drive by your home and assume it was originally designed that way.
Not wonder where the addition starts and the original house ends.
A Design-Build Approach
One of the biggest advantages we offer is our design-build approach.
Rather than asking homeowners to coordinate separate architects, engineers, designers, and contractors, we guide the project from the initial concept through the final walkthrough.
That means better communication, improved coordination, and a smoother experience throughout the project.
Instead of pointing fingers when questions arise, everyone is working toward the same goal.
Your project's success.
Licensed in More Trades Than Most Contractors
One of the things that truly sets Home Perfection Contracting apart is something many homeowners don't realize until they begin comparing contractors.
We are uniquely licensed across multiple major construction disciplines.
In addition to holding a Class A Building Contractor license, we are also licensed in Electrical, Plumbing, and HVAC.
That combination is exceptionally rare.
Why does it matter?
Because a second story addition isn't just a framing project.
It's a project where every system inside your home must work together.
Electrical.
Plumbing.
Heating and cooling.
Structural construction.
When these systems are coordinated from the beginning, projects often move more efficiently, communication improves, and costly misunderstandings between trades can be reduced.
It's one of the reasons homeowners choose us for complex renovations rather than hiring multiple unrelated companies.
Northern Virginia Is Different
Building in Northern Virginia isn't the same as building somewhere else.
Every jurisdiction has its own permitting process, review procedures, and local requirements.
Whether your home is located in Fairfax County, Arlington County, Loudoun County, Prince William County, the City of Alexandria, Falls Church, Vienna, McLean, Burke, Great Falls, or another Northern Virginia community, understanding the local process matters.
Our experience working throughout Northern Virginia allows us to guide homeowners through these requirements while helping them avoid unnecessary delays and confusion.
Communication Is Just as Important as Construction
One of the most common compliments we receive from homeowners isn't about framing or drywall.
It's about communication.
Construction naturally raises questions.
Good communication provides answers before those questions become frustrations.
We believe homeowners should understand:
What happens next.
Why decisions are being made.
What to expect during construction.
When important milestones are approaching.
Who to contact when questions arise.
Our goal is to make sure you feel informed—not left wondering what's happening with your project.
We Build Homes We'd Be Proud to Live In
Quality isn't something that's added at the end of a project.
It's built into every decision made from the beginning.
Thoughtful planning.
Careful engineering.
Attention to detail.
Respect for your home.
These principles guide every phase of construction.
Our goal isn't simply to complete another project.
Our goal is to build a home that your family will enjoy for decades.
A Family Home Is More Than an Investment
Over the years, we've learned that homeowners rarely remember every construction detail.
They remember something much more important.
Their children choosing new bedrooms.
Hosting family gatherings in spaces that didn't exist before.
Watching sunlight fill a new kitchen.
Having room for aging parents.
Finally getting the home office they've always needed.
Creating memories that simply weren't possible in the old layout.
Those are the moments that make a second story addition worthwhile.
Construction eventually ends.
The life you build inside your home continues.
Let's Start the Conversation
Whether you're still exploring ideas or you're ready to begin planning, we'd be honored to help you understand your options.
Every successful second story addition begins with a conversation.
We'll listen to your goals, evaluate your home, explain what's possible, and help you make informed decisions without pressure.
Because we believe educated homeowners make the best decisions—and we hope this guide has given you the knowledge and confidence to take that next step.
If you're considering a second story addition anywhere in Northern Virginia, we invite you to reach out to Home Perfection Contracting.
We look forward to helping you transform the home you already have into the home you've always wanted.
19. Second Story Addition Glossary
Whether you're just beginning to research a second story addition or you're already meeting with contractors, you'll likely hear terms that may be unfamiliar. This glossary explains many of the most common construction, design, and permitting terms in plain English.
Addition
New living space constructed onto an existing home. A second story addition expands upward by adding another level rather than expanding the home's footprint.
Architectural Plans
The drawings that show the layout, dimensions, elevations, and details of your proposed addition. These plans are used for construction, engineering, and permit approval.
Bearing Wall (Load-Bearing Wall)
A wall that supports the weight of the structure above it. Load-bearing walls help transfer the weight of the roof and upper floors safely to the foundation.
Beam
A horizontal structural member that carries weight from walls, floors, or roofs and transfers it to posts or foundation walls.
Building Permit
Official approval from the local jurisdiction allowing construction to begin after confirming that the proposed project complies with applicable building codes.
Building Code
The minimum safety and construction standards adopted by local governments to help ensure homes are structurally sound, safe, and energy efficient.
Ceiling Height
The finished height between the floor and ceiling. Modern homes commonly have 8-, 9-, or higher ceilings depending on the design.
Change Order
A written modification to the original construction contract that changes the scope of work, cost, or schedule.
Design-Build
A project delivery method where one company manages both the design and construction process, providing a single point of responsibility throughout the project.
Dormer
A structure that projects from a sloped roof and typically contains a window, adding both usable interior space and natural light.
Drywall
The finished wall and ceiling material installed over the framing after insulation and inspections are complete.
Easement
A legal right allowing another party, such as a utility company, access to a portion of your property for specific purposes.
Elevation
A drawing that shows what the exterior of a home will look like from each side after construction.
Energy Efficiency
The ability of a home to maintain comfort while reducing energy consumption through insulation, air sealing, efficient windows, and properly designed mechanical systems.
Engineered Lumber
Structural wood products, such as LVLs, manufactured for greater strength and consistency than traditional dimensional lumber.
Footing
The widened concrete base beneath foundation walls that distributes the weight of the home into the soil.
Foundation
The structural base of the home that supports the entire building.
Framing
The structural skeleton of the house made of wood or engineered structural components.
Header
A structural beam installed above doors or windows to support the weight above the opening.
HVAC
Heating, Ventilation, and Air Conditioning. The system responsible for heating, cooling, and circulating air throughout the home.
Insulation
Materials installed within walls, ceilings, and floors to improve comfort and reduce energy loss.
Joist
A horizontal framing member that supports floors or ceilings.
Load Path
The route through which the weight of the house travels from the roof down through the walls, beams, foundation, and ultimately into the ground.
LVL (Laminated Veneer Lumber)
An engineered structural beam commonly used to support large openings or heavy loads.
Mechanical Permit
The permit covering HVAC installation or modifications.
Open Floor Plan
A layout with fewer interior walls, creating larger connected living spaces.
Permit
Official authorization issued by the local jurisdiction allowing construction to proceed.
Pop-Top Addition
A partial second story addition built over only part of the existing home rather than the entire footprint.
Punch List
A list of small items that require adjustment or completion before the project is considered finished.
R-Value
A measurement of how well insulation resists heat transfer. Higher R-values generally indicate better insulating performance.
Ridge
The highest horizontal point where two roof slopes meet.
Rough-In
The installation of plumbing, electrical, and HVAC systems before insulation and drywall.
Setback
The minimum required distance between a building and the property line established by local zoning regulations.
Sheathing
Structural panels installed over framing that provide rigidity and serve as the base for roofing or exterior wall finishes.
Site Survey
A professional drawing showing property lines, existing structures, easements, elevations, and other site features used during planning and permitting.
Soffit
The finished underside of a roof overhang.
Span
The distance a structural member, such as a beam or joist, covers between supports.
Stair Stringer
The structural component that supports the treads and risers of a staircase.
Structural Engineer
A licensed engineer who designs the structural components necessary to safely support the addition.
Temporary Weather Protection
Protective coverings installed during construction to shield the home from rain and other weather while the roof is being modified.
Underlayment
A protective layer installed beneath roofing materials to help prevent water intrusion.
Vent Stack
The vertical plumbing pipe that allows air into the drainage system and vents sewer gases safely above the roof.
Weather Barrier
A protective layer installed behind siding that helps prevent water from reaching the framing while allowing moisture vapor to escape.
Zoning
Local regulations governing how land may be used, including setbacks, building height, lot coverage, and other development requirements.

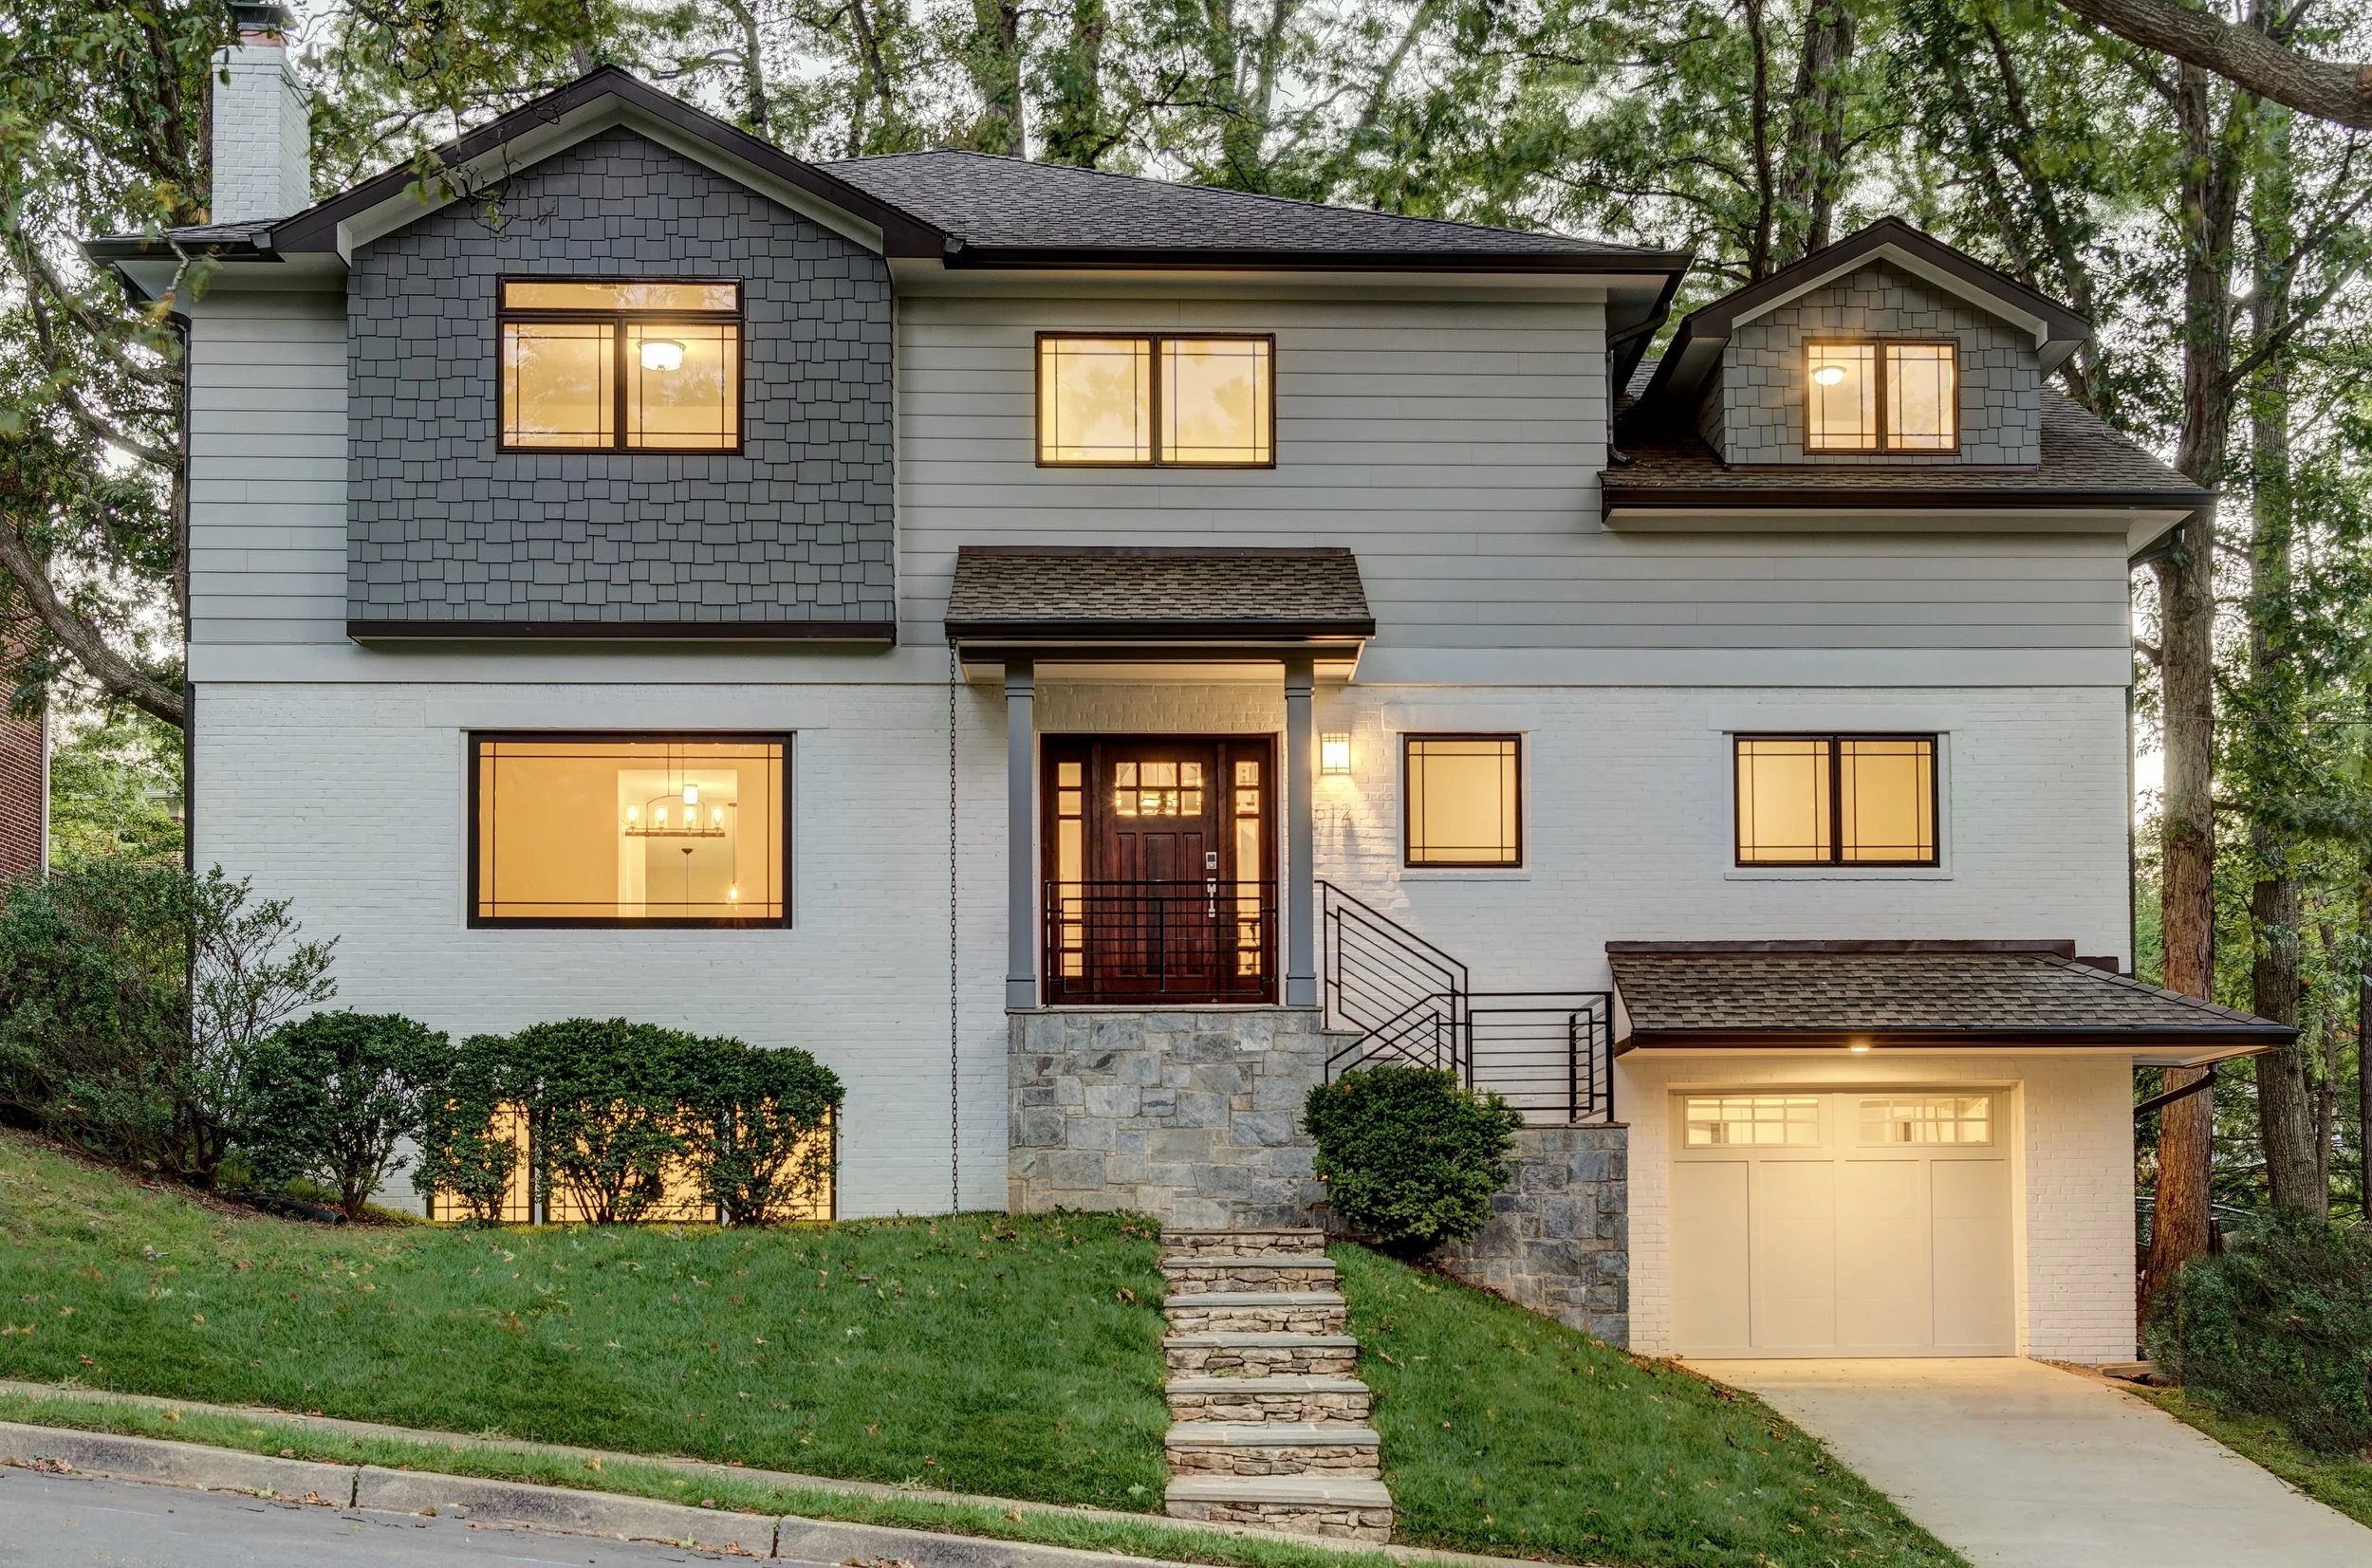


We offer a free phone consultation and General Estimate at no charge.
(Did we mention it was free?)
Click here for a sample General Estimate.