
Home Addition Case Studies / Vienna
Project completed spring 2022 · Approximately 425 square feet · Approximately three months
For a Vienna family balancing work from home with growing children, the solution to a crowded house was already beneath an unused roof. Home Perfection Contracting built a new primary bedroom and two walk-in closets above the existing two-car garage, then converted the adjoining former bedroom into a larger bathroom and a connecting seating area.
The project added approximately 425 square feet, as listed in the plans, without expanding the garage footprint. Construction took approximately three months. The result combined a level connection to the existing second floor, a pine-paneled vaulted ceiling, and a spacious bathroom while preserving the recently improved garage below.
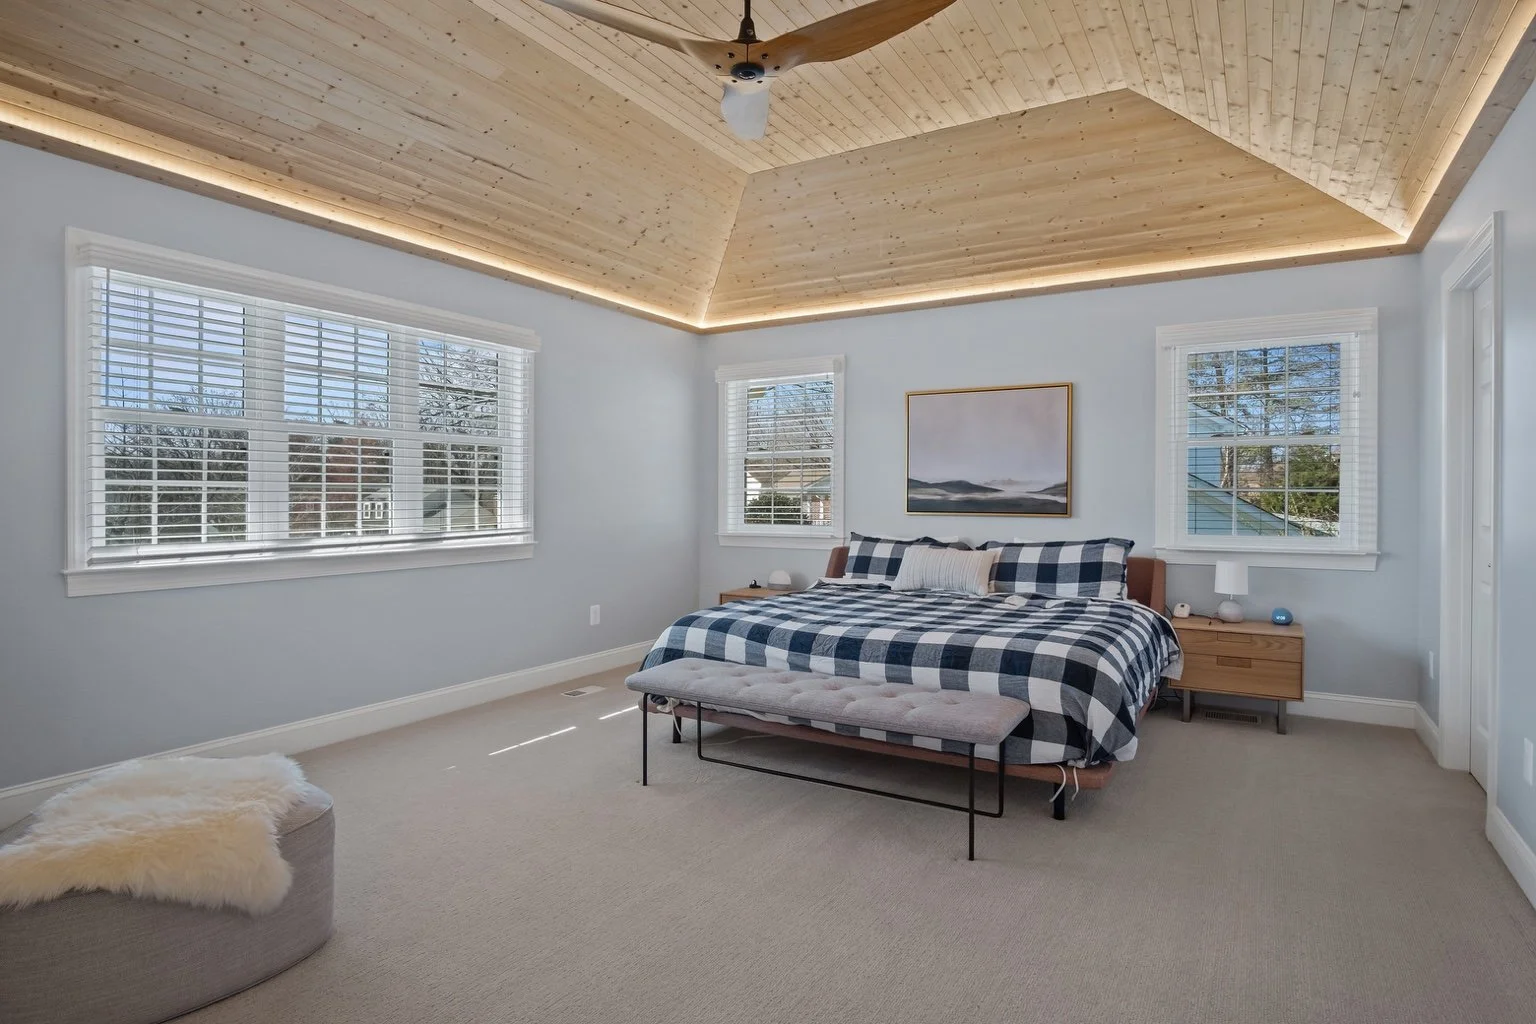
The finished primary bedroom above the garage, with a centered vaulted pine ceiling and concealed perimeter lighting.
Project at a glance
Location: Vienna, Virginia 22182
Existing home: Colonial-style home built in 1981, with two stories and a basement
New addition: Approximately 425 square feet above the existing two-car garage
Scope: Primary bedroom, two walk-in closets, adjoining bathroom conversion and seating area
Construction period: Spring 2022; approximately three months
Creating More Space for a Family Working From Home
Both homeowners worked from home, and office use competed with the family’s other space needs. They wanted a more generous primary suite while retaining the home and neighborhood they already knew. Building above the attached garage created additional living space without extending the house farther into the yard.
The layout placed the new bedroom and two separate walk-in closets above the garage. The adjacent former bedroom supplied space for the primary bathroom and a small transition area with built-in seating. This arrangement connected the new space to the existing second floor rather than creating an isolated room reached by a separate stair.
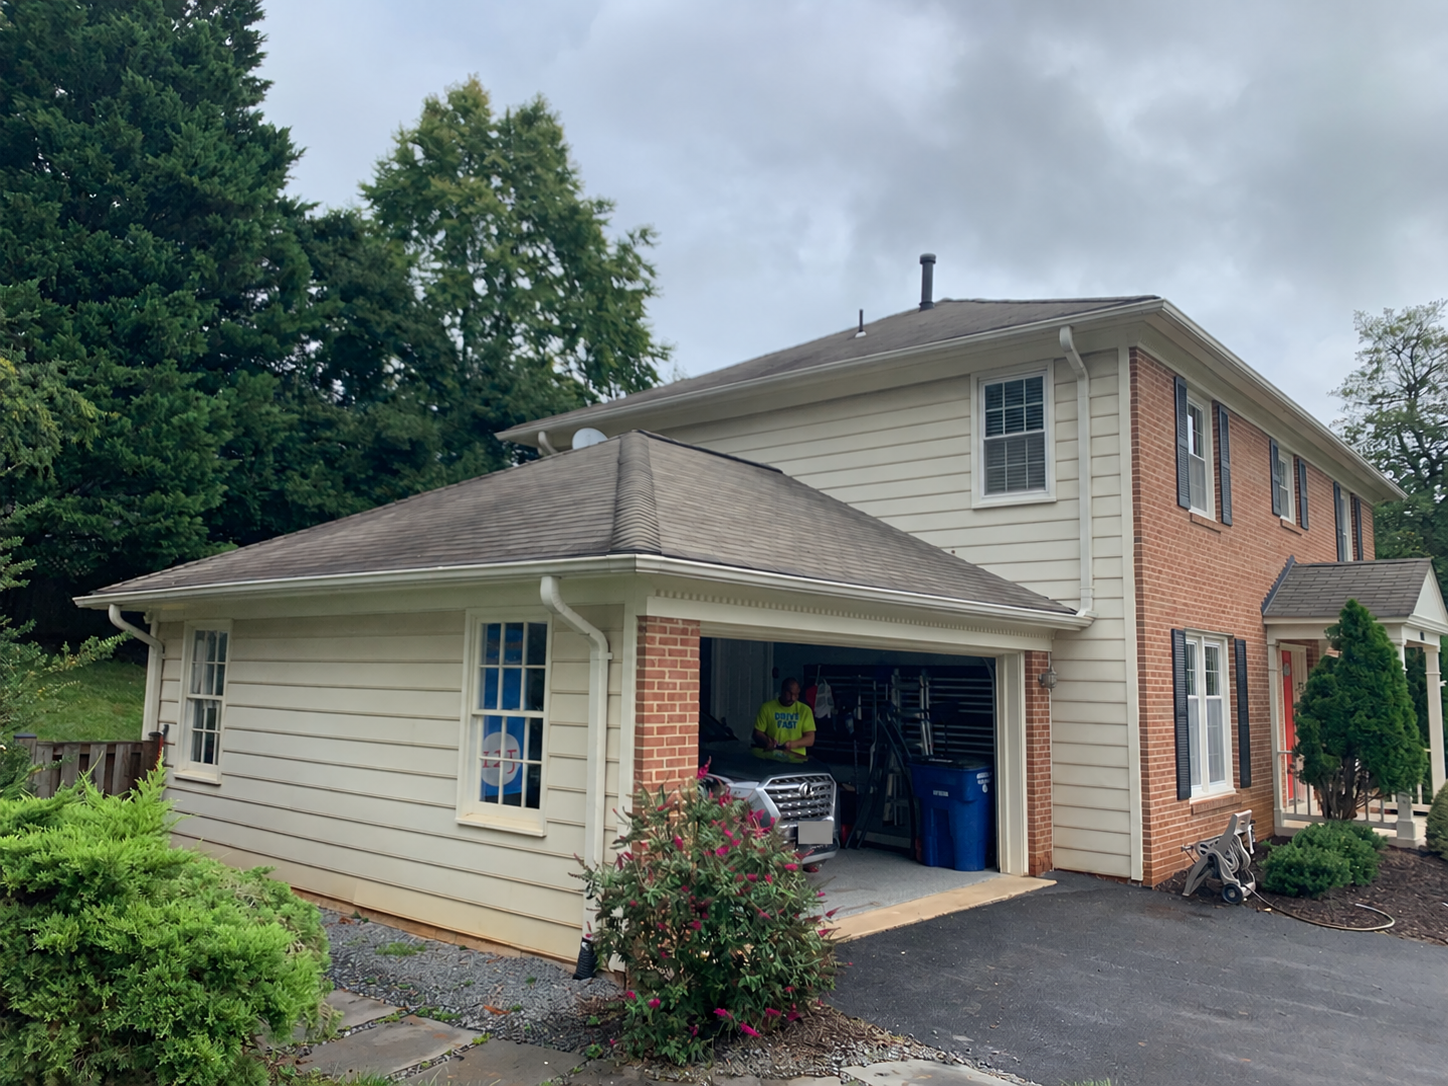
Before construction, a low hip roof covered the attached two-car garage.
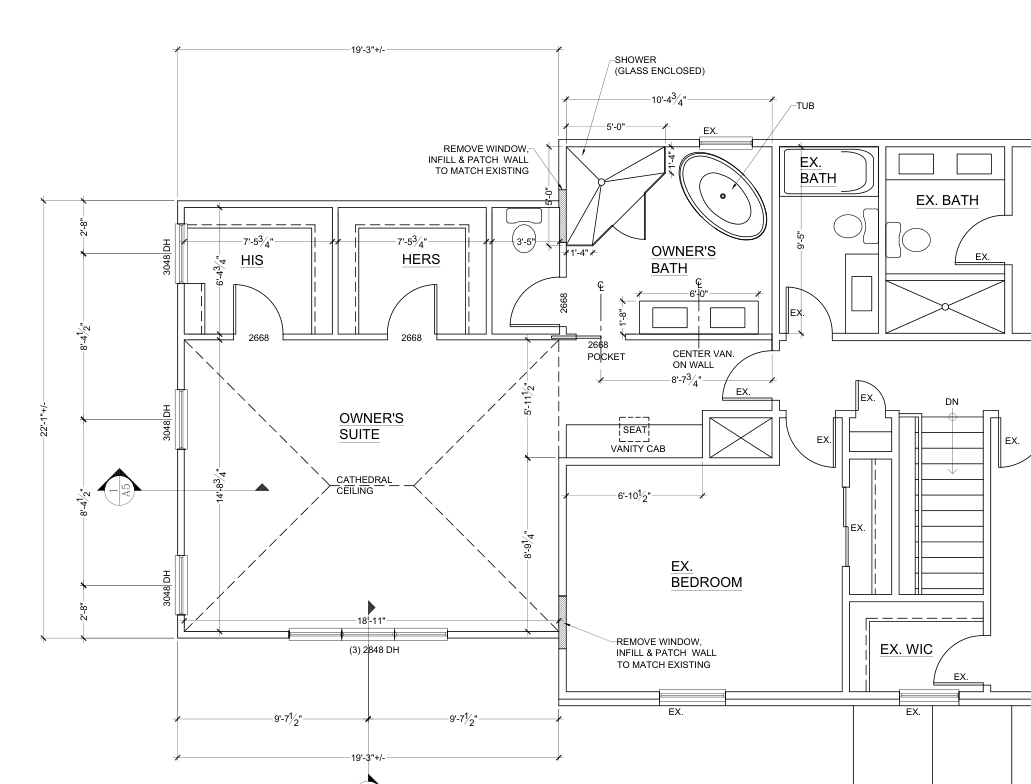
Proposed suite layout from architectural sheet A3. The bedroom and closets occupy the garage footprint; the bathroom sits within the adjoining existing house. This drawing shows the design, not as-built certification.
Protecting the Garage and Aligning the New Floor
The garage had a finished floor, recently installed cabinets and shelving, and a newer door and opener. Preserving those improvements was part of the construction plan. Floor protection covered the garage surface; selected storage components were protected in place, while others were removed and reinstalled after construction.
Removing the garage roof also removed framing that helped restrain the tops of the existing walls. Temporary exterior bracing maintained stability during the transition to the new floor system. The garage door tracks and opener were supported temporarily so the existing equipment could be retained and reattached after the ceiling work.
A level transition at the doorway
The critical measurement was the connection between the existing second floor and the new bedroom. The existing garage framing sat below that elevation. We used a 16-inch-deep engineered floor system to bridge the difference while retaining the garage ceiling height.
Before setting the new framing, we exposed the existing floor assembly at the planned opening. That established the reference for the new joists, subfloor and finished flooring. A laser transferred the elevation across the addition, and bearing conditions were adjusted to achieve a level floor using appropriate structural details.
This coordination matters because nominal material thicknesses do not always match older construction. The subfloor and finish buildup need to be considered together. Matching the actual connection point produced a continuous transition into the suite.
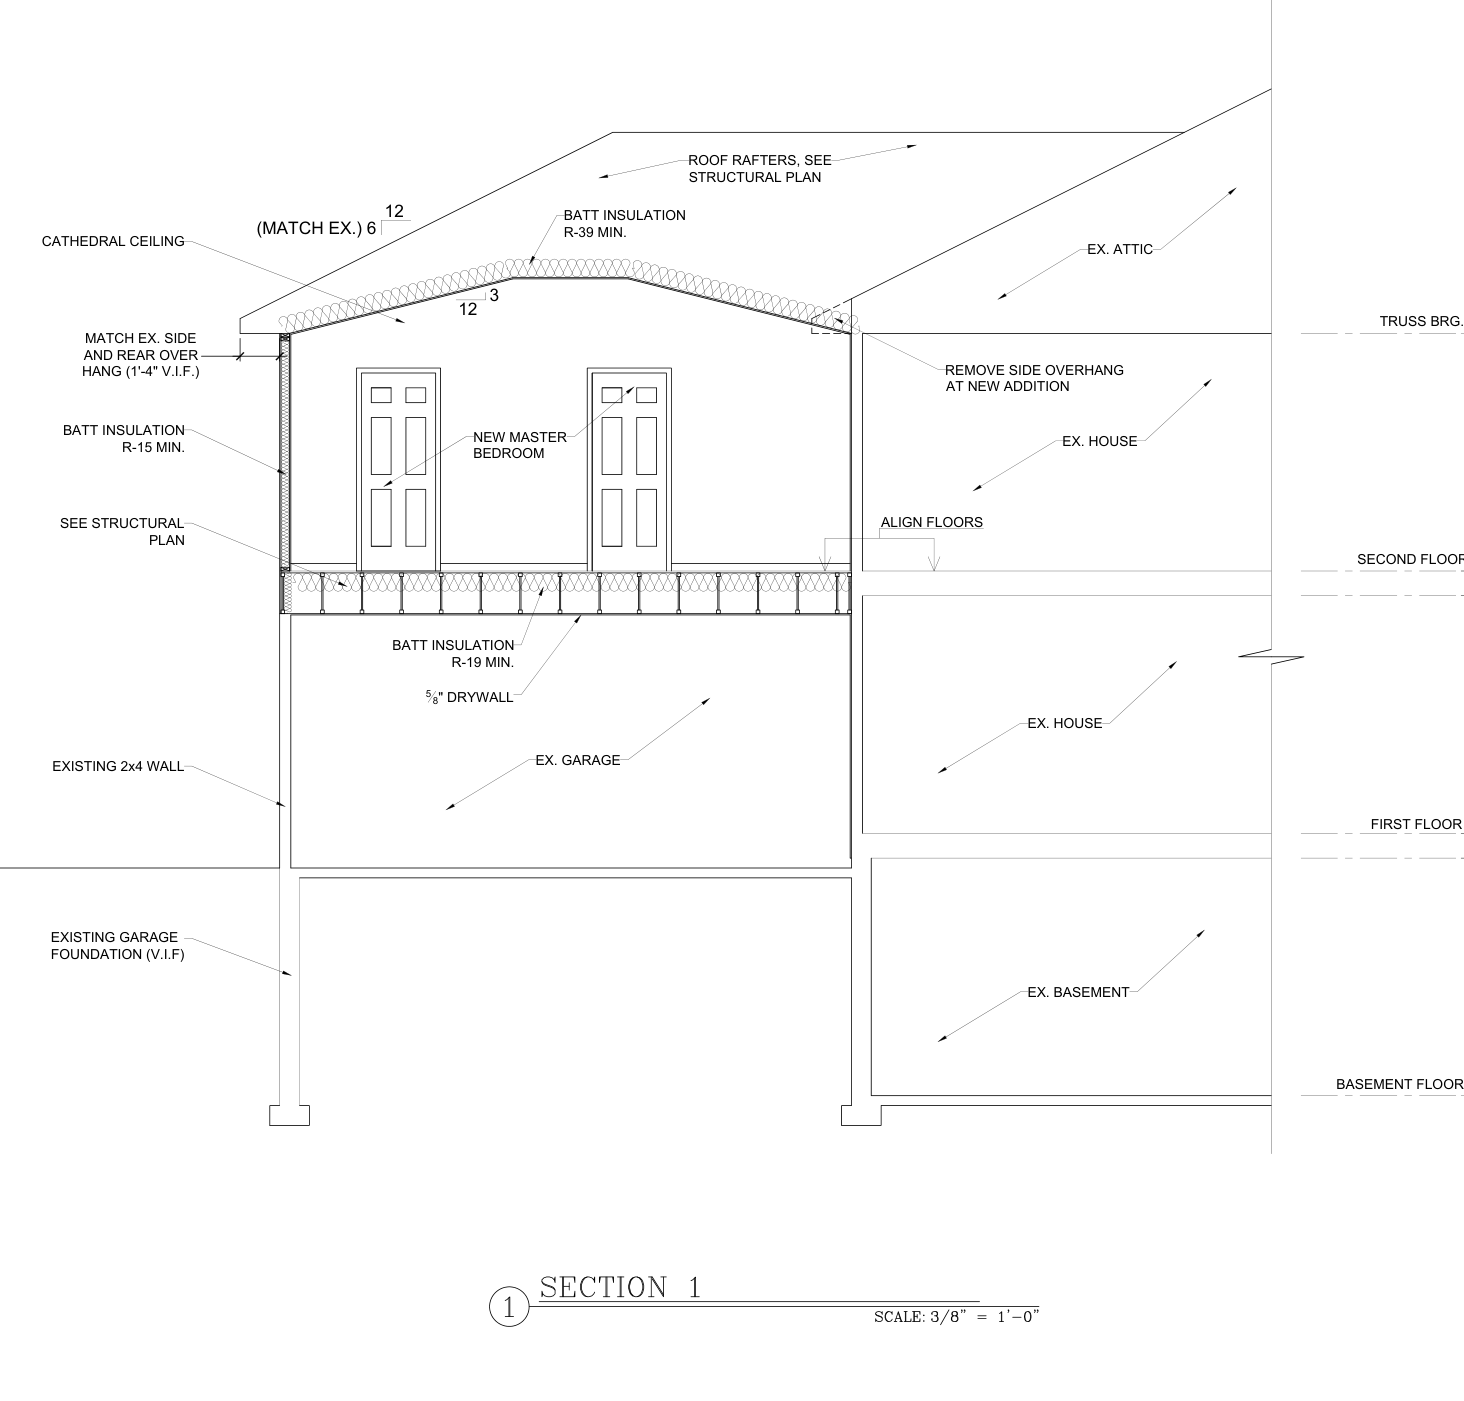
Section from architectural sheet A5 showing the living space above the garage and the planned alignment with the existing second floor.
Planning Roof Removal and the Vaulted Ceiling
Weather exposure was one of the main construction challenges. We staged materials and coordinated demolition, floor framing, walls and roof work around suitable weather windows. Ceiling demolition and electrical preparation were handled ahead of roof removal wherever practical, reducing the work left to perform while the structure was open.
Once the new subfloor was installed, temporary coverings helped protect the garage while the wall and roof work progressed. The next priority was to frame and sheath the roof and install protective underlayment. Weather planning reduced exposure; it did not eliminate the need for temporary protection and active supervision.
Centering the ceiling within the bedroom
The exterior hip roof served the entire addition, including the closets, but the homeowners wanted the vaulted ceiling centered within the bedroom itself. Those two centerlines were different. The roof framing and the visible interior ceiling therefore needed to be coordinated as separate parts of the design.
The structural engineer developed an A-frame support arrangement with engineered members and steel connection plates. Separate ceiling framing shaped the interior vault so the bedroom could have a balanced ceiling without exposing the structural support arrangement. The closets retained lower, flat ceilings.
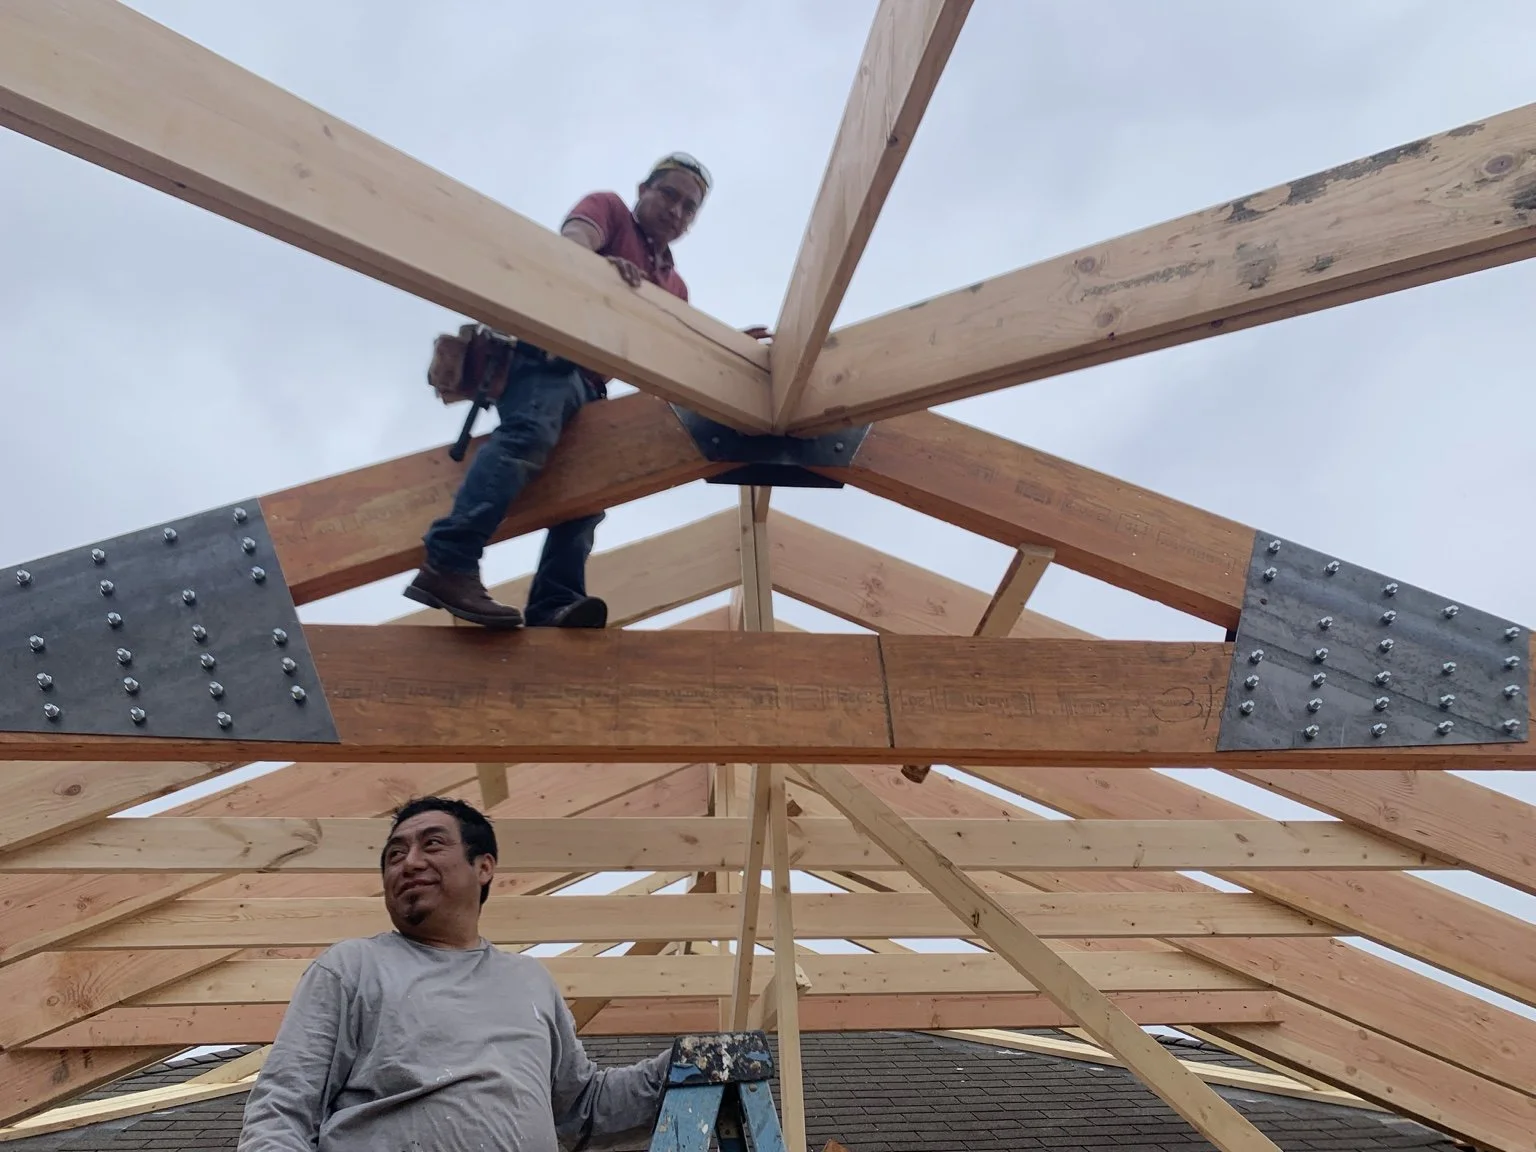
Roof framing during construction, showing engineered members and steel connection plates supporting the coordinated hip-roof design.
Coordinating Comfort, Plumbing and the Exterior
Heating and cooling the room above the garage
A bedroom above an unconditioned garage needs careful attention to the floor assembly. The deeper framing provided space to coordinate insulation and duct routing. Comfort depends on the complete assembly, including insulation continuity and air sealing, rather than cavity depth alone.
A heating and cooling load calculation confirmed that the existing HVAC equipment could serve the additional space. A chase at a garage corner provided a route from the basement for ductwork and the bathroom drain. The ducts then connected into the new floor structure to serve the bedroom.
Duct openings in engineered framing must follow the applicable manufacturer’s limits and structural design. A deeper joist is not permission to cut anywhere. Routing was part of the coordination between the floor system and the mechanical work.
Keeping water supply pipes within the house
We routed the hot and cold water supplies through interior walls to the basement connections. This kept them within the house rather than placing them in the garage chase, reducing their exposure to freezing conditions. Drain routing and water supply routing were treated as different design decisions.
Making the addition part of the original home
The new roof tied into the existing hip roof, with matching shingles, trim and gutter styling. The homeowners also chose to replace the siding on the entire house. That broader scope helped the new upper level and existing walls read as one exterior.
At the garage front, the brick beside the door was removed and replaced with siding to connect the lower and upper portions visually. Extending the brick up the front of the addition was considered, but the homeowners selected the siding approach for their budget.
After the overhead work, a new 5/8-inch gypsum-board garage ceiling restored the separation below the living space. The existing door tracks and opener were reattached, removed cabinets were reinstalled, and the protected garage was finished for continued use.
Finishing the Bedroom and Primary Bathroom
The bedroom’s pine paneling follows the shaped vaulted ceiling. Concealed strip lighting around its perimeter shines upward across the wood and provides softer indirect illumination. A ceiling fan, windows on multiple walls and neutral carpet complete the room.
The connecting area includes a built-in cushioned bench, open shelving and pendant lights. It creates a small seating space between the existing house, the new bedroom and the bathroom.
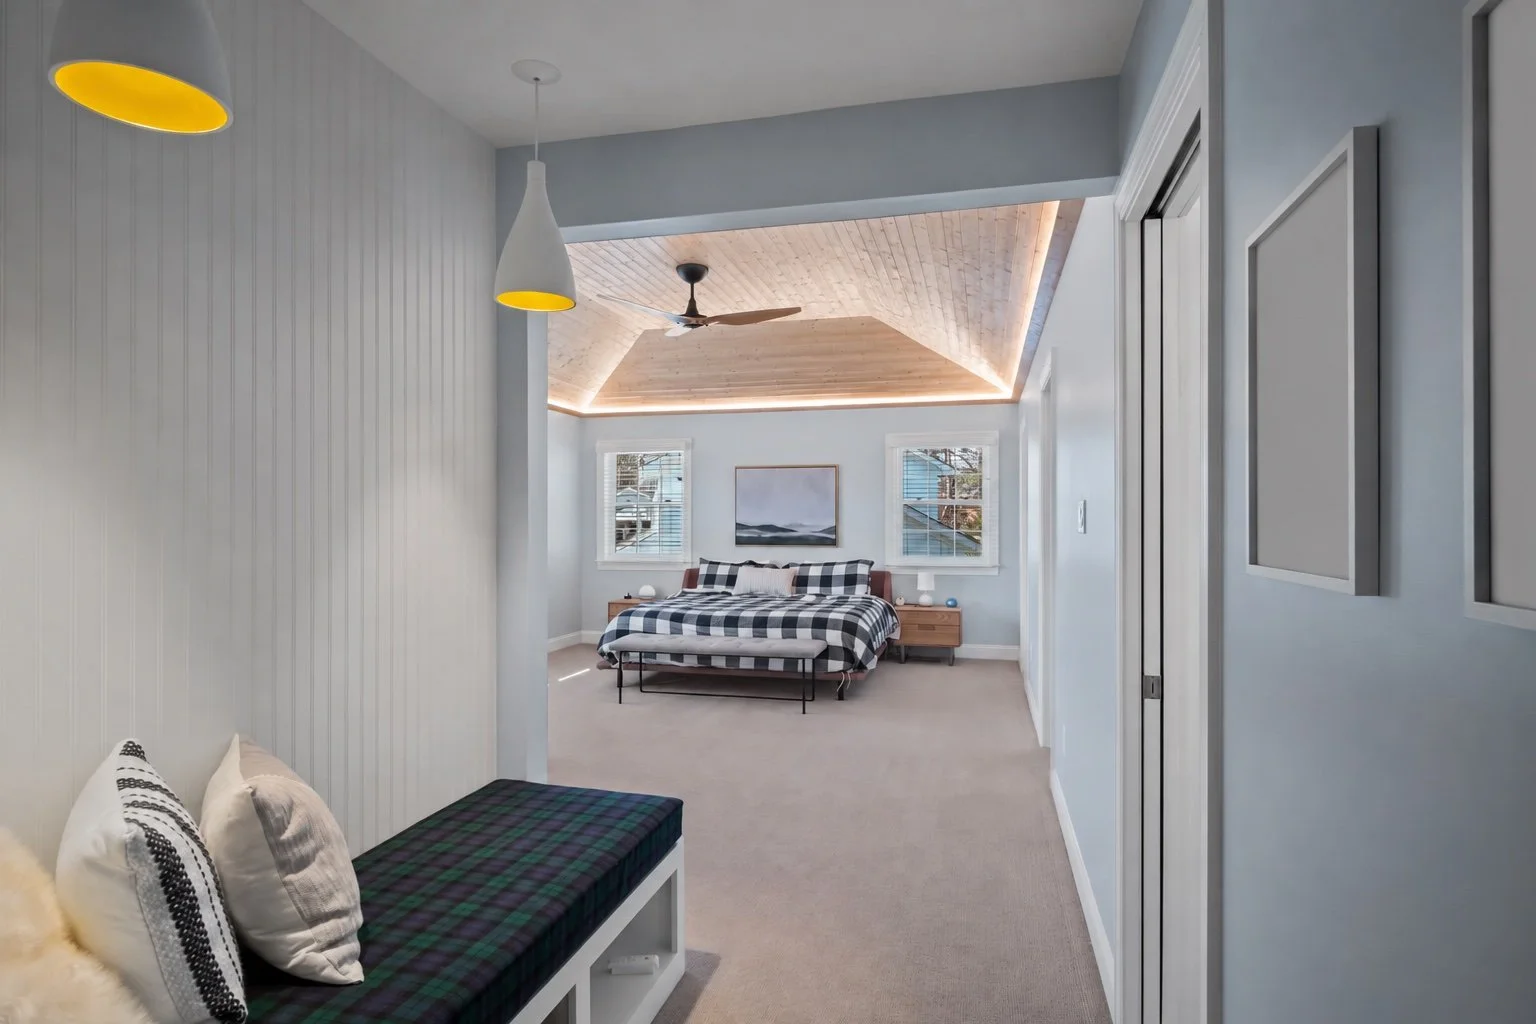
The connecting seating area leads into the new bedroom, with built-in storage and pendant lighting.
The former bedroom became a primary bathroom with a double vanity, freestanding tub and a custom tiled shower. The finished photographs show large rectangular floor tiles, patterned tile behind the vanity, separate mirrors and wall-mounted vanity lights. The existing window brings daylight into the bathroom.
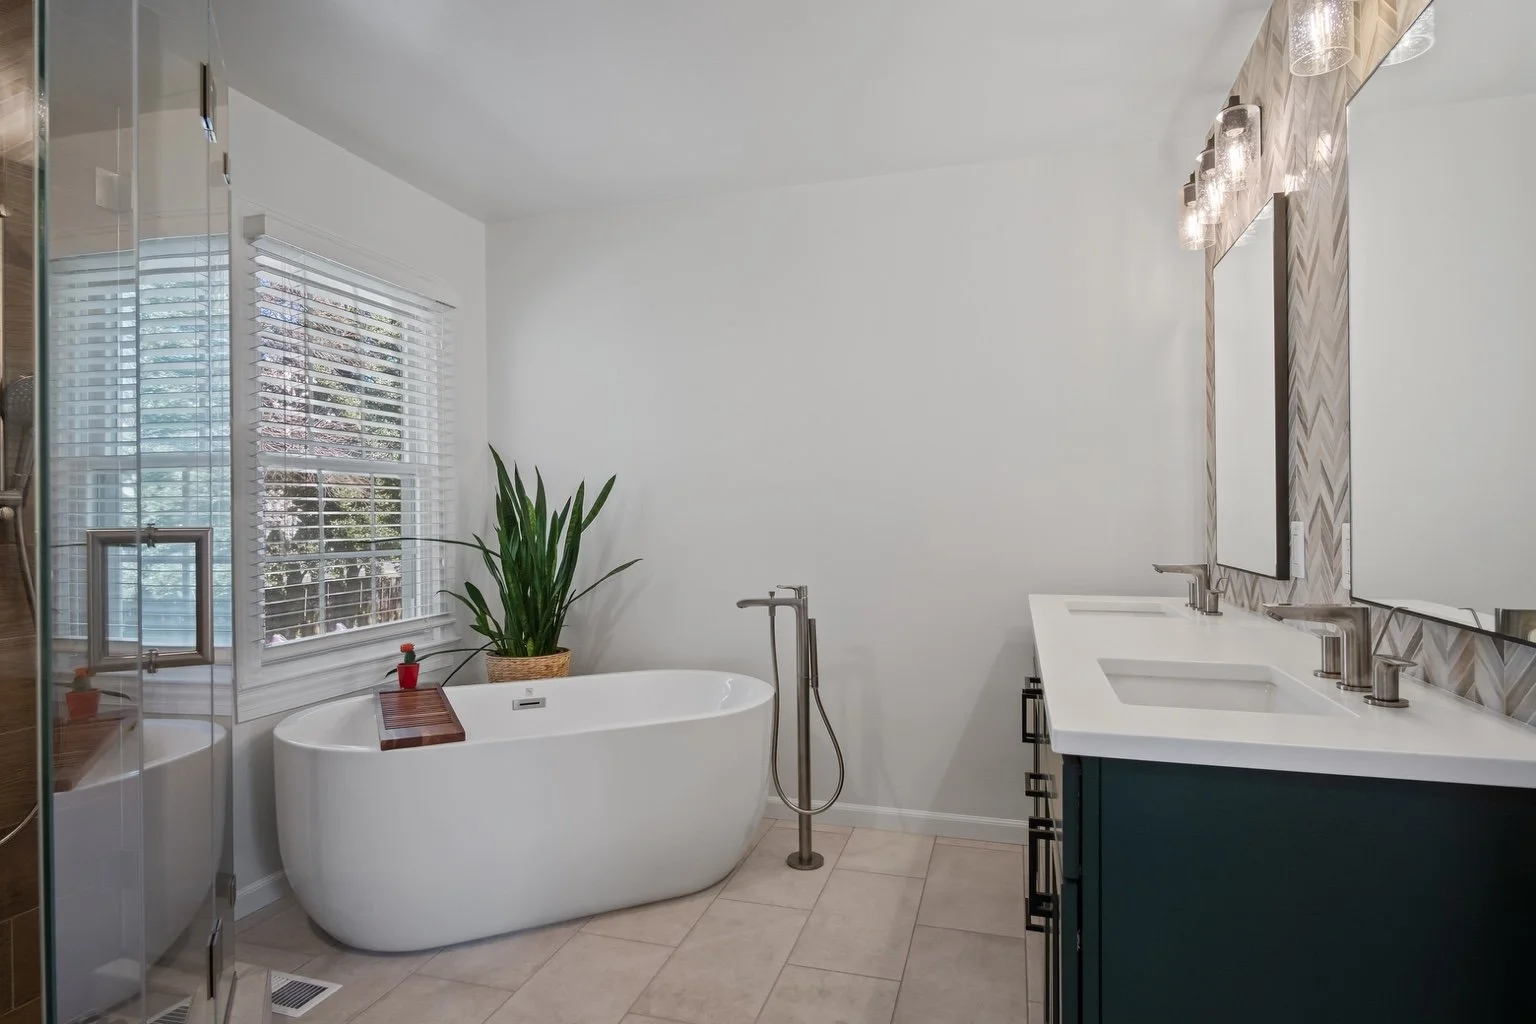
The adjoining bathroom includes a freestanding tub, double vanity and glass shower enclosure.
The Result and What This Project Demonstrates
Over approximately three months, the project turned the area above an existing garage into a primary bedroom and closets, while using adjoining interior space for a larger bathroom. The garage’s newer door, opener, cabinets and finished floor were retained.
Much of the early work was accessed from outside. The connection to the house remained secured and sealed against dust during that stage, limiting interruptions inside. As enclosure and window installation progressed, workers used interior access where necessary.
For homeowners considering a room over a garage in Vienna, this project illustrates the decisions that deserve attention before construction: the structural load path, floor elevations, the ceiling design, mechanical capacity, utility routes and protection of the occupied house. The final finishes work well because those less visible decisions were coordinated first.
Questions this Vienna project helps answer
Can the new room connect without a step down?
In this project, yes. We established the existing floor elevation at the doorway and coordinated the new framing and flooring to match. Another house may require a different structural solution.
Can an existing HVAC system serve the addition?
This one could, based on a load calculation. Equipment capacity and distribution need to be checked for each property; other additions may need separate equipment.
Can the garage door and finishes be saved?
Here, temporary support, floor protection and selective removal allowed the garage equipment and storage to be retained. The feasibility depends on their condition and the construction scope.
Does a room-over-garage addition require expanding the footprint?
This project used the existing garage footprint. Structural suitability, local requirements and the proposed layout still need a property-specific review.
Planning a Room Over Your Garage in Vienna
If your home needs a bedroom, office or primary suite, the space above an attached garage may be worth evaluating. Home Perfection Contracting can review your goals and discuss the design and construction considerations for your property. Explore our second-story addition services or request a consultation about your Vienna home.
