
Create room for independent living, close to home. Home Perfection Contracting helps Northern Virginia homeowners plan and build accessory living spaces around their property, family needs and budget. Whether you are exploring a basement conversion, an attached addition or a detached unit, the first step is understanding what your address and existing home can support.
Start with a consultation or call (703) 503-3471.
ADU, ALU or in-law suite: start with the intended use
An independent living space and an extra bedroom suite can require different designs and approvals. Tell us who will use the space, whether it needs its own kitchen and entrance, and how much privacy you want. We can then discuss the construction options and the questions that need to be resolved with the applicable jurisdiction.
Accessory dwelling options to explore
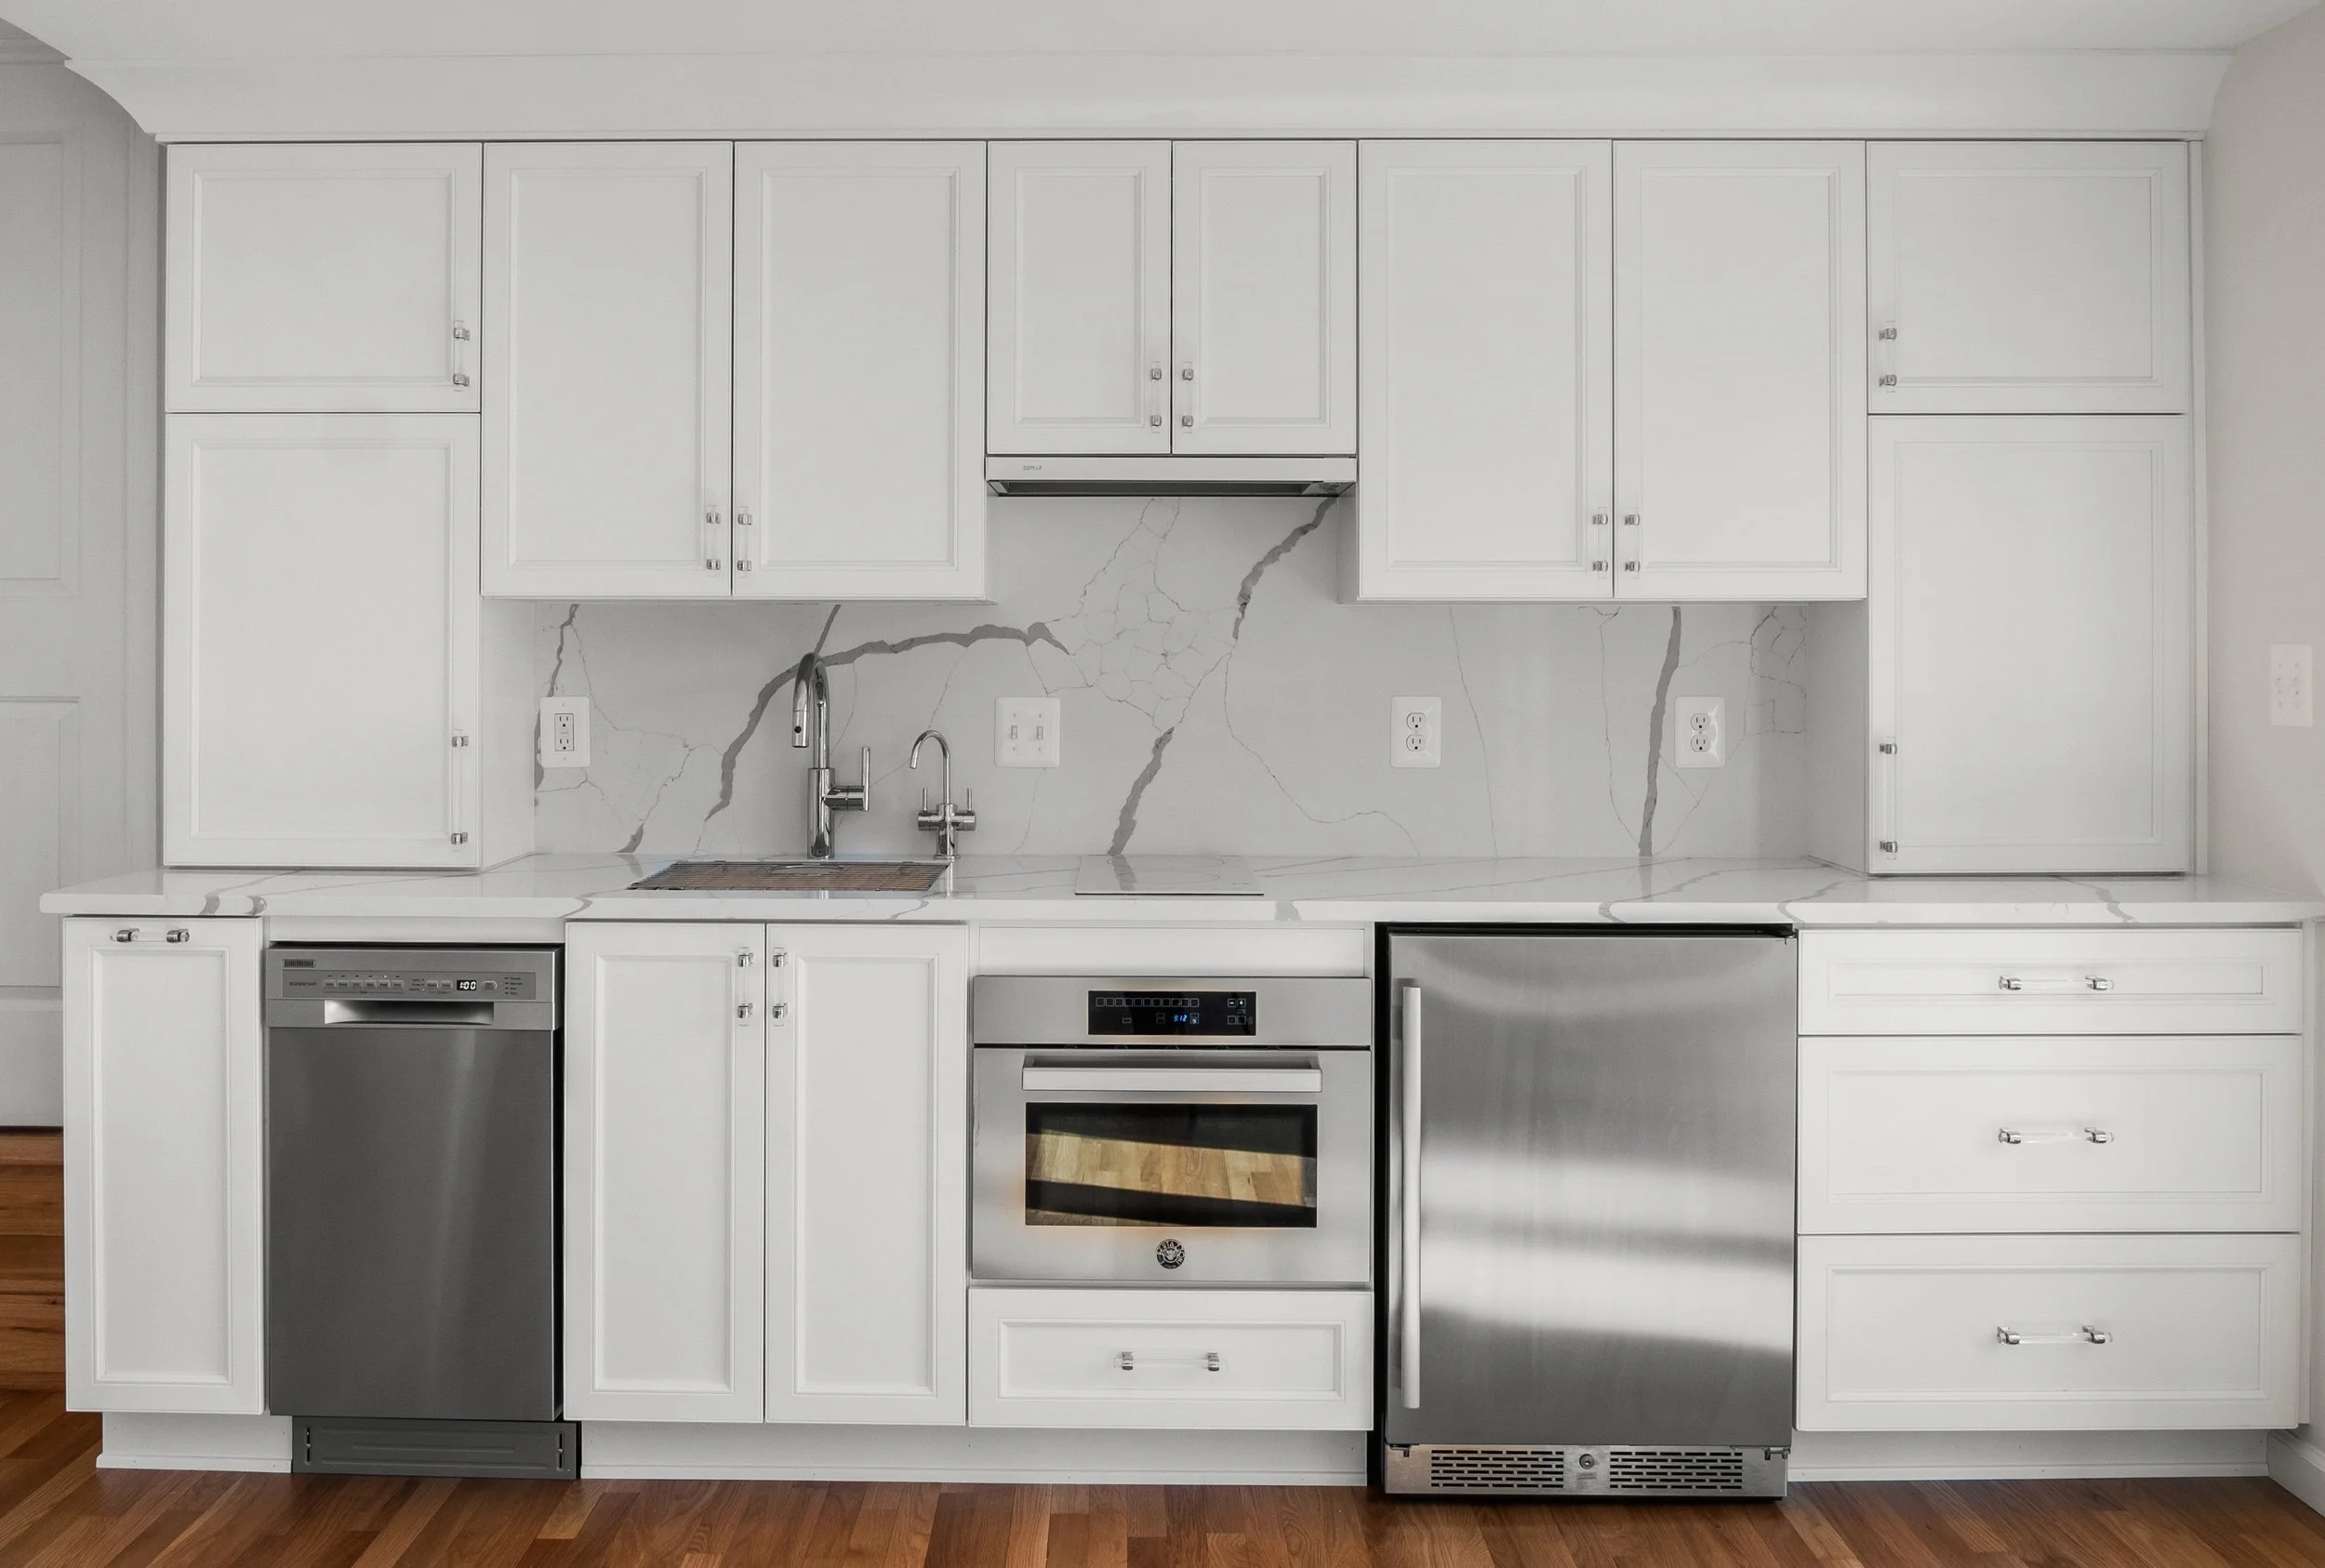
Basement conversion: Evaluate ceiling height, moisture control, natural light, safe exits, plumbing and the connection to the main home.
Attached addition: Plan a new living area with attention to circulation, privacy, rooflines and the existing structure.
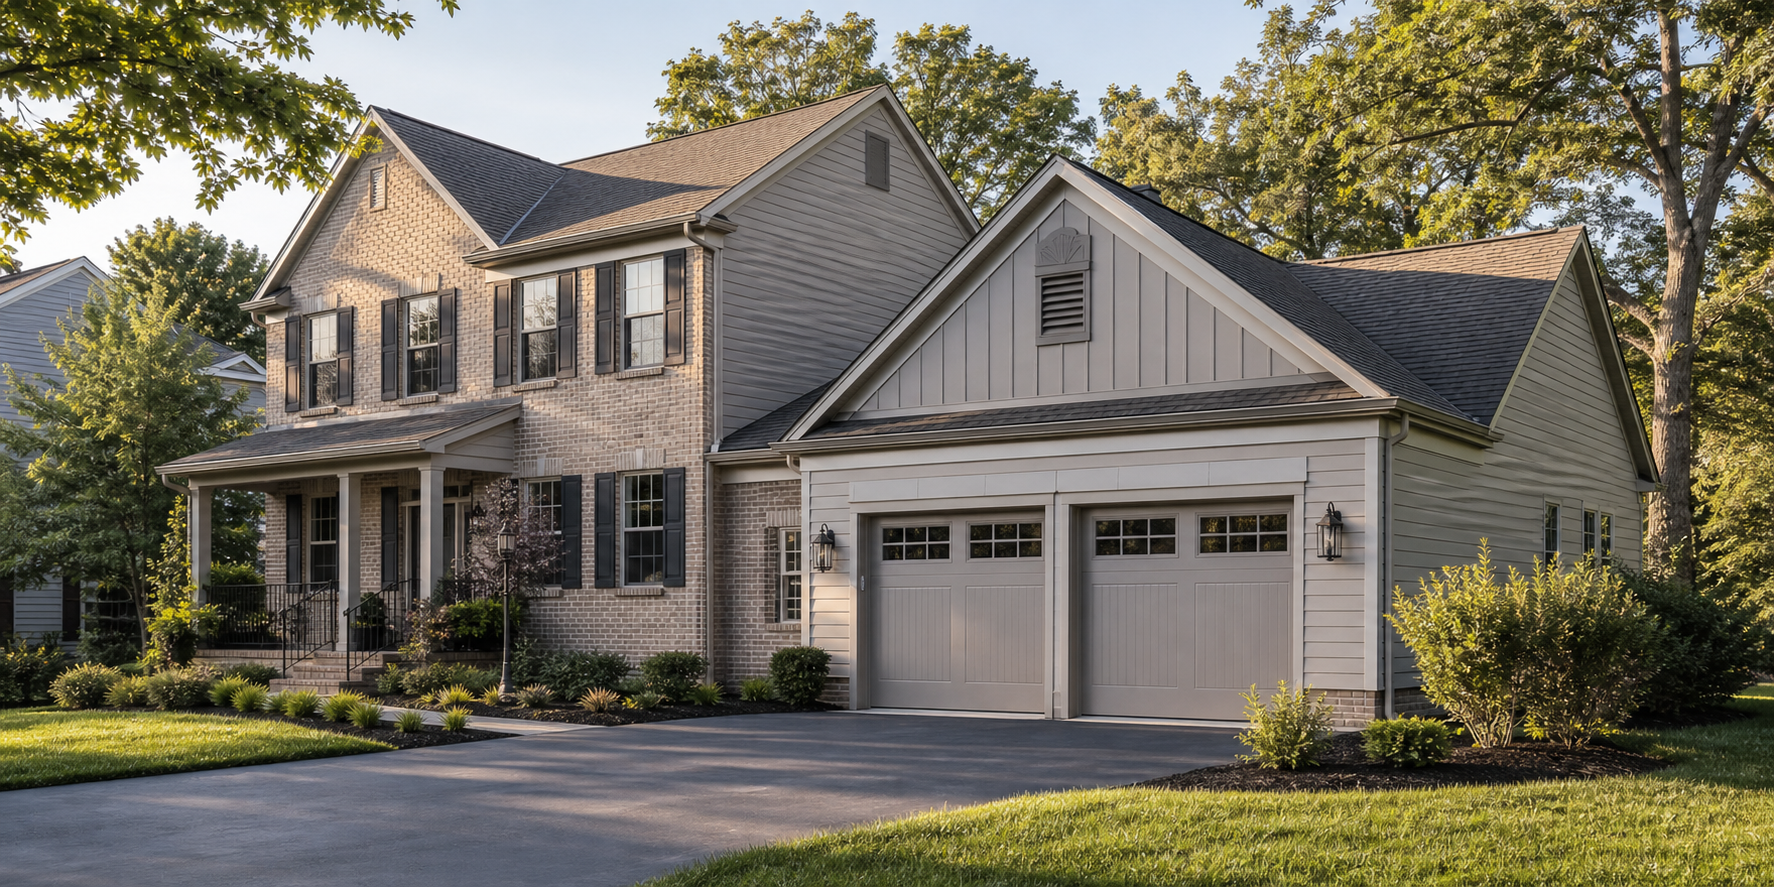
Detached accessory dwelling: Where permitted, assess the available site area, access, utilities and the relationship to the main house.
Family or in-law suite: Consider whether additional bedrooms and a bathroom within the home meet your needs without creating an independent dwelling.
Each option depends on property eligibility and approvals. If your main goal is additional bedrooms, explore our second-story addition services as another way to gain space.
Planning in Arlington and Fairfax County
Arlington County uses the term accessory dwelling. Its official guidance covers units within or attached to a home and certain detached options. Property eligibility, zoning approval and building permits must be evaluated for the proposed project. Review the Arlington accessory dwelling permit guidance before making design assumptions.
Fairfax County uses the term accessory living unit, or ALU. Start with the county’s ALU permit guidance to identify the approval path for your proposal. The county also maintains a proposed ALU amendment page; proposed changes should not be treated as adopted requirements.
A mailing address does not always identify the permitting jurisdiction. Fairfax City, Falls Church City and incorporated towns may have different rules from surrounding counties. We begin with your actual property location and project scope.
From an idea to a buildable scope
Discuss your goals. Share your address, intended use, approximate budget, timing and any survey or existing plans.
Review feasibility. Identify site, structural, utility and zoning questions before committing to a layout.
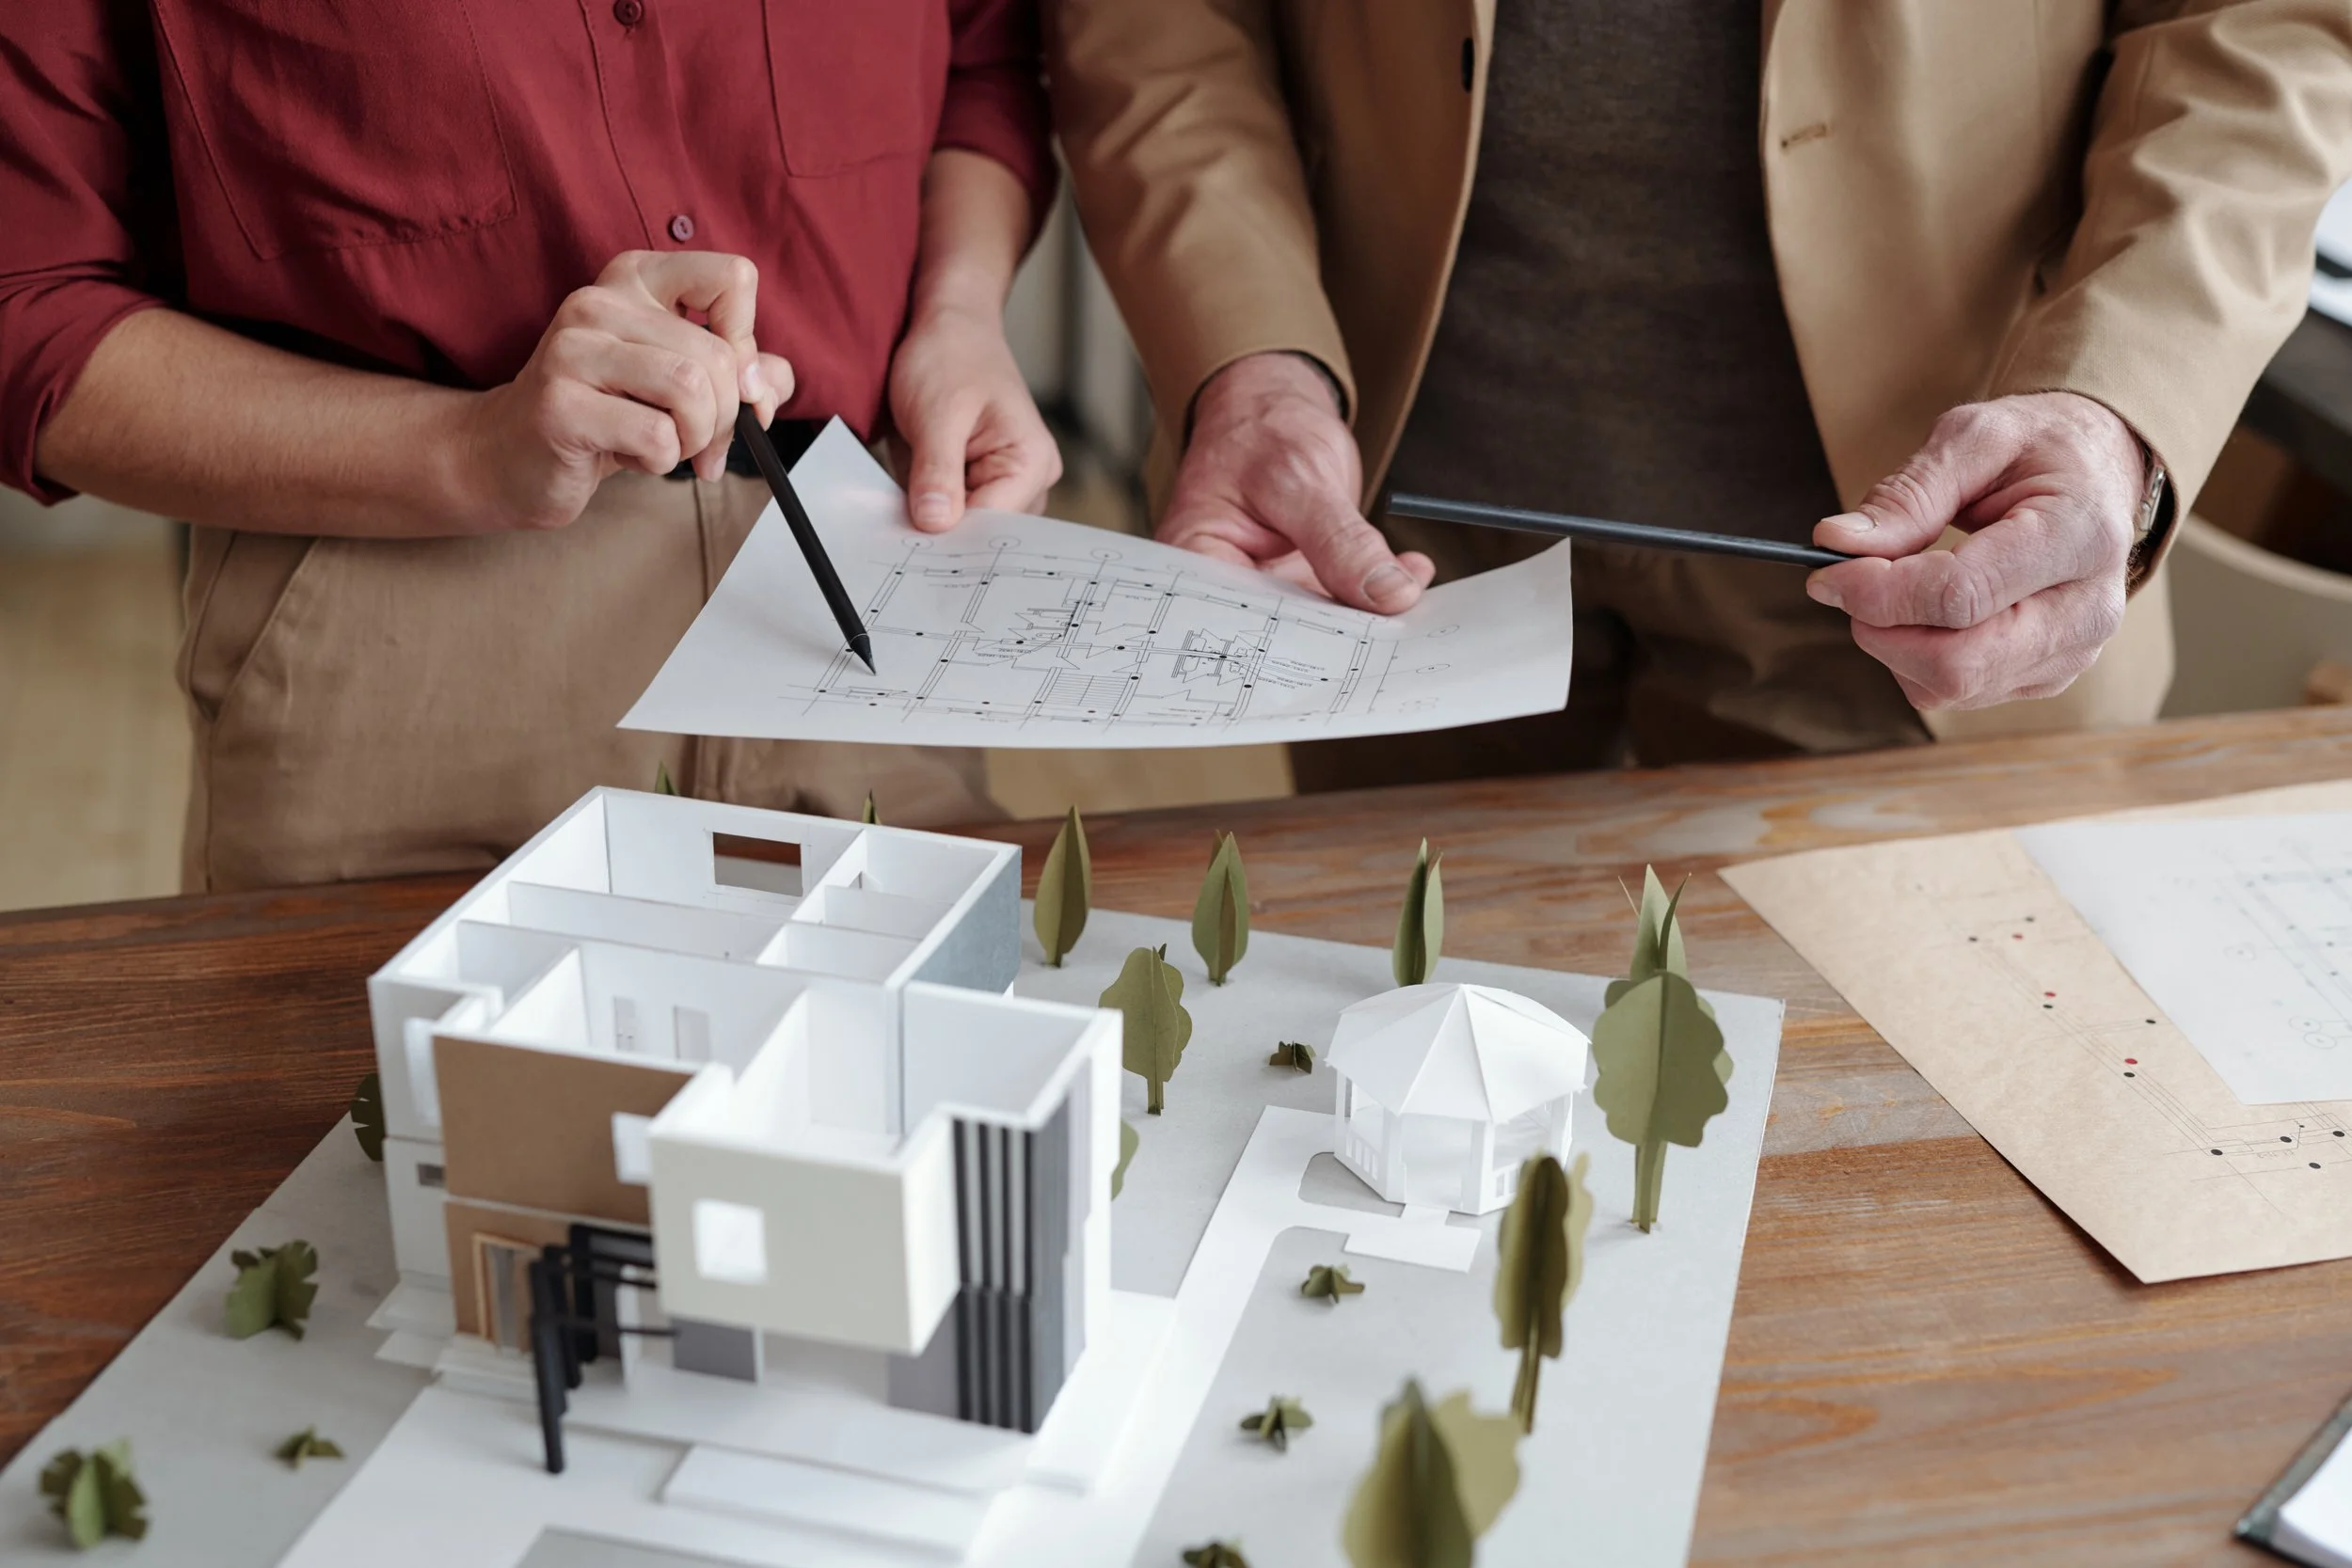
Develop the design and estimate. Coordinate the proposed rooms, access, finishes and construction scope with the professional reviews the project needs.
Plan construction. Establish the approved scope, sequencing and inspection requirements before work begins.
What affects ADU or ALU construction cost?
Existing conditions matter as much as floor area. Structural changes, excavation, utility connections, kitchens and bathrooms, site access and finish selections can substantially change the scope. A conversion and a detached new structure should not be compared using a single square-foot price. We discuss these variables before developing an estimate for your project.
Serving Northern Virginia homeowners
Contact us about projects in Arlington County and Fairfax County, including Burke, Fairfax Station, Great Falls, McLean, Vienna, Oakton, Reston, Herndon, Annandale, Springfield and Tysons, as well as Fairfax and Falls Church. Service availability does not establish whether an accessory dwelling is permitted on a particular lot.
Let’s discuss the space you need
Bring your questions about multigenerational living, an accessory unit or a larger home. We will help you identify the next planning steps. If you are considering a complete new home, visit our Northern Virginia custom home building page.
Request a free phone consultation and general estimate or call (703) 503-3471. In-person estimating options are also available.


We offer a free phone consultation and General Estimate at no charge.
(Did we mention it was free?)
Click here for a sample General Estimate.