
15 Costly Mistakes to Avoid When Building a Custom Home in Northern Virginia
/Building a custom home is one of the few times in life when you get to decide where almost everything goes before it exists. The kitchen. The windows. The staircase. The outlets. The HVAC system. Even the spot where you'll eventually stand half-awake making coffee every morning.
That freedom is what makes building a custom home exciting. It is also what makes seemingly small decisions surprisingly expensive when they're made at the wrong time.
Think of it like planning a long trip. Changing your destination while you're sitting at the kitchen table with Google Maps open costs nothing. Changing it after you've boarded the plane is a different conversation.
Custom home construction works much the same way.
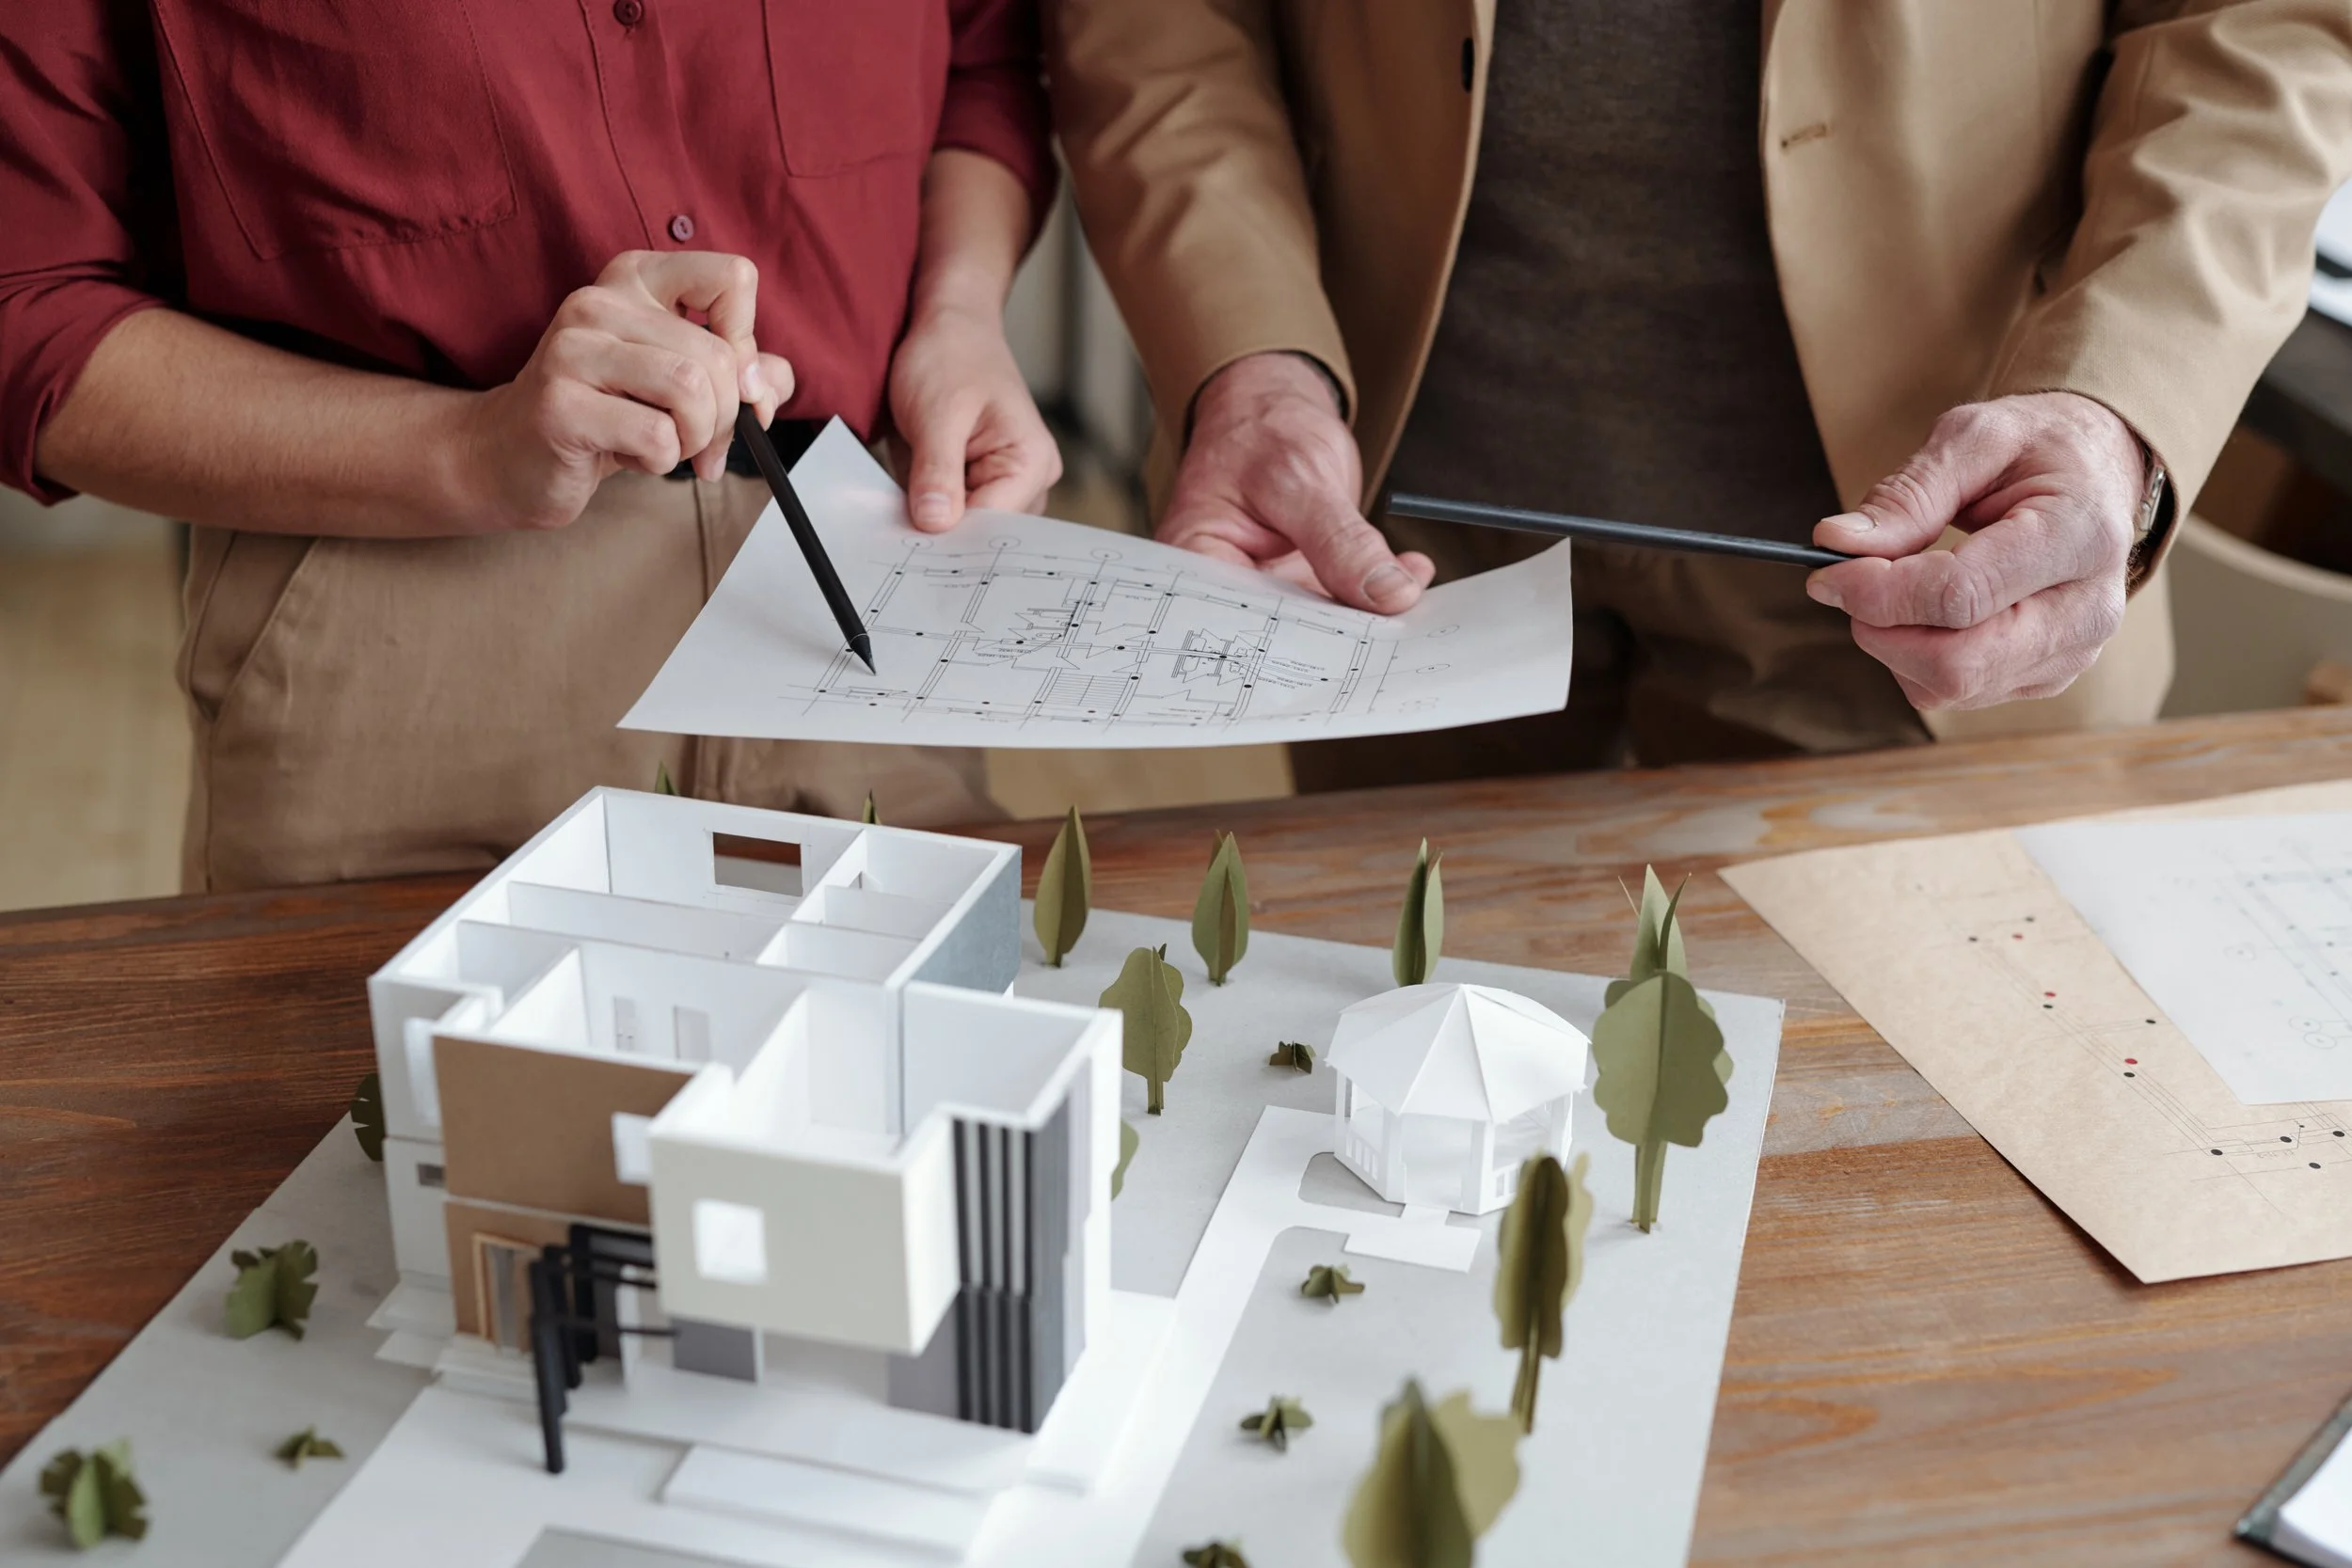
Moving a wall six feet on a floor plan might take a few clicks. Moving that wall after framing could affect floor joists, electrical wiring, ductwork, plumbing, drywall, flooring and inspections. The wall didn't become complicated. The timing did.
And in Northern Virginia, there is another layer. Before the first shovel hits the ground, the project may already be influenced by zoning requirements, setbacks, easements, lot conditions, grading, utilities, HOA restrictions and the characteristics of the particular property.
That's why some of the costliest mistakes in custom home building aren't really construction mistakes at all.
They're decisions made before construction starts.
This guide covers 15 of them—from buying the wrong lot and designing beyond the budget to poorly coordinated mechanical systems, misunderstood allowances and plans that look fantastic on paper but become annoying the moment somebody actually lives in the house.
More importantly, we'll explain why these mistakes happen, what they can affect, and what you can do differently before fixing them requires a change order and an uncomfortable conversation.
The Most Expensive Custom-Home Decisions Happen Before Construction Starts
If you've ever cooked a complicated dinner, you already understand one of the most important principles of custom home construction.
Finding out you're missing an ingredient while writing the shopping list is easy.
Finding out when six people are sitting at the table is not.
A custom home has its own version of a shopping list: the property, survey, plans, engineering, specifications, selections, budget and construction scope. The more questions answered during that stage, the fewer expensive questions need to be answered with a framing crew standing on the jobsite.
This doesn't mean every decision must be perfect or that construction will never produce a surprise. It means there is an enormous difference between discovering a problem when it exists as a line on a drawing and discovering it after that line has become wood, concrete, pipes, wires and ductwork.
A good preconstruction process isn't about creating more paperwork.
It's about making mistakes while they're still cheap.
Before You Buy the Lot: Make Sure Your Dream Home Actually Fits
Mistake #1: Buying the Lot Before Determining What Can Actually Be Built
A beautiful piece of land is not necessarily a good building lot.
This is one of the easiest mistakes to make because most people naturally shop for land the same way they shop for a house: location, neighborhood, views, lot size and price.
But when you're building a custom home, the more important question is:
What portion of this property can I actually use for the house I want to build?
Think of buying a lot like buying a suitcase for a long trip. The outside dimensions may look enormous, but wheels, handles, compartments and airline restrictions determine how much usable space you really have.
A building lot works the same way.
A one-acre property does not necessarily give you one acre on which to position your house. The usable building area can be affected by setbacks, easements, topography, utilities, drainage conditions, stormwater requirements, septic or sewer considerations, driveway access, existing structures, trees and other property-specific restrictions.
In Northern Virginia, this becomes particularly important because two properties that look similar on Zillow—or even two properties in the same neighborhood—can present very different building conditions.
A lot in McLean may have plenty of acreage but challenging topography. A property in Great Falls may raise well and septic considerations. An infill property in Vienna, Arlington or Fairfax may have a relatively tight building envelope where setbacks and the placement of the proposed house become critical. An HOA may add another layer of architectural requirements beyond what the local jurisdiction requires.
This is why “How big is the lot?” and “How big is the buildable area?” are two very different questions.
Why This Becomes Expensive
Imagine buying a lot because you envision a 5,000-square-foot home with a three-car side-load garage, large rear patio and future pool.
Then the survey and feasibility work begin.
An easement crosses part of the property. The setbacks squeeze another portion. The grade makes the driveway more complicated than expected. The house needs to shift. Now the garage doesn't work where you wanted it. Moving the garage affects the floor plan. The new floor plan affects the elevations.
Suddenly you're playing architectural Tetris—with much more expensive pieces.
The problem isn't necessarily that the property is unbuildable. The problem is that you purchased it before determining whether the property and your expectations were compatible.
What to Do Instead
Before purchasing land for a custom home, perform enough due diligence to understand the property's realistic development potential.
And don't evaluate the lot in isolation.
Evaluate it against the house you actually want to build.
If a large kitchen, first-floor primary suite, three-car garage, outdoor living area or future pool is important to you, those requirements should be part of the feasibility discussion.
A lot isn't a blank sheet of paper.
It's more like a sheet of paper that somebody has already drawn several invisible lines across.
The smartest time to discover those lines is before you sign for the land—not after you start drawing the house.
Mistake #2: Designing the House Before Establishing a Realistic Construction Budget
There is a dangerous way to begin designing a custom home:
“Let's design exactly what we want first, and we'll figure out what it costs later.”
It sounds reasonable. After all, isn't the whole point of a custom home to get what you want?
The problem is that designing without a realistic construction budget is a little like walking into a grocery store hungry, filling two carts with whatever looks good, and only checking your bank account when you reach the register.
The individual decisions may all make sense.
The total may not.
Why This Happens
During design, everything exists independently on paper.
Another 300 square feet doesn't look particularly dramatic. Neither does a larger kitchen, taller ceilings, another bathroom, oversized windows, a more complicated roof, upgraded exterior materials or a finished basement.
But construction doesn't price those decisions independently.
Add square footage and you may also add foundation, framing, roofing, insulation, drywall, flooring, electrical, HVAC capacity and finishes.
Add a bathroom and you're not simply buying a bathtub and some tile. You're adding plumbing supply and waste lines, fixtures, waterproofing, ventilation, electrical work, cabinetry, countertops and labor.
Make the house wider or change the roof and you may affect structural spans, beams, foundation conditions and roof framing.
It's a recipe where changing one ingredient can change the entire dish.
Why This Becomes Expensive
The painful moment often arrives after months of design work when the plans are finally priced.
The homeowner loves the house.
The architect has invested substantial time developing it.
Everyone is emotionally attached to the design.
And then the construction estimate arrives.
If the project is significantly over budget, the next phase is often called value engineering.
Sometimes value engineering is exactly what a project needs. But when it happens too late, it can feel less like engineering value and more like taking a beautifully prepared meal and asking which ingredients we can remove without ruining dinner.
Reduce the windows.
Simplify the roof.
Shrink the kitchen.
Remove the covered porch.
Change the exterior material.
Finish the basement later.
Now you're paying professionals to redesign a house that should have been designed around the appropriate budget from the beginning.
What to Do Instead
Establish a realistic total project budget early and let it participate in the design process.
That doesn't mean every cabinet knob needs to be selected before the first sketch. Early pricing will always involve assumptions.
But the major cost drivers should not be surprises.
The approximate size of the home, number of floors, foundation and basement approach, garage configuration, number of bathrooms, structural complexity, window package, exterior materials, major interior finish expectations and site conditions should all be considered while the design is developing.
This is also one reason involving construction expertise early can be valuable. A beautiful design and a realistic construction budget should develop together rather than meeting each other for the first time after the drawings are finished.
Think of the budget as one of the design tools.
It isn't there to ruin the fun.
It's there to prevent you from spending months designing a house you don't want to pay to build.
Mistake #3: Assuming Square Footage Tells You What the House Will Cost
One of the first questions people ask when planning a custom home is:
“What does it cost per square foot?”
It's a reasonable question.
It's also one of the easiest numbers to misunderstand.
Cost per square foot can be useful for very early budgeting, but it becomes dangerous when treated like a menu price—as though building a 5,000-square-foot home simply means ordering 5,000 units of “house.”
Custom homes don't work that way.
Two homes can both contain 5,000 square feet and have dramatically different construction costs.
Think about two cars.
A family SUV and a luxury performance SUV can be almost identical in length, width and number of seats. Nobody would expect them to cost the same simply because they occupy roughly the same amount of space in the garage.
The difference is what went into them.
A custom home is no different.
What Square Footage Doesn't Tell You
Square footage doesn't tell you whether the house has a simple rectangular footprint or numerous corners, bump-outs and structural transitions.
It doesn't tell you whether the roof is simple or has multiple rooflines, valleys, dormers and complicated intersections.
It doesn't tell you whether the home has eight-foot ceilings or large open spaces with tall ceilings and long structural spans.
It doesn't tell you whether the windows are standard sizes or an extensive package of oversized architectural windows and doors.
And it certainly doesn't tell you what's inside.
One 5,000-square-foot house might have three bathrooms. Another might have six.
One kitchen may use relatively straightforward cabinetry and appliances. Another may have custom cabinetry, multiple islands, premium appliances, a large pantry and extensive stonework.
The square-footage calculation sees both kitchens and says:
“Kitchen.”
The construction budget does not.
The Smaller-House Paradox
There's another part of cost-per-square-foot calculations that surprises homeowners:
A smaller custom home is not automatically proportionally cheaper per square foot.
Some major project costs don't disappear simply because the house becomes smaller.
You still need a kitchen.
You still need HVAC equipment.
You still need an electrical service.
You still need permits, design, engineering, mobilization and many of the same trades.
You may still need a driveway, utility connections and site work.
It's similar to taking a taxi. There is a cost associated with getting into the car before you've traveled very far. A shorter trip costs less overall, but not necessarily in direct proportion to the distance traveled.
Custom-home construction has its own version of that starting cost.
Why This Becomes Expensive
Problems begin when a homeowner starts with:
5,000 square feet × assumed cost per square foot = construction budget.
Then the entire design develops around that number.
But the house may contain features that the original square-foot assumption never contemplated.
The homeowner isn't necessarily overspending.
The original calculation may simply have been measuring the wrong thing.
What to Do Instead
Use cost per square foot as an early reference point, not as the construction estimate.
As the design develops, start replacing broad assumptions with information about the actual house:
size and configuration
site conditions
foundation and basement
structural complexity
roof design
number of kitchens and bathrooms
windows and exterior doors
exterior materials
HVAC systems
cabinetry and millwork
appliances
plumbing and electrical expectations
interior finishes
outdoor living features
The farther the project moves through design, the less you should be asking:
“What does a custom home cost per square foot?”
and the more you should be asking:
“What does this custom home, on this property, with these specifications, cost to build?”
That's the number that actually matters.
Before You Fall in Love With the Plans: Design for Reality, Not Just the Rendering
Mistake #4: Ignoring Northern Virginia Zoning, Setbacks, Easements and HOA Restrictions Until the Design Is Underway
There is a moment in many custom-home projects when the plans start to feel real.
The kitchen is perfect. The primary suite finally works. The garage is exactly where you wanted it. You've mentally picked the furniture and may already know where the Christmas tree is going.
Then somebody overlays the house on the actual property and says:
“We have a problem.”
The house may fit on the lot.
It just doesn't fit inside all the rules governing the lot.
Your Property Lines Are Not Necessarily Your Building Lines
Owning a piece of land does not mean you can build anywhere inside its boundaries.
Depending on the property, the usable building area may be affected by zoning setbacks, easements, building height or coverage limitations, environmental or drainage considerations, utility locations and other restrictions.
Then there may be another rulebook entirely: your homeowners association.
Think of it like planning a road trip. The map shows plenty of land between Point A and Point B, but that doesn't mean you can drive wherever you want. There are roads, bridges, speed limits, tolls, one-way streets and occasionally a sign that ruins the shortcut you were very proud of discovering.
Your property has its own version of those rules.
Why This Matters So Much in Northern Virginia
“Building in Northern Virginia” sounds like one geographic market, but it does not mean one universal set of development rules.
A project in Fairfax County may face different requirements from one in Arlington County or the City of Alexandria. Properties within incorporated towns can introduce another layer of local requirements. Individual lots can also have recorded easements, unusual configurations or other constraints that neighboring properties do not share.
And then there are HOAs.
A design may satisfy the applicable government requirements and still need to satisfy private architectural standards concerning items such as exterior materials, roof forms, colors, fences or other visible features.
In other words:
“The county allows it” does not always mean “you're cleared to build it.”
Why This Becomes Expensive
Suppose the plans are substantially complete before a restriction is fully accounted for.
Now the house needs to move.
That may sound simple until moving the house affects the driveway.
Moving the driveway affects the garage.
Changing the garage affects the mudroom.
Changing the mudroom affects the kitchen.
The kitchen changes the plumbing layout.
And suddenly one setback line has introduced itself to half the house.
It's like pulling one strand of spaghetti out of a finished plate and discovering it somehow brought dinner with it.
The later these constraints enter the design conversation, the more work may have to be reconsidered.
What to Do Instead
Treat zoning, setbacks, easements and applicable HOA requirements as design inputs, not paperwork to investigate after the design is finished.
Before becoming deeply invested in a floor plan, understand the constraints that apply to the actual property.
Then design within them.
That doesn't mean difficult lots can't produce exceptional homes. In fact, some constraints lead to very creative architecture.
But there is a big difference between intentionally designing around a restriction and discovering it after you've fallen in love with a design that ignores it.
In custom home building, the boring lines on the survey can be just as important as the beautiful lines on the architectural plans.
Know both before you start drawing the dream.
Mistake #5: Designing Rooms Instead of Designing How Your Family Actually Lives
A floor plan can look perfect and still be frustrating to live in.
That's because houses aren't really collections of rooms.
They're collections of routines.
You don't simply “use the kitchen.” You walk into the house carrying six grocery bags, put your keys somewhere, kick off your shoes, let the dog in, open the refrigerator and realize somebody left the milk on the counter.
You don't simply “use the laundry room.” You carry baskets there, sort clothes, hang things, fold things and somehow lose one sock from every load.
Those little movements matter.
Start With the People, Not the Rooms
When designing a custom home, it's easy to begin with a shopping list:
Large kitchen. Check.
Home office. Check.
Mudroom. Check.
Walk-in pantry. Check.
Primary suite. Check.
But having every room you wanted doesn't guarantee those rooms work well together.
Think about planning a restaurant kitchen.
You wouldn't put the refrigerator at one end, the prep area at the other and the stove down the hallway simply because each individual space looked beautiful.
The chef would revolt.
A home deserves the same consideration.
Where do you enter most often?
If it's through the garage, what happens immediately after you open that door?
Where do shoes, coats, backpacks and keys go?
Where do groceries go?
If the pantry is on the opposite side of the kitchen from the garage entrance, you've designed yourself a tiny grocery-delivery job several times a week.
Design a Tuesday, Not a Photograph
One of the best ways to evaluate a custom-home floor plan is to stop imagining the house during a holiday party and imagine it at 7:15 on a Tuesday morning.
Two people need bathrooms.
Someone is making breakfast.
Someone can't find their shoes.
The dog wants out.
A delivery arrives.
Someone is trying to leave through the garage while another person is unloading the dishwasher.
Now look at the plans.
Do the circulation paths make sense?
Do bedroom doors create conflicts?
Does everyone have to cross the kitchen's main work area to reach another part of the house?
Can someone work from home while the rest of the family actually lives at home?
If you regularly entertain, how do guests move from the entrance to the kitchen, dining and outdoor areas?
If aging parents visit frequently, does every comfortable sleeping option require climbing stairs?
These questions aren't as exciting as choosing countertops.
They may matter considerably more five years after move-in.
Why This Becomes Expensive
Poor circulation is difficult to fix because it is rarely caused by one item.
A door can be moved.
An entire relationship between the garage, mudroom, pantry and kitchen is harder to change after construction.
The same applies to bedroom privacy, bathroom locations, laundry placement and how public and private areas of the home connect.
Once those relationships are built, correcting them can mean moving walls, plumbing, electrical work, cabinetry or structural components.
Or, more commonly, nobody changes anything.
The homeowner simply walks around the inconvenient corner every single day for the next 15 years.
That's an expensive custom home with a very inexpensive annoyance permanently installed in it.
What to Do Instead
Before approving the floor plan, mentally walk through several ordinary days.
Come home with groceries.
Take out the trash.
Do laundry.
Have overnight guests.
Work from home.
Bring muddy shoes inside after it rains.
Carry a sleeping child from the car.
Host 15 people for dinner.
Imagine someone getting older or temporarily needing to avoid stairs.
Don't only ask:
“Do we have all the rooms we want?”
Ask:
“Does the house make the things we do every day easier?”
A custom home shouldn't merely fit your furniture.
It should fit your life.
Mistake #6: Forgetting Furniture When Locating Windows, Doors, Outlets and Floor Registers
An empty room is incredibly cooperative.
The sofa isn't blocking anything. The bed doesn't interfere with a window. The television doesn't need an outlet. Floor registers aren't blowing hot air underneath a cabinet.
Then you move in.
Suddenly the room develops opinions.
Put the Furniture in the House Before You Build the House
This doesn't mean you need to know the exact sofa you'll purchase three years from now.
It means major furniture should be represented at realistic sizes while you're evaluating the floor plan.
Take a primary bedroom.
On paper, it may be a generous 16-by-18-foot room with several beautiful windows.
Great.
Now put in a king-size bed, two nightstands and a dresser.
Where does the bed go?
If the best wall contains a window, the second wall has the bathroom door, the third has the closet entrance and the fourth has another window, you may have designed a beautiful bedroom with nowhere logical to put the bed.
That's a fairly significant oversight for a room whose primary purpose is, inconveniently, having a bed in it.
Windows Don't Live Alone
Window placement is usually evaluated from two perspectives: how it looks from outside and what it does for the room inside.
There's a third question:
What's going underneath it?
A low window may look fantastic until you discover that it prevents you from placing the furniture you intended along that wall.
The same applies to doors.
A door doesn't just occupy the width shown on the plans. It needs space to swing, and people need space to walk through it.
Put several doors near each other and you can accidentally create something resembling an air-traffic-control problem.
Then Come the Outlets, Switches and Floor Registers
Furniture planning also matters when laying out the systems people barely notice—until they're in the wrong place.
Where will the television go?
Where does the desk go?
Do the nightstands have convenient outlets?
Where will lamps be plugged in?
Will the sofa float in the middle of the room?
If so, do you want electrical access nearby rather than an extension cord crossing the floor?
And where are the HVAC supply registers and returns?
A beautifully planned built-in cabinet becomes considerably less beautiful when someone discovers the floor register underneath it.
It's a little like setting the dinner table before deciding where the plates go. Everything technically fits—you've just put the salt shaker where the steak belongs.
Why This Becomes Expensive
Some of these problems are relatively easy to correct during design.
Moving an outlet on an electrical plan? Easy.
Relocating one after the walls are finished? Different story.
Moving a window during design may require a few drawing revisions.
Moving one after framing, exterior sheathing, waterproofing and siding or masonry are installed can involve several trades and a much larger conversation.
The frustrating part is that many of these aren't complicated construction problems.
They're planning problems discovered during construction.
What to Do Instead
Before finalizing the plans, place realistic furniture in the important rooms.
Not tiny architectural symbols that make every bedroom look capable of hosting a ballroom dance.
Actual dimensions.
Put a king-size bed in the primary bedroom.
Put beds, desks and dressers in secondary bedrooms.
Place the dining table with enough room to pull chairs out.
Put the sectional in the family room.
Locate the television.
Think about built-ins.
Then walk around everything.
Open the doors.
Open the cabinets.
Imagine the curtains.
Check the outlets.
Check the switches.
Check the HVAC registers.
Check the windows.
Architecture determines the space.
Furniture determines whether that space actually works.
And it's much easier to move a sofa around on a floor plan than to ask the electrician, HVAC contractor and framer to redesign the house around it later.
Behind the Walls: The Parts of Your Custom Home Nobody Posts on Instagram
Mistake #7: Waiting Too Long to Coordinate Structural, HVAC, Plumbing and Electrical Systems
Nobody invites friends over to admire the plumbing vent.
There are no dramatic Instagram reveals of a properly sized return-air duct.
And very few homeowners stand in the finished family room and say:
“You have to see how beautifully the electrician avoided the structural beam.”
But behind the drywall, these systems are what make a beautiful house actually work.
And they all want the same thing:
Space.
Your House Has Several Systems Competing for the Same Real Estate
Think of the space between the floors and inside the walls as the roads underneath a busy city.
The structural system needs beams, joists, bearing points and columns.
HVAC needs supply ducts, return ducts, equipment, refrigerant lines and exhaust routes.
Plumbing needs water lines, drains and vents—and drains are particularly stubborn because gravity doesn't negotiate.
Electrical needs wiring, panels, lighting locations and pathways.
Fireplaces, range hoods, bath exhausts and other equipment may need their own routes as well.
Each system is perfectly reasonable when viewed by itself.
The problem begins when everybody shows up at the same intersection.
“Just Run the Duct Through There”
Except there's a beam there.
“Then move it over.”
There's plumbing there.
“Can the plumber move?”
Not easily. That's the toilet above us.
“Can we make the duct smaller?”
Maybe—but the room still needs the correct amount of conditioned air.
Welcome to construction Tetris.
This is why good custom-home design isn't simply architecture followed by engineering followed by mechanical systems.
The systems need to talk to one another.
Why This Becomes Expensive
Imagine a large open kitchen and family room.
The architectural goal is a clean ceiling with very few interruptions.
Then structural engineering determines that a substantial beam is needed to create the open span.
No problem—until the HVAC layout needs to cross that same area to reach several rooms on the other side of the house.
Now choices have to be made.
Can the duct route change?
Does the ceiling need a soffit?
Can the structural solution change?
Can the mechanical equipment be located differently?
Would another floor-system approach have worked better?
None of these questions is necessarily catastrophic.
They're simply much easier to answer before the framing is standing.
Late coordination often leads to compromises: unnecessary soffits, awkward chases, lowered ceilings, inefficient duct routes, difficult plumbing runs or field changes that could have been avoided.
The Kitchen Is Often Where Everybody Wants a Seat at the Table
A custom kitchen is a good example.
The architect wants large windows.
The homeowner wants an enormous island.
The structural engineer may need bearing points.
The plumber needs water and drains for the sink or dishwasher.
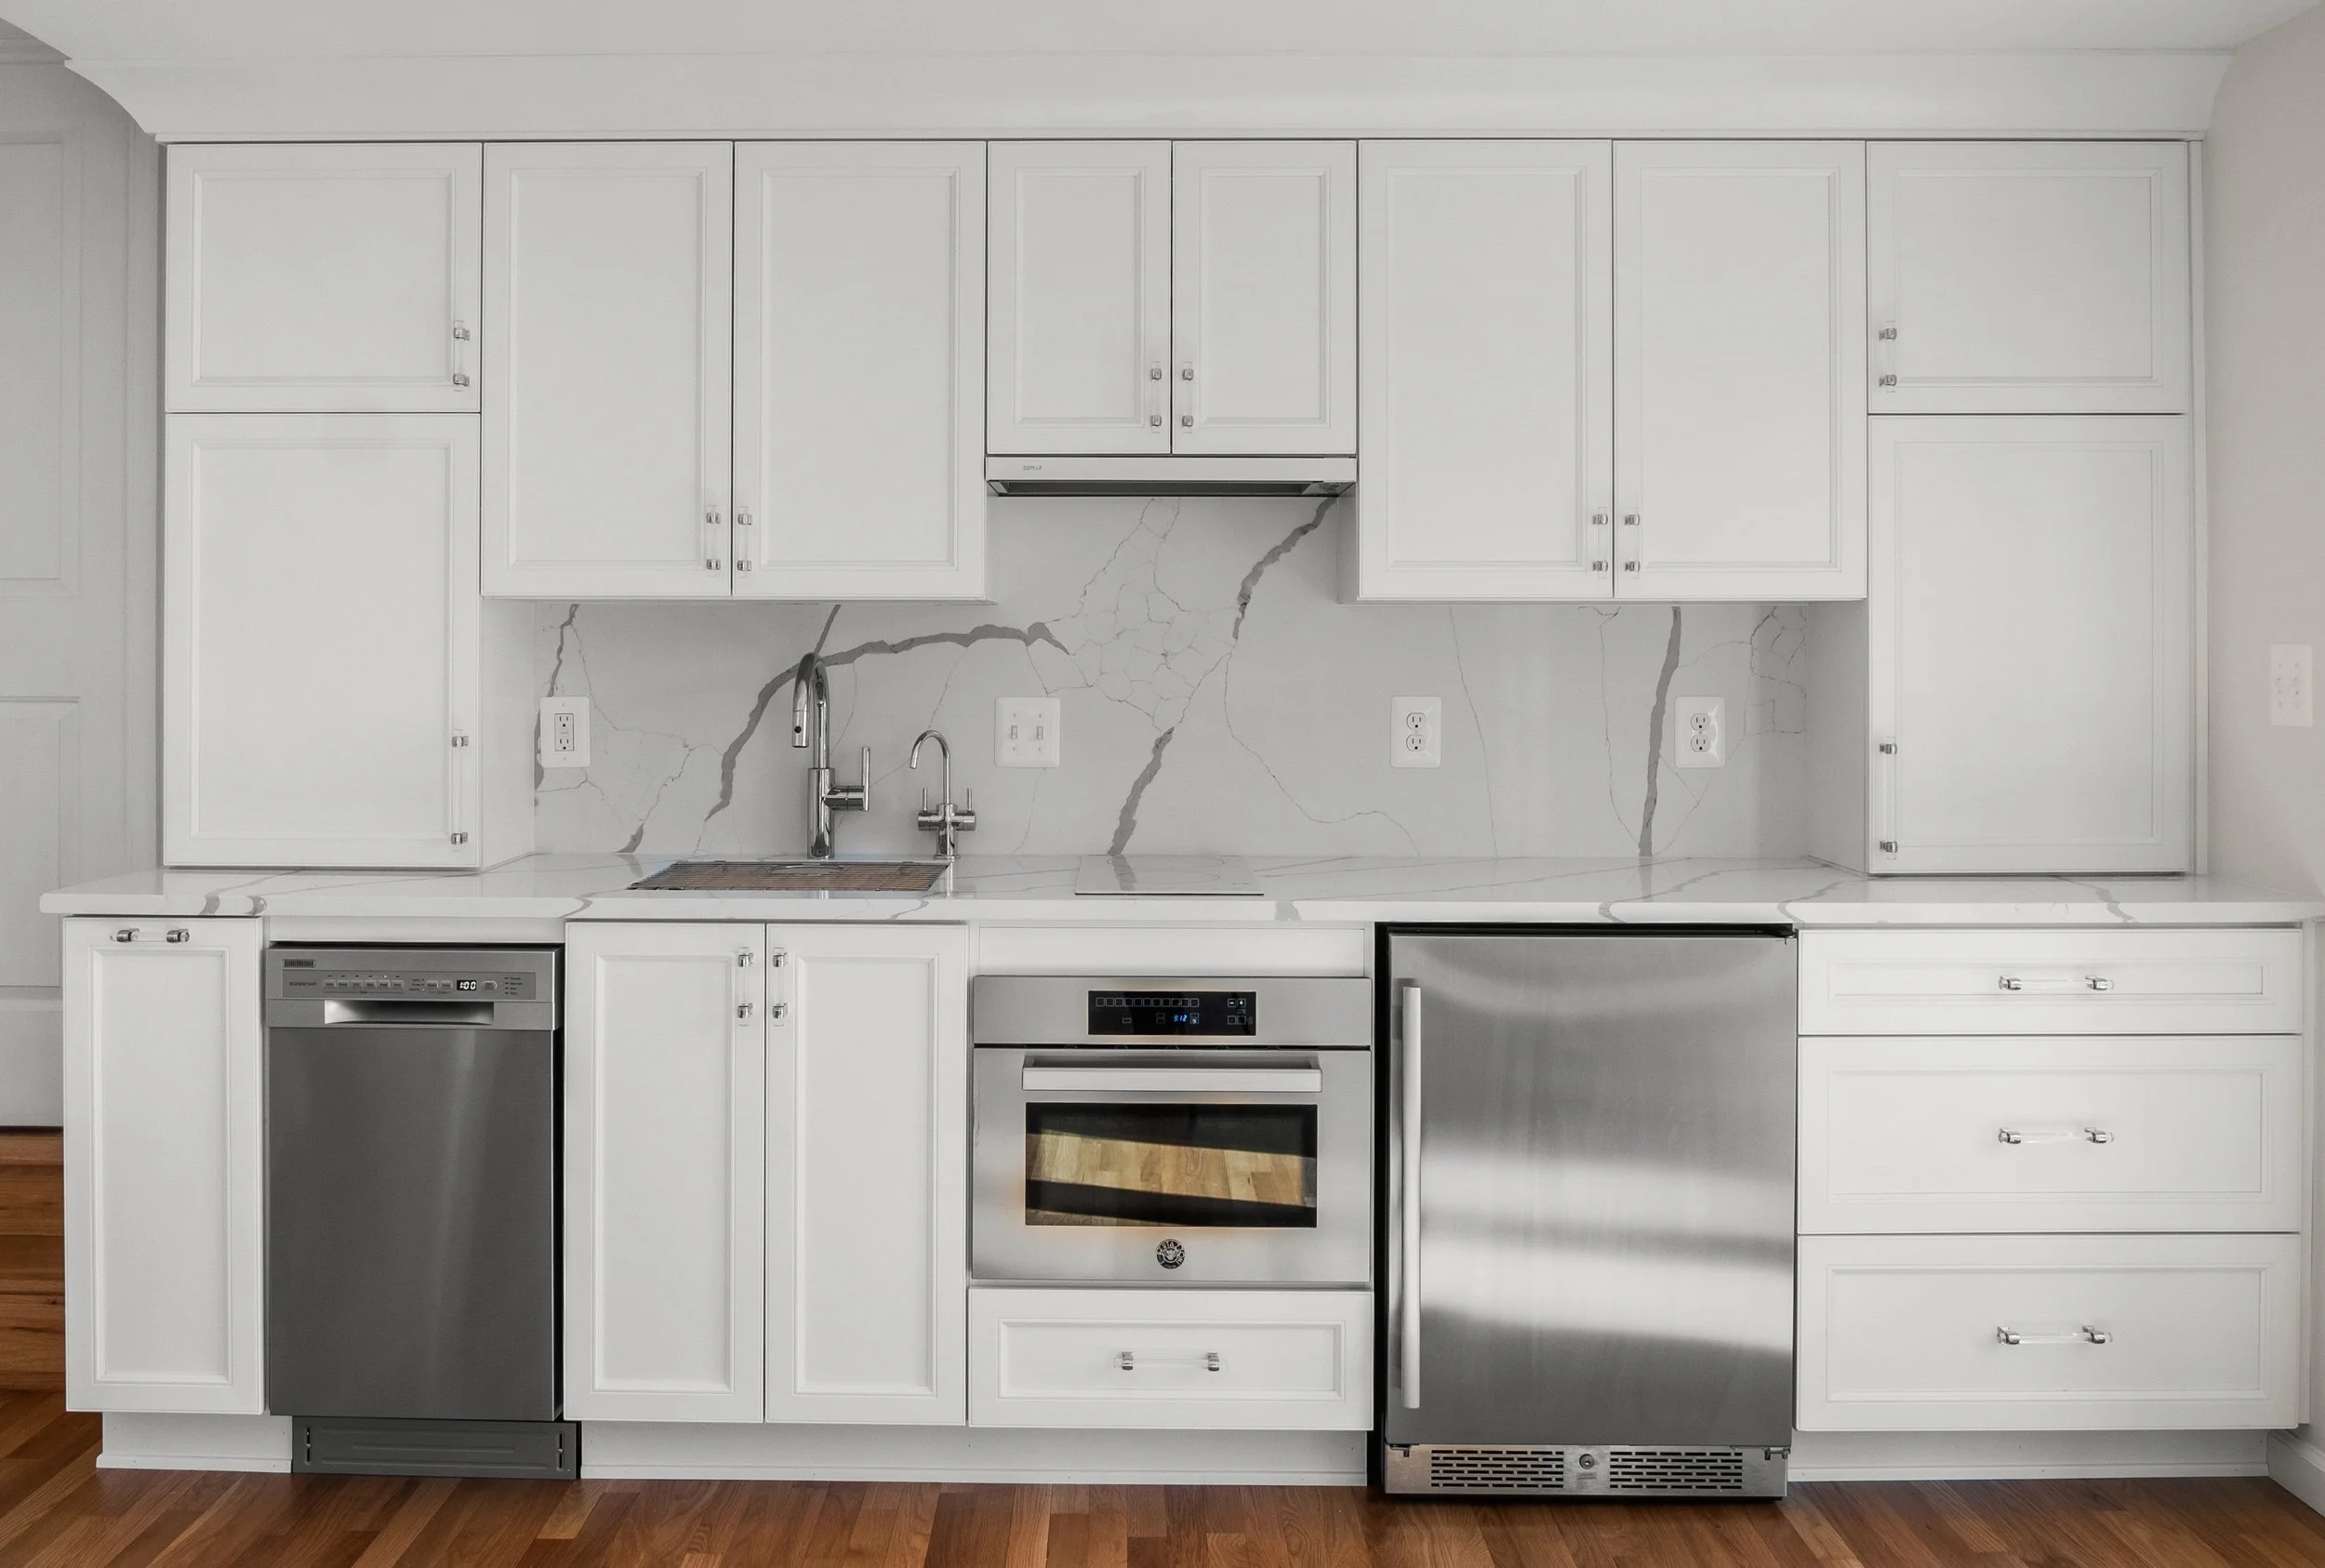
The electrician needs circuits, outlets and lighting.
HVAC needs to condition the space.
The appliance package may require ventilation, gas or substantial electrical capacity.
And the cabinet designer would prefer that none of these things appear where the cabinets are supposed to go.
It's like preparing Thanksgiving dinner with six chefs sharing one cutting board.
Everybody can do their job.
But somebody needs to coordinate the kitchen.
What to Do Instead
Coordinate the major building systems while the design is still flexible.
Look at structural plans alongside architectural plans.
Think about HVAC routes before every ceiling height becomes sacred.
Consider plumbing locations vertically—not simply room by room.
Identify electrical-service and panel locations early enough that they're accessible and practical.
Pay particular attention to complicated areas such as open floor plans, kitchens, bathrooms, finished basements, large structural spans and rooms located far from mechanical equipment.
This is also where having building, electrical, plumbing and HVAC considerations coordinated early can make a meaningful difference.
A custom home shouldn't be designed as a beautiful architectural shell and then handed to each trade with the instruction:
“Good luck finding somewhere to put your stuff.”
The best mechanical systems are often the ones homeowners barely notice.
The temperature is comfortable.
The water gets where it needs to go.
The lights work.
The ceilings remain clean.
And nobody ever realizes how many arguments were prevented behind the drywall.
Mistake #8: Putting Mechanical Equipment Wherever Space Is Left Over
Mechanical equipment has a public-relations problem.
Nobody designs their dream home around the water heater.
The HVAC equipment doesn't get its own Pinterest board.
And when homeowners are deciding which spaces deserve precious square footage, the mechanical room rarely defeats the walk-in closet.
So mechanical equipment often gets whatever space remains after everything more exciting has been designed.
“We'll put it down there somewhere.”
Unfortunately, “somewhere” eventually needs to become a real place.
Mechanical Equipment Isn't Luggage You Can Stuff Into the Last Empty Corner
Think about packing a car for vacation.
Suitcases can go wherever they fit because you unpack them when you arrive.
Now imagine that every suitcase needs to remain inside the car for the next 20 years—and a technician occasionally needs enough room to open each one, repair it and eventually remove it entirely.
That's closer to how mechanical equipment should be planned.
HVAC equipment, water heaters, electrical panels, pumps, plumbing equipment and other systems need more than enough physical space to fit.
They need access.
They may need required clearances.
They need logical routes to the areas they serve.
They need to be serviceable.
And eventually, some of them need to come back out.
Think About Replacement Day Before Move-In Day
This is one of those strange things about building a new house:
Everything is new, so nobody wants to think about replacing anything.
But the house may stand for generations. Mechanical equipment will not.
Imagine an HVAC unit installed in a location that can technically be reached—but only after removing a door, dismantling shelving and performing the residential equivalent of getting a refrigerator through an airplane window.
That's not good planning.
The question shouldn't only be:
“Can we install it here?”
It should also be:
“Can someone comfortably service it here, and can we eventually get it back out?”
Location Can Affect More Than Service
Where mechanical equipment is located can also influence how efficiently and comfortably the house operates.
If HVAC equipment is poorly positioned relative to the spaces it serves, duct runs may become longer or more complicated.
If plumbing fixtures are scattered throughout a large home without considering the plumbing layout, water may have farther to travel.
Equipment near bedrooms or other quiet spaces can introduce noise concerns.
An electrical panel tucked into an inconvenient location can make future work more difficult.
And if every available inch of the mechanical room is packed with equipment, future additions become harder.
You don't need to build a luxury suite for the furnace.
But giving the home's systems enough properly planned space is not wasted square footage.
Why This Becomes Expensive
Poor mechanical planning can create costs that don't necessarily arrive as one dramatic change order.
Sometimes they show up slowly.
More complicated installation.
Difficult service access.
Longer distribution routes.
Awkward soffits or chases.
Limited room for upgrades.
More labor when equipment eventually needs replacement.
That's what makes this mistake easy to underestimate.
A spectacular kitchen makes an immediate impression.
A well-planned mechanical room quietly saves headaches for decades.
What to Do Instead
During design, identify where the major mechanical and electrical equipment will actually go—not just a box labeled MECH that everyone promises to figure out later.
Ask:
Is there adequate space around the equipment?
Can technicians reach the components that require maintenance?
How will replacement equipment enter and leave?
Are HVAC distribution routes reasonable?
Where are the electrical panels?
Where is the water heater?
Where will networking and low-voltage equipment live?
Is potentially noisy equipment positioned thoughtfully relative to bedrooms and living areas?
Is there room for foreseeable future equipment or upgrades?
And then protect that space during design.
Because mechanical rooms have a funny habit.
Every time someone needs another closet, pantry shelf or finished square foot, the mechanical room starts looking suspiciously expendable.
Don't let it become the house's junk drawer before the house is even built.
The mechanical room may never be the room you show your guests.
But if it is designed poorly, it can affect almost every room you do.
Mistake #9: Not Planning Enough Storage, Utility and “Unattractive” Functional Space
Custom homes tend to be designed around the spaces people are excited to see.
The kitchen gets an island the size of a small continent.
The primary bathroom gets a beautiful shower.
The family room gets dramatic windows.
And somewhere along the way, somebody asks:
“Where are we putting the vacuum?”
Silence.
This is the less glamorous side of custom-home design.
Real houses contain toilet paper, Costco purchases, suitcases, cleaning supplies, recycling bins, winter coats, sports equipment, tools, pet food, laundry baskets, holiday decorations and approximately 47 charging cables nobody is willing to throw away.
Those things need homes too.
Don't Design a Model Home. Design a Home With People in It.
Imagine designing a restaurant with a beautiful dining room and spectacular kitchen but forgetting the storage room.
Where do the extra glasses go?
Where are the cleaning supplies?
Where do deliveries get stored?
Where does the trash wait before pickup?
A restaurant can't operate on dining-room aesthetics alone.
Neither can a house.
This is why some of the least photogenic square footage can become some of the most valuable square footage you build.
A properly located pantry may improve the kitchen more than making the kitchen larger.
A good mudroom can prevent shoes, backpacks and coats from colonizing the family room.
A linen closet located where linens are actually used is more valuable than one squeezed into whichever hallway had six inches left.
Storage Location Matters as Much as Storage Quantity
“Lots of storage” sounds great on a plan.
But storage should be located near the activity it supports.
If you buy groceries in bulk, where do they go after coming through the garage?
If you entertain outdoors, where are cushions and outdoor serving items stored?
Where are cleaning supplies kept?
Where does the vacuum live—and is there somewhere convenient to plug it in?
Where are luggage and holiday decorations stored?
Where do brooms and mops go?
Where are extra towels and bedding?
Where does the printer live in the home office?
Where do the router, switches, security equipment and other technology go?
If the answer to several of those questions is “the basement,” make sure you aren't designing yourself a part-time job carrying things up and down the stairs.
Don't Forget the Dirty Jobs
Some spaces exist because houses produce work.
Laundry needs somewhere to happen.
Trash and recycling need a route out.
Muddy shoes need somewhere to land.
Pets come with food, leashes and supplies.
Outdoor equipment needs storage.
Mechanical systems need maintenance.
A good floor plan acknowledges these activities instead of politely pretending they don't exist.
Take laundry.
A beautiful laundry room is nice.
A laundry room positioned intelligently relative to the bedrooms, closets and daily routine can be much more valuable.
If every towel, sheet and piece of clothing in the house must make a cross-country journey to reach the washing machine, the countertops won't make the trip any shorter.
Why This Becomes Expensive
Unlike choosing the wrong paint color, insufficient functional space can be difficult to correct later.
Adding another closet means taking space from somewhere else.
Making the pantry larger may mean changing cabinetry or walls.
Creating a proper mudroom after construction could require reworking circulation.
Adding storage may result in expensive built-ins that compensate for something inexpensive framing could have solved during design.
Or the homeowner does what most people eventually do:
Buys storage cabinets for the garage.
Then more shelves.
Then storage bins.
Then a shed.
At some point you realize you've spent years adding accessories to fix a floor plan.
What to Do Instead
Before finalizing the plans, make an inventory of the things your household actually owns and the chores required to operate it.
Not everything individually—we don't need a spreadsheet for every fork.
Think in categories:
Food.
Cleaning.
Laundry.
Clothing.
Linens.
Luggage.
Seasonal decorations.
Sports and hobbies.
Tools.
Outdoor equipment.
Pet supplies.
Technology.
Trash and recycling.
Then ask where each category naturally belongs.
This is basically the architectural version of mise en place in cooking: everything has a place before the cooking begins.
Nobody compliments a chef because the onions were stored exactly where they needed to be.
They notice that dinner came together smoothly.
A well-designed home works the same way.
The pantry, closets, laundry, mudroom, utility spaces and storage rooms may never make the cover photo.
But they're often the reason the rooms that do make the photo can stay looking that way.
Before Construction Begins: Make the Expensive Decisions While They Are Still Cheap
Mistake #10: Choosing Finishes Too Late
There is a common assumption in custom-home construction that finishes are the fun stuff you can worry about later.
Tile.
Cabinets.
Faucets.
Appliances.
Lighting.
Flooring.
Countertops.
We'll pick those once construction gets going, right?
Sometimes.
But many “finish” selections aren't merely decorative decisions.
They can affect dimensions, electrical requirements, plumbing locations, ventilation, framing, cabinetry and construction sequencing long before anyone is ready to install them.
The Refrigerator Is Not Just a Refrigerator
Imagine the kitchen plans show a refrigerator.
Nice rectangle. Two lines. Maybe a little label that says REF.
The actual refrigerator may have a very different personality.
How wide is it?
How tall?
How deep?
Does it require a water connection?
Where is the electrical connection?
How much clearance do the doors need?
Does it sit proud of the cabinetry or integrate into it?
Now add the range.
Is it gas or electric?
What electrical service does it require?
How will it be ventilated?
Where will the hood exhaust?
What cabinetry surrounds it?
Then the microwave, wall ovens, dishwasher, beverage refrigerator and whatever appliance hasn't been invented yet but will apparently become essential three weeks before move-in.
Suddenly, “we'll choose appliances later” isn't quite as harmless as it sounded.
The Same Thing Happens in Bathrooms
A beautiful freestanding tub isn't simply an object that gets dropped into the bathroom at the end.
Its dimensions and plumbing requirements matter.
The shower system matters.
The vanity dimensions matter.
Wall-mounted faucets require planning inside the wall.
Lighting locations relate to mirrors and cabinetry.
Tile dimensions can influence layouts, niches and transitions.
Even something as innocent-looking as a toilet can have specifications that should be coordinated with the space around it.
It's like cooking from a recipe that says:
“Add one container of something later.”
That's fine until you discover the container is three feet wide and requires a dedicated circuit.
Why Late Selections Become Expensive
Construction happens in sequence.
Framing prepares for what comes next.
Plumbing and electrical rough-ins happen before drywall.
Cabinetry may have substantial lead times.
Certain fixtures require blocking or backing inside walls.
Appliances can affect cabinetry and utility locations.
Lighting selections can influence electrical layouts.
If important selections arrive after the work they affect has already been completed, the project can start moving backward.
Open the wall.
Move the plumbing.
Relocate the outlet.
Change the cabinet.
Order a different part.
Patch the drywall.
Wait.
None of these individual changes necessarily destroys a project.
But enough of them can turn the construction schedule into a road trip where someone keeps announcing:
“Actually, we need to go back.”
There's Also the Lead-Time Problem
Some products can be purchased quickly.
Others can't.
Custom cabinetry, specialty windows and doors, certain appliances, plumbing fixtures, lighting and other products may require significant ordering time.
If the selection is made when the installer is ready for the product, you're not really selecting it late.
You're ordering it late.
And the construction schedule doesn't care how beautiful the fixture will eventually be if the fixture isn't there.
What to Do Instead
Create a selection schedule that matches the construction schedule.
Not every paint color needs to be chosen before excavation.
But decisions that affect design, rough-ins, dimensions, framing, ordering or long-lead materials should be identified early.
Prioritize items such as:
cabinetry layouts
major appliances
plumbing fixtures
shower systems and tubs
fireplaces
specialty lighting
flooring transitions
tile layouts where dimensions matter
countertops
specialty doors
products requiring blocking, dedicated circuits or unusual rough-ins
The objective isn't to take all the fun out of selections by making you choose everything on Tuesday.
It's to make the decisions before the house makes them for you.
A custom home is a little like preparing a complicated meal.
You don't need to garnish the plate before you've cooked dinner.
But you should probably know what you're serving before you turn on the oven.
Mistake #11: Changing Windows, Walls, Bathrooms or Kitchens After Framing and Rough-Ins Begin
There are five words that can make a superintendent nervous:
“Can we just move this?”
Sometimes the answer really is yes.
But the word “just” has caused more confusion in construction than almost any other word.
“Just move the window.”
“Just make the bathroom bigger.”
“Just shift the island.”
“Just move this wall two feet.”
On a finished floor plan, moving something with a mouse takes seconds.
On a construction site, that same item may already have made several friends.
Nothing in a House Lives Alone
Imagine deciding halfway through cooking dinner that the stove would work better on the opposite side of the kitchen.
If you're looking at the kitchen plan, that's easy.
If dinner is already cooking, you have a different project.
Construction works the same way.
Take a bathroom wall.
Move it 18 inches and you may affect the vanity, tile layout, electrical outlets, switches, lighting, plumbing, door location and floor framing.
If the wall is structural, the conversation gets considerably more interesting.
Or consider moving a window.
The homeowner sees a window.
The project may see framing, headers, exterior sheathing, waterproofing, insulation, siding or masonry, interior drywall, electrical wiring and perhaps cabinetry or plumbing nearby.
The window isn't being difficult.
It simply has relationships.
Kitchens Are Especially Good at Creating Domino Effects
Suppose you decide the island should move 12 inches.
That sounds minor.
But the island contains a sink and dishwasher.
Now the plumbing may move.
There are pendant lights above it.
Those move too.
There are outlets.
Those may move.
The flooring or ceiling layout may be affected.
The aisle between the island and cabinetry changes.
Maybe moving the island creates a conflict with the refrigerator doors.
One foot of movement has now invited several trades to the meeting.
It's construction's version of changing one passenger's seat on an airplane and somehow ending up rearranging half the cabin.
Why This Becomes Expensive
Changes become more expensive as construction progresses because completed work may need to be undone before the new work can begin.
Before framing, changing a wall may involve revising drawings.
After framing, lumber may need to be removed and rebuilt.
After rough-ins, electrical, plumbing or HVAC work may also need modification.
After drywall and finishes, now completed surfaces may need demolition and repair as well.
The same decision hasn't necessarily become more complicated.
More completed work has become attached to it.
There may also be consequences beyond direct construction cost.
Changes can require updated drawings or engineering.
Materials already ordered may no longer work.
Inspections may need to occur again.
A subcontractor who already completed the work may need to return.
The schedule may shift while everyone waits for revised information or replacement materials.
This is how a seemingly small change can create both a change order and a delay.
Does That Mean You Should Never Change Anything?
Of course not.
You're building a custom home, not serving a prison sentence.
Sometimes a change becomes obvious only after you see the space physically framed. A room can feel different at full scale than it did on a drawing.
And sometimes making the change is absolutely worth the cost.
The mistake isn't changing something.
The mistake is treating a late construction change as though it should cost the same as making the decision during design.
If something genuinely bothers you and you'll regret it for the next 20 years, understand the consequences and make an informed decision.
Just don't assume moving the line means only moving the line.
What to Do Instead
Before construction begins, spend serious time reviewing the plans.
Then review them again.
Pay particular attention to:
window and exterior-door locations
major interior walls
kitchen layout and island dimensions
bathroom layouts
cabinetry
appliance locations
plumbing fixtures
ceiling conditions
lighting locations
furniture placement
major mechanical routes
Ask questions while the answers are still inexpensive.
And when construction reaches framing, walk the house carefully before rough-ins progress too far.
Stand where the kitchen island will be.
Walk around the bed.
Look through the future windows.
Walk from the garage to the pantry.
Pretend to open doors.
Sometimes full-scale framing reveals something that drawings didn't.
That's the time to speak up.
A pencil eraser is cheap.
A demolition crew is considerably less so.
Choosing a Custom Home Builder: Compare What You're Actually Buying
Mistake #12: Comparing Builder Proposals by Bottom-Line Price Instead of Scope
Three builders price your custom home.
Builder A: $1.2 million.
Builder B: $1.05 million.
Builder C: $900,000.
Easy decision, right?
Builder C is $300,000 cheaper.
Maybe.
Or maybe you have three prices for three different versions of the same house.
This is one of the most important distinctions to understand when comparing custom-home builders.
Price is only meaningful when the scope behind the price is comparable.
Imagine Comparing Three Restaurant Menus by the Total at the Bottom
Restaurant A includes the appetizer, steak, sides, dessert and drinks.
Restaurant B includes the steak and sides.
Restaurant C gives you a fantastic price for dinner—but appetizers, sides, drinks and dessert are “to be determined.”
Technically, Restaurant C has the lowest number.
You just don't know what dinner costs yet.
Construction proposals can create the same problem.
One builder may include detailed specifications for flooring, cabinetry, plumbing fixtures, electrical work, site work, insulation, windows, appliances and finishes.
Another may use allowances for many of those items.
Another may exclude portions of the work entirely or leave them undefined until later.
If you compare only the final numbers, the proposal with the least included can appear to be the best value.
Look for What's Missing, Not Just What's Included
When reviewing a proposal, homeowners naturally focus on the things they recognize.
Windows? Included.
Kitchen? Included.
HVAC? Included.
Flooring? Included.
Great.
But “included” isn't a specification.
What windows?
What cabinetry?
What flooring?
What HVAC system?
What insulation?
What plumbing fixtures?
How much site work?
Who is responsible for utility connections?
What happens if actual selections exceed the allowances?
What is specifically excluded?
A line that says “Kitchen Cabinets — Included” can represent an enormous range of products and costs.
So can:
Windows — Included
Appliances — Allowance
Electrical — Included
Site Work — Allowance
The fewer details you have, the more assumptions you're making.
And assumptions have an impressive ability to become invoices later.
The Lowest Proposal May Be the Best Proposal
This is important.
A lower price does not automatically mean something is wrong.
A builder may genuinely operate more efficiently, have different overhead, use a different construction approach or simply price the work more competitively.
The mistake is not choosing the lowest bidder.
The mistake is choosing the lowest bidder because the number is lowest without first determining whether the scopes are equivalent.
Sometimes the lowest proposal really is the best value.
Sometimes it's simply the proposal that hasn't told you the whole price yet.
Why This Becomes Expensive
Suppose Builder A includes a realistic amount for site development while Builder B carries a much smaller allowance.
Builder B looks cheaper on signing day.
Then excavation begins.
Actual site costs exceed the allowance.
Now the difference appears during construction.
The same thing can happen with cabinetry, tile, appliances, plumbing fixtures, lighting, landscaping or dozens of other categories.
The homeowner may feel that the project “went over budget.”
But sometimes the project didn't unexpectedly become more expensive.
The original proposal simply didn't contain enough money to build what the homeowner expected.
That's a very different problem.
What to Do Instead
When comparing custom-home proposals, create an apples-to-apples scope comparison.
For each proposal, identify:
what is included
what is excluded
what is specified
what remains an allowance
the amount of each major allowance
major material and equipment assumptions
site-work assumptions
responsibility for permits, utilities and related costs
owner-supplied items
potential alternates or upgrades
how changes are handled
If one proposal is significantly lower, don't immediately celebrate it or distrust it.
Ask why.
Maybe you've found genuine savings.
Maybe one builder has proposed a smarter construction method.
Maybe the specifications differ.
Maybe something is missing.
The number at the bottom of a proposal tells you what the proposal costs.
The scope tells you what you're actually buying.
Compare both before deciding which builder is truly less expensive.
Mistake #13: Using Allowances Without Understanding What They Actually Buy
Allowances aren't bad.
In fact, they're often necessary.
You may be ready to sign a construction contract before you've selected every faucet, tile, light fixture and cabinet detail in the house. An allowance lets the project move forward by assigning a budget to an item that hasn't been completely selected yet.
The problem starts when an allowance is mistaken for a specification.
“Plumbing fixtures: $25,000 allowance.”
Great.
Is $25,000 enough?
The answer is wonderfully frustrating:
It depends.
An Allowance Is a Shopping Budget, Not a Shopping List
Imagine someone hands you $5,000 and says:
“This is your vacation allowance.”
Excellent.
Where are we going?
Driving to the Outer Banks?
Flying a family to Europe?
First class?
Two nights or two weeks?
The $5,000 tells you how much money has been allocated.
It doesn't tell you what vacation you're getting.
Construction allowances work the same way.
A $25,000 plumbing-fixture allowance might be perfectly reasonable for one home and completely unrealistic for another.
It depends on the number of bathrooms, the types of fixtures, brands, shower systems, tubs, faucets, sinks and the homeowner's expectations.
This Is Where Expectations and Budgets Can Quietly Separate
Suppose the plans show a beautiful primary bathroom.
The homeowner imagines a freestanding tub, premium faucets, multiple shower heads, a handheld shower and high-end fixtures.
The proposal contains a plumbing-fixture allowance.
Nobody compares the allowance to those expectations.
Months later, it's time to shop.
The homeowner selects exactly what they had envisioned from the beginning.
And the selections exceed the allowance substantially.
From the homeowner's perspective:
“Why is everything an upgrade?”
From the contract's perspective:
The project is simply exceeding the amount that was budgeted.
Neither side necessarily changed anything.
The problem was that the expectation and allowance were never introduced to each other.
Allowances Can Make One Proposal Look Cheaper Than Another
This also connects directly to Mistake #12.
Consider two proposals.
Builder A carries a $60,000 cabinetry allowance.
Builder B carries $35,000.
All else being equal, Builder B's proposal appears $25,000 cheaper.
But if the cabinetry the homeowner actually expects costs around $60,000, Builder B hasn't necessarily found $25,000 in savings.
They may simply have postponed $25,000 of the price.
This is why allowances deserve particular attention when comparing builder proposals.
A low allowance is not a discount.
It's a smaller envelope.
If what you eventually put inside costs more, somebody still has to pay the difference.
Understand What the Allowance Covers
Another important question is what exactly is included in the allowance.
For example, does a tile allowance refer only to the material?
Does it include installation?
What happens if the selected tile requires a more complicated installation pattern?
Does a lighting allowance cover decorative fixtures while recessed lighting is included elsewhere?
Does an appliance allowance include delivery and installation?
Does cabinetry include hardware?
Does the countertop allowance include fabrication and installation?
The answers should not be assumed.
Otherwise, two people can look at the same allowance and understand two entirely different things.
Why This Becomes Expensive
Allowances don't necessarily make the house more expensive.
Unrealistic allowances make the original budget less accurate.
If several allowances are low, the problem compounds.
Cabinetry goes over.
Then appliances.
Then plumbing fixtures.
Then tile.
Then lighting.
Each difference may seem manageable by itself.
Together, they can create the impression that the project is spiraling out of control when much of the “overage” may simply be the difference between preliminary allowances and the products the homeowner actually intended to purchase.
What to Do Instead
Review every significant allowance before signing the construction contract.
Ask:
What exactly does this allowance cover?
What doesn't it cover?
Is it material only or material and labor?
What level of product was assumed?
Does that level match what we're expecting in this home?
Can we look at representative products that fit within the allowance?
And for major categories, consider making selections early enough to replace allowances with actual specifications where practical.
You don't need to select every towel hook before signing a contract.
But if you already know you want a professional-style appliance package, extensive custom cabinetry and premium plumbing fixtures, the budget shouldn't pretend you're still shopping for the basic package.
An allowance should help manage an unknown selection.
It shouldn't hide a known expectation.
Used properly, allowances give a custom-home project flexibility.
Used carelessly, they can make the budget look like it went on a diet right before the contract was signed—only to gain all the weight back during construction.
During Construction: Passing Inspection Is the Floor, Not the Ceiling
Mistake #14: Assuming Passing Code Inspection Means You're Getting Excellent Construction
The inspector passed it.
That's obviously good news.
But there's an important distinction every custom-home owner should understand:
Passing a building inspection and receiving excellent construction are not the same standard.
Building codes establish minimum requirements for safety, health, structural integrity, energy conservation and other regulated aspects of construction.
They're enormously important.
But the building inspector is not your personal quality-control manager.
Code Compliance Is the Minimum Admission Ticket
Think about getting a driver's license.
Passing the driving test establishes that you met the requirements necessary to legally operate a vehicle.
It does not automatically make you a Formula 1 driver.
Construction is similar.
A wall can satisfy applicable code requirements and still have details that could have been executed more carefully.
A mechanical system can pass the required inspection while decisions about layout, balancing, noise and comfort still affect how the house performs.
Waterproofing, flashing, insulation, air sealing, finish carpentry, tile work and many other details involve workmanship that can't be reduced to:
Passed = exceptional.
The inspector and the builder are performing different jobs.
Inspectors Aren't Building the House With You
A local building inspector typically visits at specific stages of construction.
Depending on the project and jurisdiction, inspections may occur around foundation work, framing, electrical, plumbing, mechanical systems, insulation and final completion, among other required stages.
Those inspections are important checkpoints.
But a custom home is being constructed during thousands of hours between those checkpoints.
The inspector isn't standing beside the framer all week.
The inspector isn't watching every window being flashed.
The inspector isn't following every piece of ductwork through the house.
The inspector isn't evaluating whether your cabinet doors line up beautifully or whether the tile installer centered the layout in the most attractive way.
That's not what the inspection process is designed to do.
The Difference Between “Allowed” and “Well Thought Out”
This distinction becomes especially important in a custom home because you're paying for more than permission to occupy the building.
You're paying for the house to perform well.
Consider HVAC.
A system can satisfy applicable requirements, but homeowners ultimately experience HVAC as:
Is this bedroom comfortable?
Is that room always hotter?
Is the system noisy?
Does air distribution make sense?
Are returns appropriately located?
Can equipment be serviced?
The same principle applies elsewhere.
The question isn't always:
“Can we build it this way?”
Sometimes the better question is:
“Is this the best way to build it for this particular house?”
Why This Mistake Can Be Expensive
If homeowners assume inspections provide complete quality assurance, they may not recognize the importance of construction supervision, trade coordination and quality-control procedures throughout the project.
Some problems are inexpensive to correct when discovered immediately.
A framing issue is easier to address before rough-ins.
A rough-in issue is easier to address before insulation and drywall.
A waterproofing detail is easier to correct before it is covered.
The house becomes progressively better at hiding its secrets as construction continues.
Drywall is particularly talented at this.
Once everything is covered and beautifully painted, investigating a problem may require undoing finished work simply to determine what's happening behind it.
What to Do Instead
Treat required inspections as one layer of the construction process—not the entire quality-control system.
The project should also have ongoing supervision and coordination.
Work should be reviewed as construction progresses, particularly before important components are concealed by the next phase.
Questions should be resolved between trades rather than left for the next trade to discover.
And when something doesn't look right, the best time to investigate it is usually before it disappears behind drywall, concrete, roofing or finishes.
For homeowners, this doesn't mean walking around the jobsite with a flashlight trying to become a building inspector overnight.
That's another mistake entirely.
It means understanding the roles:
The code establishes the minimum requirements.
The inspector verifies required compliance at designated stages.
The construction team is responsible for building and coordinating the house.
Quality comes from what happens throughout the entire process.
Passing inspection is something you absolutely want.
But when you're building a custom home, the goal shouldn't merely be to build something that passes.
The goal is to build something that performs well long after the inspector has left.
Don't Build Only for the Family You Have Today
Mistake #15: Building for Move-In Day Instead of Thinking 10–20 Years Ahead
Most custom homes are designed around a very specific group of people:
The people who are moving in.
That makes sense.
But if you're investing the time and money to build a custom home, it's worth designing for another group too:
The people you're likely to become.
Ten or twenty years is a long time.
Children grow up.
Parents get older.
Cars change.
Technology changes.
People start working from home—or stop working from home.
The guest room becomes an office. The office becomes a bedroom. The basement becomes something nobody predicted when the plans were drawn.
A good custom home doesn't need to predict the future.
It should simply avoid making the future unnecessarily difficult.
Think of Your Floor Plan Like Buying a Good Pair of Shoes for a Long Trip
You don't buy hiking shoes based only on how they feel while standing in the store.
You think about where you're going to walk.
Your house deserves the same treatment.
A dramatic three-story layout may work beautifully for your family today.
But could someone live comfortably on the main level if stairs became difficult temporarily—or permanently?
Could an office eventually function as a bedroom?
Is there access to a bathroom nearby?
Could a shower be designed with future accessibility in mind without making it look institutional today?
You don't necessarily need to build an “aging-in-place house.”
You can simply avoid designing one that fights you at every stage of life.
Future-Proof the Expensive Things, Not Every Gadget
Trying to predict technology 20 years from now is a wonderful way to be wrong.
Twenty years ago, few homeowners were designing around today's collection of EV chargers, solar systems, Wi-Fi access points, security cameras, smart devices and home-office technology.
Twenty years from now, we'll probably laugh at some of the things we consider advanced today.
So don't try to predict every gadget.
Instead, think about infrastructure and flexibility.
Could electrical capacity accommodate foreseeable future demands?
Would an EV charger be relatively straightforward to add?
If solar is a future possibility, have roof orientation, available roof area and electrical planning been considered?
Are there sensible pathways for future wiring?
Is networking equipment given an actual home rather than sentenced to spend its life blinking behind a stack of shoes in a closet?
The goal isn't to install everything now.
Sometimes the smartest investment is simply making something easier to install later.
Think About How Rooms Can Change Jobs
A custom home may last much longer than the purpose assigned to each room on today's floor plan.
The playroom eventually loses its toys.
Children's bedrooms become guest rooms.
A home office might need to accommodate two people.
An aging parent may need to stay for an extended period.
Someone may develop a hobby requiring space.
That doesn't mean every room should be a generic rectangle “just in case.”
But some flexibility is valuable.
For example, a main-level office positioned near a full bathroom may have more future possibilities than one isolated from every other useful space.
A basement designed with reasonable ceiling heights, natural light and thoughtful utility locations may adapt more easily later.
Even storage needs change as a family changes.
You're not designing 15 different houses.
You're designing one house capable of having several lives.
Remember That Equipment Has a Future Too
Your family isn't the only thing that ages.
The house does.
HVAC equipment will eventually need replacement.
Water heaters don't live forever.
Roofs age.
Appliances change.
Technology gets upgraded.
Exterior materials require maintenance.
This circles back to several earlier mistakes in this guide: equipment needs access, systems need coordination, and replacement should be considered while everything is new.
Building a mechanical system that can only be replaced through a finished wall is a little like putting an engine in a car and then welding the hood shut.
It looks wonderfully clean.
Until Tuesday.
Why This Becomes Expensive
Future changes become costly when today's design leaves no reasonable path for tomorrow.
Adding an electrical circuit is one thing.
Discovering the existing electrical capacity makes a major upgrade necessary is another.
Converting a main-level room into temporary sleeping space is one thing.
Trying to create an accessible bedroom and bathroom where the layout never anticipated either can become a renovation.
Replacing HVAC equipment is expected.
Removing finished construction because nobody considered how the equipment would leave the house is not.
You don't need to pay today for every improvement you might want tomorrow.
You should simply distinguish between:
“We aren't doing this now.”
and
“We're making this unnecessarily difficult to ever do.”
Those are very different decisions.
What to Do Instead
Before finalizing your custom-home plans, fast-forward through the house.
Imagine it five years from now.
Then ten.
Then twenty.
Ask:
Could part of the main level accommodate someone who has difficulty using stairs?
Could rooms serve different purposes as the family changes?
Where might an EV charger go?
Could solar be added later if desired?
Is there reasonable electrical capacity and infrastructure for foreseeable upgrades?
Can technology and networking evolve without tearing apart finished rooms?
Can major mechanical equipment be serviced and eventually replaced?
Are there areas that could be finished or adapted later?
You don't need a crystal ball.
You need options.
Custom home design is usually described as an opportunity to build a house around the way you live.
That's true.
But the best version goes one step further:
Build around the way you live today without trapping the way you may want to live tomorrow.
The 10-Minute Preconstruction Test: Walk Through Your Home Before It Exists
You've reviewed the plans.
The room dimensions look good.
The elevations are beautiful.
Everyone has approved everything.
Before you do, try one more test.
Put the drawings in front of you, set a timer for ten minutes, and pretend the house is already built.
Not during a photo shoot.
Not during Thanksgiving dinner when everything is clean and everyone is behaving.
Pick a completely ordinary day.
Tuesday works nicely.
Then mentally live in the house.
Pull Into the Driveway
You've just returned from the grocery store.
It's raining, because apparently we're testing this properly.
Where do you park?
Which door do you actually use?
Now imagine carrying four grocery bags through that door.
Where do your shoes go?
Where do your keys go?
Where do coats go?
How far is the refrigerator?
How far is the pantry?
Do you have to walk through the main kitchen work area every time you enter from the garage?
Now add children, backpacks, a dog and an Amazon package sitting outside the door.
Still working?
Good.
If your groceries need connecting flights to reach the pantry, take another look at the plan.
Walk Through a Normal Morning
It's 7:15 a.m.
Now everybody needs the house at once.
Someone is showering.
Someone is getting dressed.
Someone is making breakfast.
Someone can't find a shoe.
Someone is leaving through the garage.
Someone else is working from home and would greatly appreciate everyone pretending they don't exist for the next Zoom call.
Follow those people through the floor plan.
Where do their paths cross?
Can bedroom and bathroom doors open without fighting each other?
Can someone prepare breakfast without standing in the primary traffic route through the kitchen?
Can one person leave early without waking half the house?
If two people use the primary bathroom simultaneously, does the layout still make sense?
A floor plan is a little like designing an intersection.
It can look perfectly organized until you add traffic.
Add the traffic before you build the intersection.
Now Pretend It's Saturday
Saturday is when houses reveal what they actually do for a living.
Laundry needs to happen.
Trash needs to go out.
Someone is cleaning.
Someone is working in the yard.
Friends are coming over later.
The dog has discovered mud.
Where does all of this happen?
Carry a laundry basket from the bedrooms to the laundry room.
Take the trash from the kitchen to wherever it leaves the house.
Bring muddy shoes through the door.
Take outdoor cushions into storage.
Imagine bringing food from the kitchen to the patio.
Now have guests arrive while you're doing all of it.
If every ordinary household task requires crossing the formal living room, navigating three doors and making a U-turn around the kitchen island, your house may be giving you clues.
Listen to it.
Try to Break the House
Now stop being reasonable.
Your job for the next few minutes is to find problems.
You bought an enormous sectional.
Can you actually get it into the family room?
The king-size mattress needs to go upstairs.
Can it make the turn?
Someone is replacing the water heater or HVAC equipment ten years from now.
Can the old equipment get out and the new equipment get in?
Where is the vacuum stored?
Where are the holiday decorations?
Where does the Wi-Fi and networking equipment go?
Where are the hose bibs?
Where do you plug in holiday lights outside?
Where does the grill go?
Where are trash and recycling stored?
Where will the television actually be mounted—and is there a window occupying that wall?
Now go upstairs at midnight.
Someone takes a shower.
Is the plumbing wall directly behind somebody's headboard?
Flush the imaginary toilet.
Still happy with that wall?
These are not glamorous design questions.
They're also exactly the questions that can separate:
“This house is beautiful.”
from:
“Who designed this?”
Fast-Forward 10 Years
Now everybody in your imaginary house is ten years older.
Don't worry. This part only takes a minute.
Maybe you own an electric vehicle.
Where would the charger go?
Maybe you decide to install solar panels.
Was the possibility considered when thinking about the roof and electrical infrastructure?
Maybe technology requires additional wiring or equipment.
Can you get it where it needs to go?
Maybe an aging parent spends significant time with you.
Could someone live comfortably on the main level if stairs became difficult?
Maybe the home office needs to become a bedroom.
Could it?
Maybe the unfinished space you planned to “deal with later” finally needs to become finished living space.
Did today's construction make tomorrow's project easier—or harder?
You don't need to build every future feature now.
You're simply looking for inexpensive opportunities to avoid expensive obstacles later.
One Last Walk Before You Put the Plans Away
Go back to the driveway.
Walk through the house one final time.
This time, don't think like the person paying for the construction.
Think like the person who will wake up there every morning.
Where do you make coffee?
Where does sunlight enter the kitchen in the afternoon?
Where do you sit when you want quiet?
Where does everyone gather when friends come over?
Where do you charge your phone?
Where does the dog sleep?
Where does the Christmas tree go without blocking the entire room?
Where do you put something down when you walk through the front door?
Where do you hide all the things five minutes before guests arrive?
That last one deserves serious architectural consideration.
If you find yourself repeatedly thinking:
“We'll figure that out later,”
circle it.
Later is exactly what we're trying to avoid.
The purpose of this exercise isn't to create a perfect house. There probably isn't one.
It's to catch the little problems while they still live on paper.
Because right now, moving a door requires an eraser.
Moving a wall requires a mouse.
Moving an outlet requires a note.
Once construction begins, all three require people.
Walk through your home before you build it. It's probably the least expensive walkthrough you'll ever have.
Custom Home Building in Northern Virginia: Questions to Ask Before You Start
What should I know before building a custom home?
The most important thing to understand is that the house, property, budget and construction systems need to be planned together.
A beautiful floor plan doesn't help if it doesn't fit the property's constraints. A realistic budget doesn't help if the specifications don't reflect what you actually want. And great architecture can become unnecessarily complicated to build if structural, HVAC, plumbing and electrical requirements aren't coordinated early.
Think of a custom home as an orchestra.
You can hire excellent musicians, but if everyone is playing a different song, you're still going to have an interesting evening.
The earlier the major decisions are coordinated, the fewer expensive conflicts are likely to appear during construction.
What is the biggest mistake people make when building a custom home?
There isn't one mistake that applies to every project, but many expensive problems share the same root cause:
Making important decisions too late.
Lot feasibility should be investigated before becoming committed to a property.
Budget should influence design before plans are substantially complete.
Major selections should be made before the trades need their specifications.
Building systems should be coordinated before everyone needs the same space.
The farther construction progresses, the more expensive changing an earlier decision can become.
Should I buy land before talking to a custom home builder?
Ideally, you should understand whether a property is reasonably compatible with the home you want before becoming committed to the land.
That doesn't mean a builder must choose your property for you.
It means the property should be evaluated as more than acreage, location and scenery.
Zoning, setbacks, easements, topography, utilities, driveway access, sewer or septic conditions, grading and other site considerations can affect what can be built and what it may cost to build it.
This is particularly important in Northern Virginia, where site conditions and development requirements can vary considerably from one property and jurisdiction to another.
When should I involve the builder in the design process?
Earlier than many homeowners expect.
Architectural design establishes how the home should look and function. Construction input can help evaluate how design decisions may affect cost, sequencing, structural requirements, building systems and constructability.
The objective isn't to have the builder design the architecture.
It's to avoid completing an entire design and only then introducing it to the realities of construction pricing.
It's much easier to keep the recipe within budget while you're creating it than to remove half the ingredients after dinner is already in the oven.
How can I reduce change orders when building a custom home?
Start by eliminating as many unknowns as reasonably possible before construction.
Review plans carefully. Coordinate the major building systems. Make important selections early. Understand specifications and allowances. Verify dimensions and furniture layouts. Ask questions about anything that isn't clear.
And when framing is complete, walk through the house carefully before construction progresses too far.
Change orders can't always be eliminated. Site conditions can reveal surprises, products can become unavailable and homeowners sometimes simply change their minds.
The goal isn't zero changes.
It's avoiding changes that could reasonably have been decisions.
What should be included in a custom-home builder's proposal?
A useful proposal should allow you to understand not only the total price, but also what that price represents.
Look for clarity regarding the scope of work, specifications, allowances, exclusions, site-work assumptions, major materials and systems, owner responsibilities and how changes will be handled.
The more undefined items a proposal contains, the more assumptions you're making when you compare its price with another builder's.
Two builders can quote the same architectural plans and still be pricing materially different scopes of work.
How much contingency should I plan when building a custom home?
There is no responsible universal percentage that applies to every custom-home project.
The appropriate contingency depends on factors such as how complete the plans and specifications are, site uncertainty, project complexity, selections already made and how many costs remain allowances or estimates.
A project with detailed documents, completed selections and well-understood site conditions contains fewer unknowns than one beginning with preliminary plans and numerous undecided items.
Contingency should therefore be discussed as part of the project's overall risk and budgeting strategy—not treated as a magic percentage that makes every unknown disappear.
How long does it take to build a custom home in Northern Virginia?
There isn't one reliable timeline for every custom home.
The overall process can include property due diligence, surveying, architecture, engineering, selections, HOA review where applicable, permitting, site preparation and construction.
The construction duration itself can vary based on the size and complexity of the house, site conditions, jurisdiction, weather, material lead times, design changes and other project-specific factors.
Be cautious about evaluating a custom-home schedule solely by asking how many months construction takes.
The more useful question is:
What needs to happen from the decision to build until the day I can actually move in?
Is it better to renovate or add onto an existing home instead of building a custom home?
Sometimes.
If you already own a home in a location you love, an addition or substantial renovation may provide the space and functionality you need without starting over.
In other situations, the existing structure, lot constraints or extent of desired changes may make new construction worth considering.
The comparison shouldn't simply be:
Renovation price vs. new-construction price.
Consider what each option ultimately gives you, what compromises remain, the property's potential, the condition of the existing structure and how extensively the home would need to change to accomplish your goals.
Sometimes the best custom home is a new house.
Sometimes it's the house you already own, redesigned.
What should I look for when choosing a custom home builder in Northern Virginia?
Look beyond the finished photographs.
Beautiful completed projects matter, but custom-home construction also requires budgeting, scheduling, communication, documentation, trade coordination, problem solving and an understanding of how all the building systems come together.
Ask how the builder develops the scope of work.
Ask how allowances are established.
Ask how changes are documented.
Ask who coordinates the trades.
Ask how decisions are communicated.
Ask what happens when the drawings, field conditions and homeowner expectations don't perfectly align—because eventually, something will require a decision.
Building a custom home is a long relationship.
You're not simply hiring someone who knows how to build walls.
You're choosing the team that will help turn hundreds of interconnected decisions into one finished house.
Build the House on Paper Before You Build It in the Field
Building a custom home should be exciting.
You get to create something around your property, your family, your priorities and the way you actually want to live.
But “custom” also means making hundreds—sometimes thousands—of decisions.
The goal isn't to make every decision perfectly.
It's to make the important decisions at the right time.
Before buying the lot, understand what you can realistically build on it.
Before completing the plans, make sure the design and budget are still speaking to each other.
Before construction, coordinate the structure, HVAC, plumbing and electrical systems.
Before signing a contract, understand the scope, specifications and allowances—not just the number at the bottom.
And before approving the plans, spend ten minutes mentally living in the house.
Carry in the groceries.
Take out the trash.
Put furniture in the rooms.
Turn on the imaginary television.
Flush the imaginary toilet at midnight.
Future you may appreciate the effort.
A Custom Home Is More Like a Recipe Than a Shopping List
It's tempting to think of a custom home as a collection of products:
Windows + lumber + cabinets + tile + appliances + HVAC = house.
But that's not really how it works.
A great chef doesn't create a great meal simply by purchasing expensive ingredients.
The ingredients have to work together.
The timing matters.
The preparation matters.
And putting twice as much of an expensive ingredient into the recipe doesn't necessarily make dinner twice as good.
Custom-home construction works much the same way.
A beautiful window in the wrong location isn't an upgrade.
An expensive HVAC system with poor distribution isn't good mechanical design.
A huge kitchen with bad circulation isn't a better kitchen.
A luxurious bathroom that wakes the person sleeping on the other side of the plumbing wall isn't particularly luxurious at 2:00 a.m.
The quality of a custom home isn't determined only by what goes into it.
It's determined by how well everything works together.
The Best Time to Solve a Construction Problem Is Before It Becomes One
There will always be surprises in construction.
The objective isn't to pretend otherwise.
The objective is to separate unavoidable surprises from problems that could have been discovered with better planning.
If a wall needs to move, discovering that during design is inexpensive.
If an outlet needs to move, discovering that before electrical rough-in is better.
If the HVAC system needs a different route, figuring that out before framing is closed is considerably easier.
Every phase of construction makes certain decisions more permanent.
That's why one of the best investments you can make in a custom home isn't necessarily another upgrade.
Sometimes it's simply more thought before the work begins.
Planning a Custom Home in Northern Virginia?
A custom home isn't just an architectural plan that gets passed from one trade to another.
The structure affects the mechanical systems. HVAC affects framing and ceiling conditions. Plumbing affects layouts and structural penetrations. Electrical requirements depend on appliances, lighting, equipment and how the home will actually be used.
When those conversations happen early, the project has a much better chance of working as one house instead of a collection of separate systems.
Because the cheapest place to move a wall is still on the plans.
Build the house on paper first. Then build it once in the field.