

Garage Additions in Northern Virginia: A Practical Planning Guide
/Garage Additions in Northern Virginia
A well-designed garage addition can give your home far more than a place to park. It can create secure storage, a workshop, a mudroom, a home gym, or even a finished bonus room above the garage. For homeowners in Northern Virginia, the best results come from treating the garage as a true extension of the home—not as an afterthought.
This guide explains the choices that shape a successful garage addition, from attached versus detached layouts to zoning, driveway access, utilities, and architectural integration. If you are considering a garage addition in Northern Virginia, these are the decisions to make before design begins.
Why Build a Garage Addition?
Many older homes in Arlington, Falls Church, Fairfax, Vienna, McLean, and nearby communities were built with limited parking and storage. A garage addition can solve several problems at once while improving the way your household uses the property.
Common goals include:
Protecting vehicles from weather and improving daily convenience
Creating organized storage for tools, bicycles, lawn equipment, and seasonal items
Adding a workshop, hobby area, or home gym
Building a mudroom or laundry area between the garage and the house
Adding a finished room, office, guest suite, or recreation space above the garage
Improving the home's exterior balance and long-term functionality
The most useful garage additions are planned around both today's needs and the way the home may be used in the future.
Attached or Detached Garage: Which Is Better?
Attached Garage Additions
An attached garage provides direct access to the house and can make groceries, children, pets, and everyday routines easier to manage. It also creates an opportunity for a practical transition space such as a mudroom, pantry, laundry room, or secondary entrance.
The design must carefully address the connection to the existing home. Floor elevations, rooflines, drainage, fire separation, ventilation, and the location of interior rooms all influence where the garage can be placed and how it should connect.
Detached Garage Additions
A detached garage may be a better fit when the house layout, lot shape, or desired use makes an attached structure impractical. It can provide more flexibility for a workshop, equipment storage, or a private bonus space above.
The tradeoff is that a detached structure requires a thoughtful path between the garage and home, plus planning for utilities, drainage, driveway access, and setbacks. The right choice depends on the property—not simply on which option looks better in a photograph.
Seven Planning Factors That Shape the Project
1. Zoning, Setbacks, and Lot Coverage
Before developing a floor plan, the buildable area of the property must be understood. Local requirements may regulate the garage's location, distance from property lines, height, size, driveway configuration, and total lot coverage. Easements, mature trees, utility lines, and stormwater requirements may also affect the design.
Because rules differ by jurisdiction and property, early due diligence is essential. A concept that ignores the site constraints can require expensive redesign later.
2. Driveway Access and Vehicle Movement
A garage is only useful if vehicles can enter, exit, and turn comfortably. The driveway width, slope, turning radius, street approach, and relationship to neighboring properties should be tested during planning.
On tight Northern Virginia lots, a few feet can make a major difference. The design should also account for guest parking, pedestrian access, trash and recycling, snow removal, and drainage across paved surfaces.
3. Architectural Integration
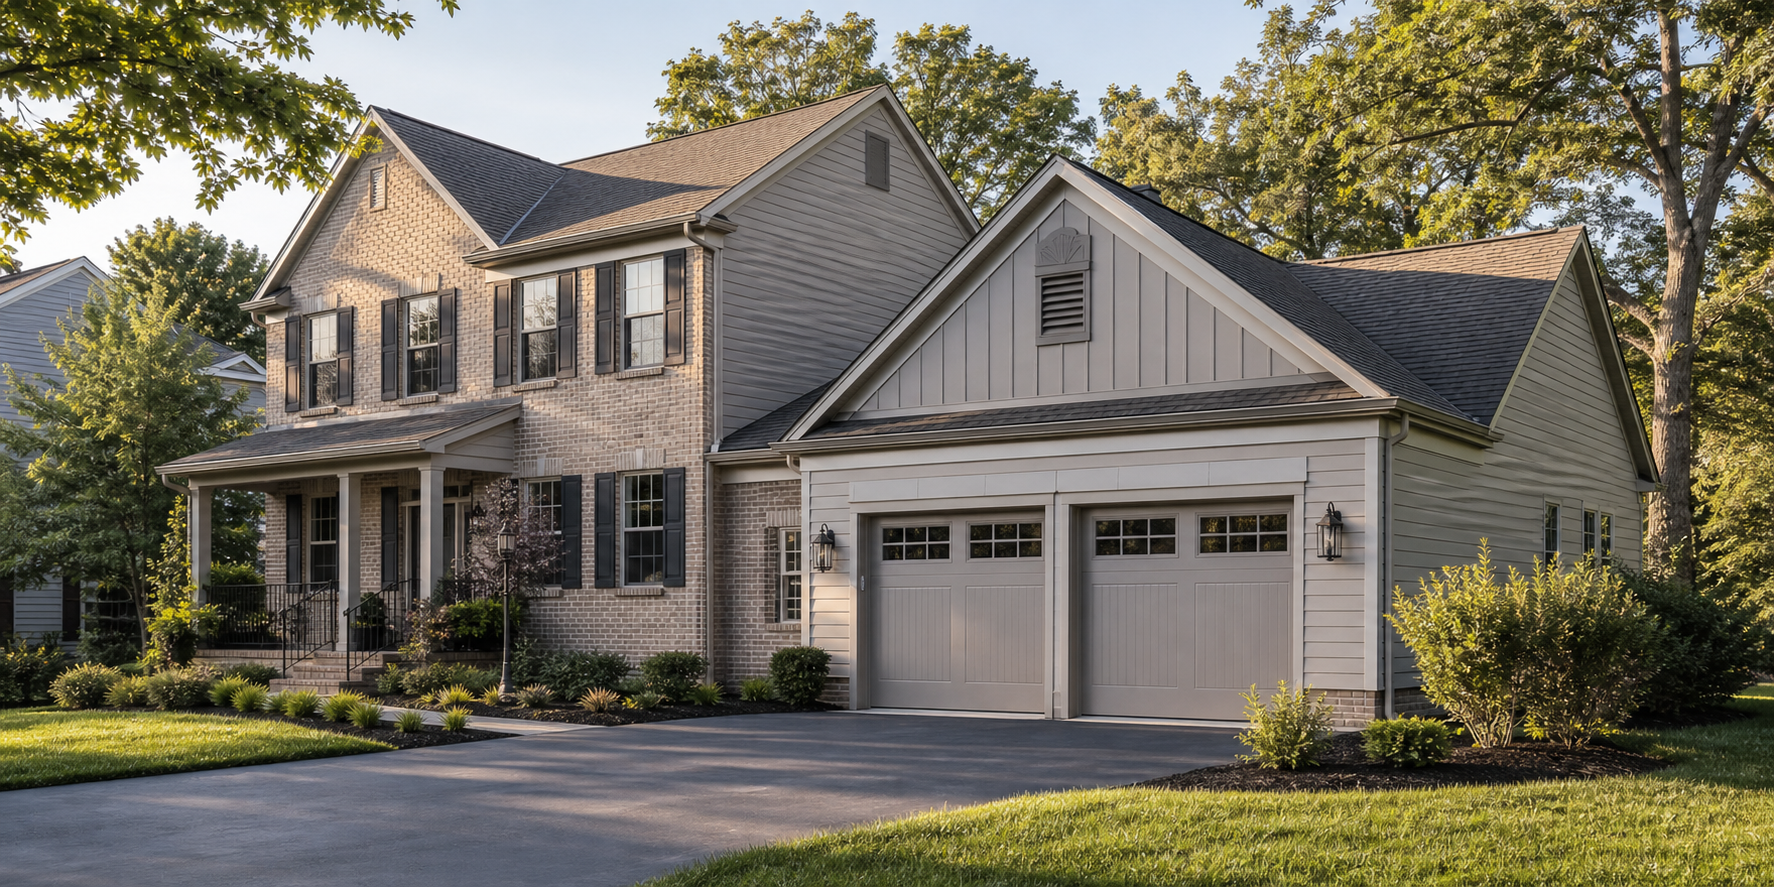
The addition should look as though it belongs to the original house. That means studying roof pitch, eave height, siding or masonry, trim profiles, windows, garage-door proportions, and the visual balance of the front elevation.
A garage that is too large or pushed too far forward can overpower the home. Careful massing and material selection help the new structure feel intentional and protect curb appeal.
4. Foundation, Framing, and Existing Conditions
The foundation and framing approach depend on soil conditions, grading, the size of the garage, and whether finished space will be built above it. An attached garage also needs a structurally sound connection to the existing house.
Older homes may reveal conditions that are not visible during an initial walk-through. A realistic plan includes appropriate investigation, engineering, and contingency for site-specific conditions.
5. Utilities, Lighting, and Climate Control
Even a basic garage needs a coordinated electrical plan for lighting, door openers, outlets, and future equipment. Homeowners may also want electric-vehicle charging, a utility sink, heating and cooling, security equipment, or plumbing for a finished room above.
These choices should be made early so the electrical service, mechanical systems, trenching, and wall assemblies can be designed correctly.
6. Storage and Everyday Function
Good storage is designed, not improvised. Wall depth, ceiling height, door locations, windows, and vehicle clearance all affect where cabinets, shelves, bicycles, and tools can go.
Think through how the garage will work on a normal weekday. Where will coats and shoes land? Where will recycling be stored? Can car doors open comfortably? Is there a protected path into the house? Planning these details creates a better result than simply maximizing square footage.
7. A Room Above the Garage
Adding conditioned space above a garage can be an efficient way to gain a home office, guest room, gym, playroom, or flexible family space. However, it adds structural, stair, insulation, fire-separation, plumbing, HVAC, and egress considerations.
Ceiling height and roof geometry also matter. Dormers or a carefully designed roof can make the upper level feel spacious, but they should be integrated with the architecture of the main house.
What Does a Garage Addition Cost?
There is no reliable one-size-fits-all price. The total investment depends on size, attached versus detached construction, site access, excavation, foundation work, exterior materials, garage doors, electrical capacity, plumbing, HVAC, interior finishes, and whether living space is included above.
A simple vehicle-and-storage structure will have a very different scope from a custom two-car garage with masonry, a mudroom connection, electric-vehicle charging, built-in storage, and a finished suite above. For useful budgeting, compare complete scopes rather than a single square-foot figure.
How Long Does the Process Take?
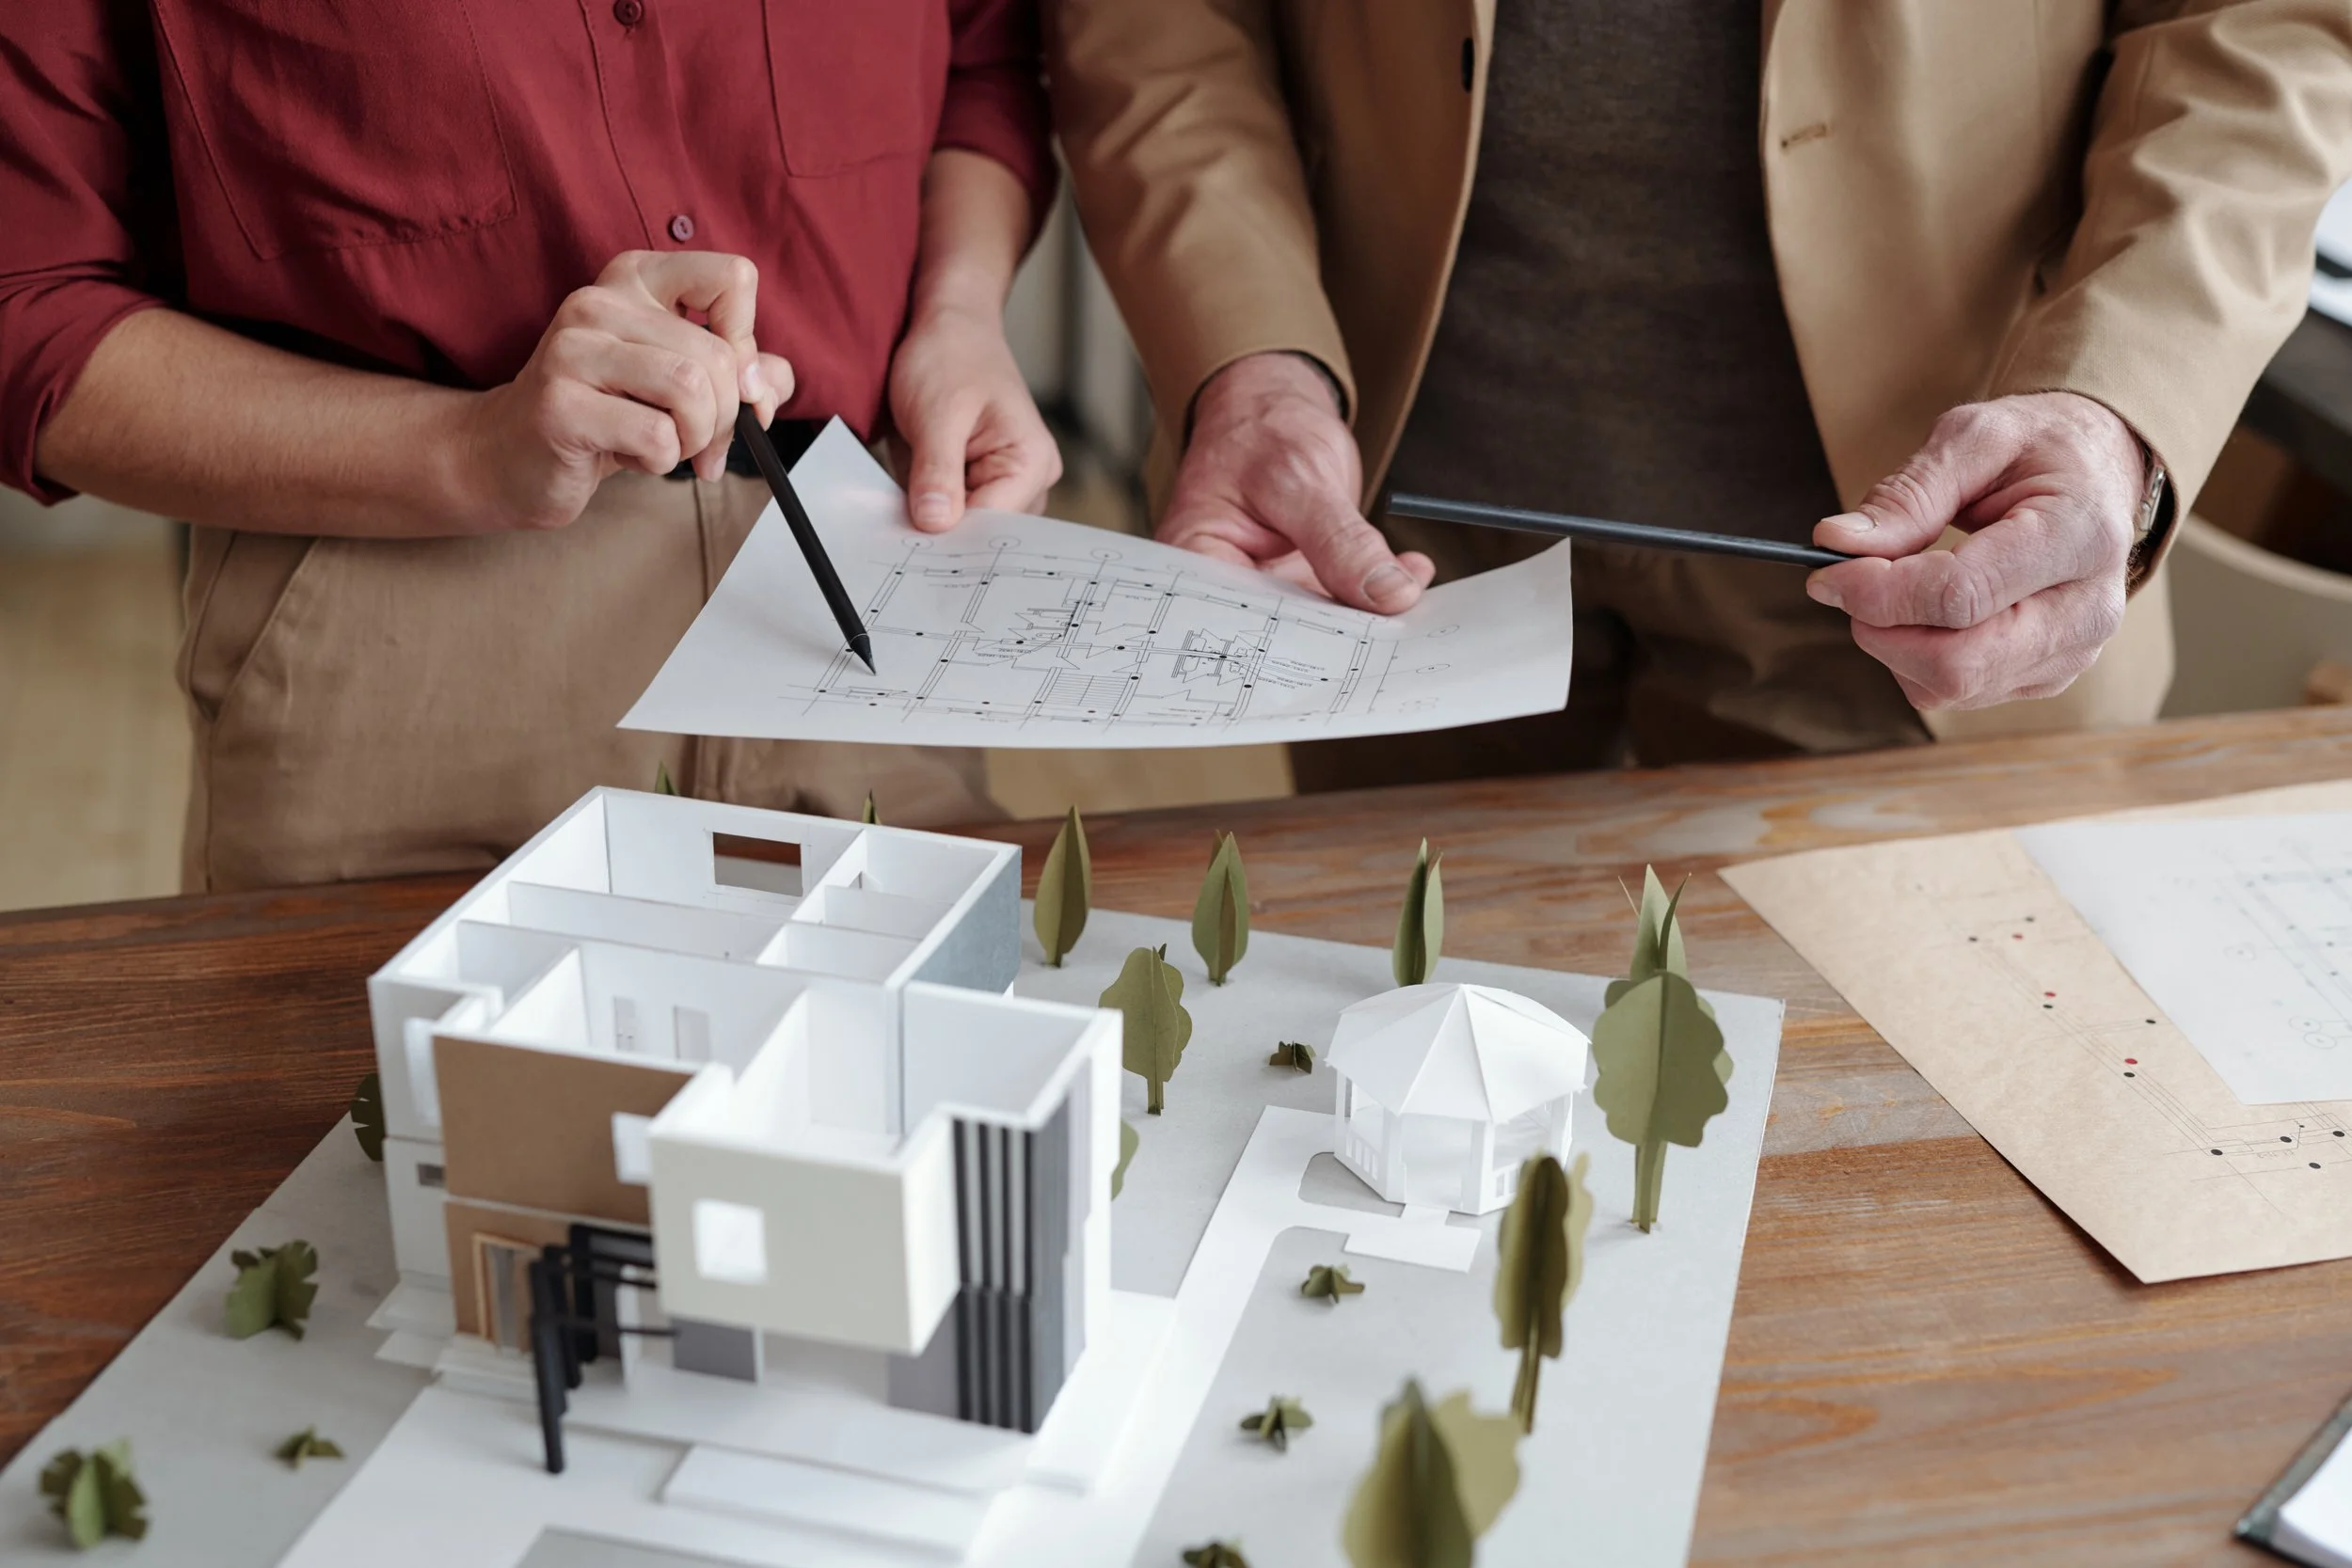
A garage addition moves through several phases: site evaluation, concept design, measurements, engineering, pricing, permits, material selections, construction, inspections, and final completion. The schedule varies with project complexity, jurisdictional review, weather, and material lead times.
The most effective way to protect the schedule is to resolve major design and selection decisions before construction begins. Clear documents and early coordination reduce delays caused by unanswered questions in the field.
Common Garage-Addition Mistakes to Avoid
Designing before confirming zoning and site limitations
Underestimating driveway slope, turning space, or drainage
Allowing the garage mass to overwhelm the existing house
Planning storage only after vehicles are parked
Adding a room above without fully coordinating stairs, insulation, HVAC, and fire separation
Comparing estimates that include different scopes and allowances
Waiting too long to decide on garage doors, windows, masonry, or electrical upgrades
A Design-Build Approach Makes the Details Work Together
A garage addition touches architecture, structure, zoning, utilities, site work, and everyday household flow. Coordinating these pieces through one design-build process helps keep the concept, budget, permitting, and construction aligned.
Home Perfection Contracting brings more than 20 years of residential construction experience to home additions throughout Northern Virginia and the DC Metro area. Our team can help evaluate your property, develop the design, visualize the finished addition, coordinate permits, and build a garage that feels like a natural part of your home.
Ready to Plan Your Garage Addition?
If you are exploring an attached garage, detached garage, workshop, mudroom connection, or finished space above, start with a property-specific conversation. Request an estimate from Home Perfection Contracting to discuss your goals and the right next steps for your Northern Virginia home.


We offer a free phone consultation and General Estimate at no charge.
(Did we mention it was free?)
Click here for a sample General Estimate.