

How Much Does a Second Story Addition Cost in Northern Virginia?
/The Complete Guide to Second Story Addition Costs in Northern Virginia
In Northern Virginia, a second story addition can start around $150,000 for a limited project, but a more typical investment is often between $250,000 and $350,000. Larger custom projects, extensive structural work, first floor changes, premium finishes, and major mechanical upgrades can bring the total into the $450,000 to $550,000 range or higher.
A planning figure of about $300 per square foot can be useful at the beginning, but it should not be treated as a final estimate. Two additions with the same square footage can have very different costs because the existing house has a major influence on the work. Foundation capacity, wall framing, the roof system, staircase placement, plumbing locations, electrical service, heating and cooling, exterior materials, and access to the property all affect the price.
This guide focuses specifically on cost. It is meant to help homeowners in Arlington, Falls Church, Fairfax, Springfield, Vienna, Great Falls, and McLean understand where the money goes and why a credible estimate requires more than multiplying square footage by a single number.
If you're still exploring whether building upward is the right solution for your home, visit our Second Story Addition page to learn more about the process, benefits, and what to expect before beginning a project.
A Practical Cost Range for Planning
The ranges below are planning guides based on the information Home Perfection Contracting uses when discussing second story projects. They are not fixed prices. A site assessment, measurements, structural review, design direction, and a clear scope are needed before a reliable proposal can be prepared.
Limited starting scope: $150,000+
A smaller or carefully limited project with favorable existing conditions and restrained finishes.
Common project range: $250,000 to $350,000
A substantial second story with normal structural, system, stair, and finish requirements.
Large custom project: $450,000 to $550,000+
Extensive reinforcement, major first floor work, multiple bathrooms, premium finishes, or a complex architectural transformation.
Early square foot guide: About $300 per square foot
This is a planning reference only. The final cost depends on the existing house and complete scope.
Why the Same Square Footage Can Produce Very Different Prices
Square footage matters, but it is only one part of the calculation. A simple rectangular upper level with bedrooms and one shared bathroom is different from a full architectural transformation with a primary suite, multiple bathrooms, custom millwork, complex rooflines, and major changes to the first floor.
The existing house also changes the equation. One home may have a foundation and wall system that can be reinforced with a limited amount of work. Another may need new beams, posts, footings, or concentrated structural support carried down through the first floor and basement. That work can affect finished rooms below the addition and increase labor, engineering, demolition, and restoration costs.
This is why a low preliminary number given without examining the house should be treated carefully. A realistic budget comes from understanding both the new space and the building that must support it.
If you're comparing remodeling projects by cost per square foot, our article What Is the Cost Per Square Foot for Home Additions in Northern Virginia? explains why that figure should only be used as an initial planning tool rather than a final budget.
The Main Factors That Affect Second Story Addition Cost
1. Size and Scope of the New Floor
A partial second story generally costs less in total than a full second floor, but smaller projects do not always have a lower cost per square foot. Design, engineering, permits, mobilization, weather protection, demolition, and roof work are required even when the addition is modest. Those fixed costs are spread across fewer square feet.
The room program matters as much as the footprint. Bedrooms and open flex space are usually less costly than bathrooms, laundry rooms, and other areas with extensive plumbing, tile, cabinetry, ventilation, and electrical requirements.
2. Structural Engineering and Foundation Reinforcement
Before a second floor is designed, the existing structure must be evaluated. The foundation, beams, bearing walls, floor framing, and connections need to carry the added weight and transfer it safely to the ground.
Some homes need little reinforcement. Others may require new steel or engineered wood beams, posts, wall strengthening, underpinning, new footings, or localized foundation work. The exact cost cannot be stated responsibly before the condition of the house is studied. A limited reinforcement plan may add a manageable amount to the budget, while extensive work that reaches through finished areas can add tens of thousands of dollars.
Home Perfection Contracting begins by assessing the existing conditions and determining whether building upward is feasible and financially sensible. That early review helps prevent a design from moving forward without a realistic understanding of the structural work.
3. The Style and Age of the House
The style of the house can affect cost because it influences the roof, framing, stair location, exterior proportions, and the amount of redesign required.
A rambler may offer a straightforward footprint for a full upper level, but the new loads still need to be evaluated. A split level or split foyer can require more complicated floor transitions and stair planning. A Cape Cod may involve removing or rebuilding an existing upper area with sloped ceilings and dormers. A colonial may need a partial upper extension rather than a complete new floor. Contemporary homes can require custom windows, roof geometry, and exterior details.
Age matters too. Older homes in Arlington and Falls Church may have framing, wiring, plumbing, insulation, and foundations that differ from modern standards. In McLean or Great Falls, the house may be larger and the expected architectural and finish level may be higher.
Location does not create one automatic price, but the types of homes, access conditions, jurisdictional requirements, and design expectations common in each area can influence the budget.
4. Roof Removal, Weather Protection, and Crane Access
A second story addition often requires removing a substantial part of the existing roof. The house must then be protected while framing progresses. Temporary coverings, sequencing, labor, and weather management are essential because the occupied or finished areas below cannot be exposed carelessly.
A crane may be used when it improves safety or efficiency for lifting trusses, wall sections, beams, or materials. Crane access, street conditions, overhead utilities, staging space, and traffic control can all affect cost.
Tight lots and dense streets in Arlington or Falls Church may require a different logistics plan than a larger property in Great Falls.
5. Staircase Placement and First Floor Changes
The staircase is one of the most important cost decisions. It must meet code, fit the first floor, connect logically to the new layout, and preserve as much usable space as possible. Creating the stair opening can affect walls, ceilings, flooring, lighting, electrical wiring, plumbing, and nearby rooms.
Home Perfection Contracting tries to keep the first floor as intact as possible. Creative planning can reduce unnecessary demolition, but some homes require reconfiguration to create a safe and comfortable stair.
When the project also includes an open first floor, a new kitchen, larger windows, or a redesigned entry, those improvements should be budgeted as a separate part of the scope rather than assumed to be included in the cost of the upper level.
6. Plumbing, Electrical, and HVAC Integration
A second story cannot be priced as a shell alone. The new level must connect to the systems already serving the house.
Bathrooms and laundry rooms are usually more economical when they can be positioned near existing plumbing paths. Long drain runs, difficult vent routing, slab or foundation work, and relocation of stacks can add cost.
The electrical panel and service capacity must be reviewed, especially in older homes. Heating and cooling calculations may show that the current equipment cannot serve the enlarged house comfortably, which can lead to a new system, a separate zone, duct changes, or other upgrades.
Home Perfection Contracting studies the existing plumbing, electrical, and HVAC systems during planning so the new work can be integrated rather than treated as an afterthought.
7. Bathrooms, Kitchens, and Finish Selections
A square foot of bedroom space does not cost the same as a square foot of bathroom space. Bathrooms require waterproofing, plumbing fixtures, tile, cabinetry, counters, ventilation, lighting, accessories, and more trade coordination.
Adding a large primary bathroom, a second bathroom, or an upper laundry room can move the budget significantly.
Windows, doors, flooring, trim, cabinetry, tile, plumbing fixtures, lighting, hardware, and closet systems also create a wide range. Premium finishes are not the only reason a project becomes expensive, but they can have a substantial cumulative effect.
Allowances should be realistic enough for the level of design expected so the homeowner is not surprised later.
8. Exterior Matching and Architectural Integration
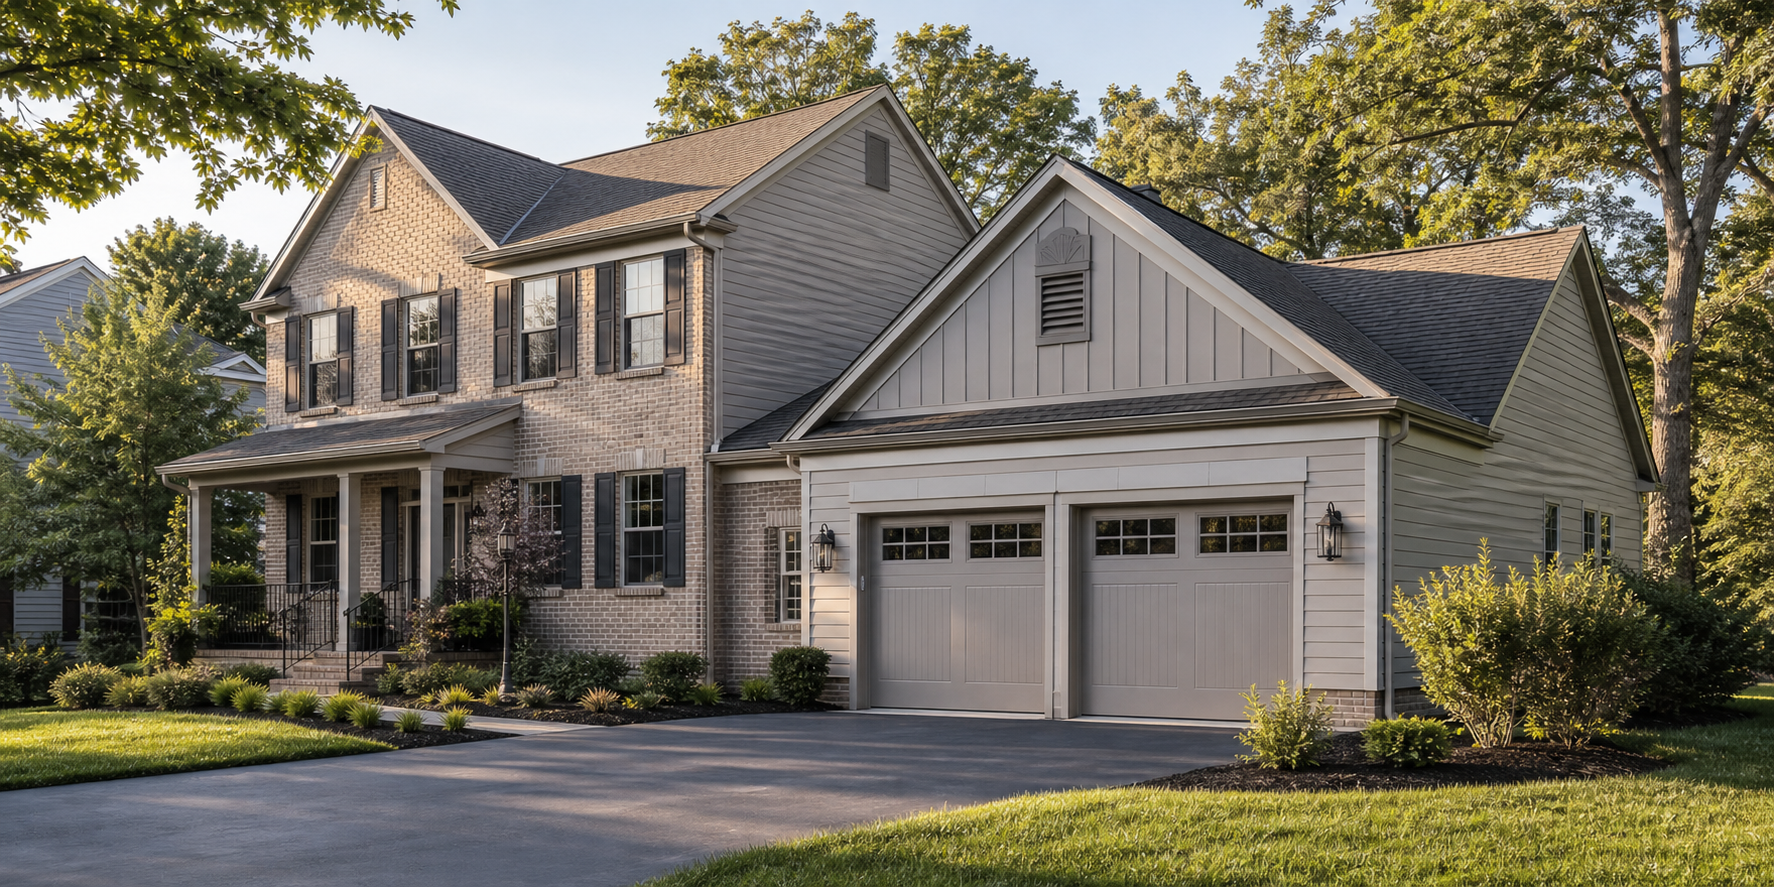
The addition should look intentional. Matching or complementing brick, siding, stone, roofing, trim, window proportions, cornices, and other details requires design work and sometimes specialty materials.
A low price that assumes a basic exterior solution may not produce a result that fits the original house.
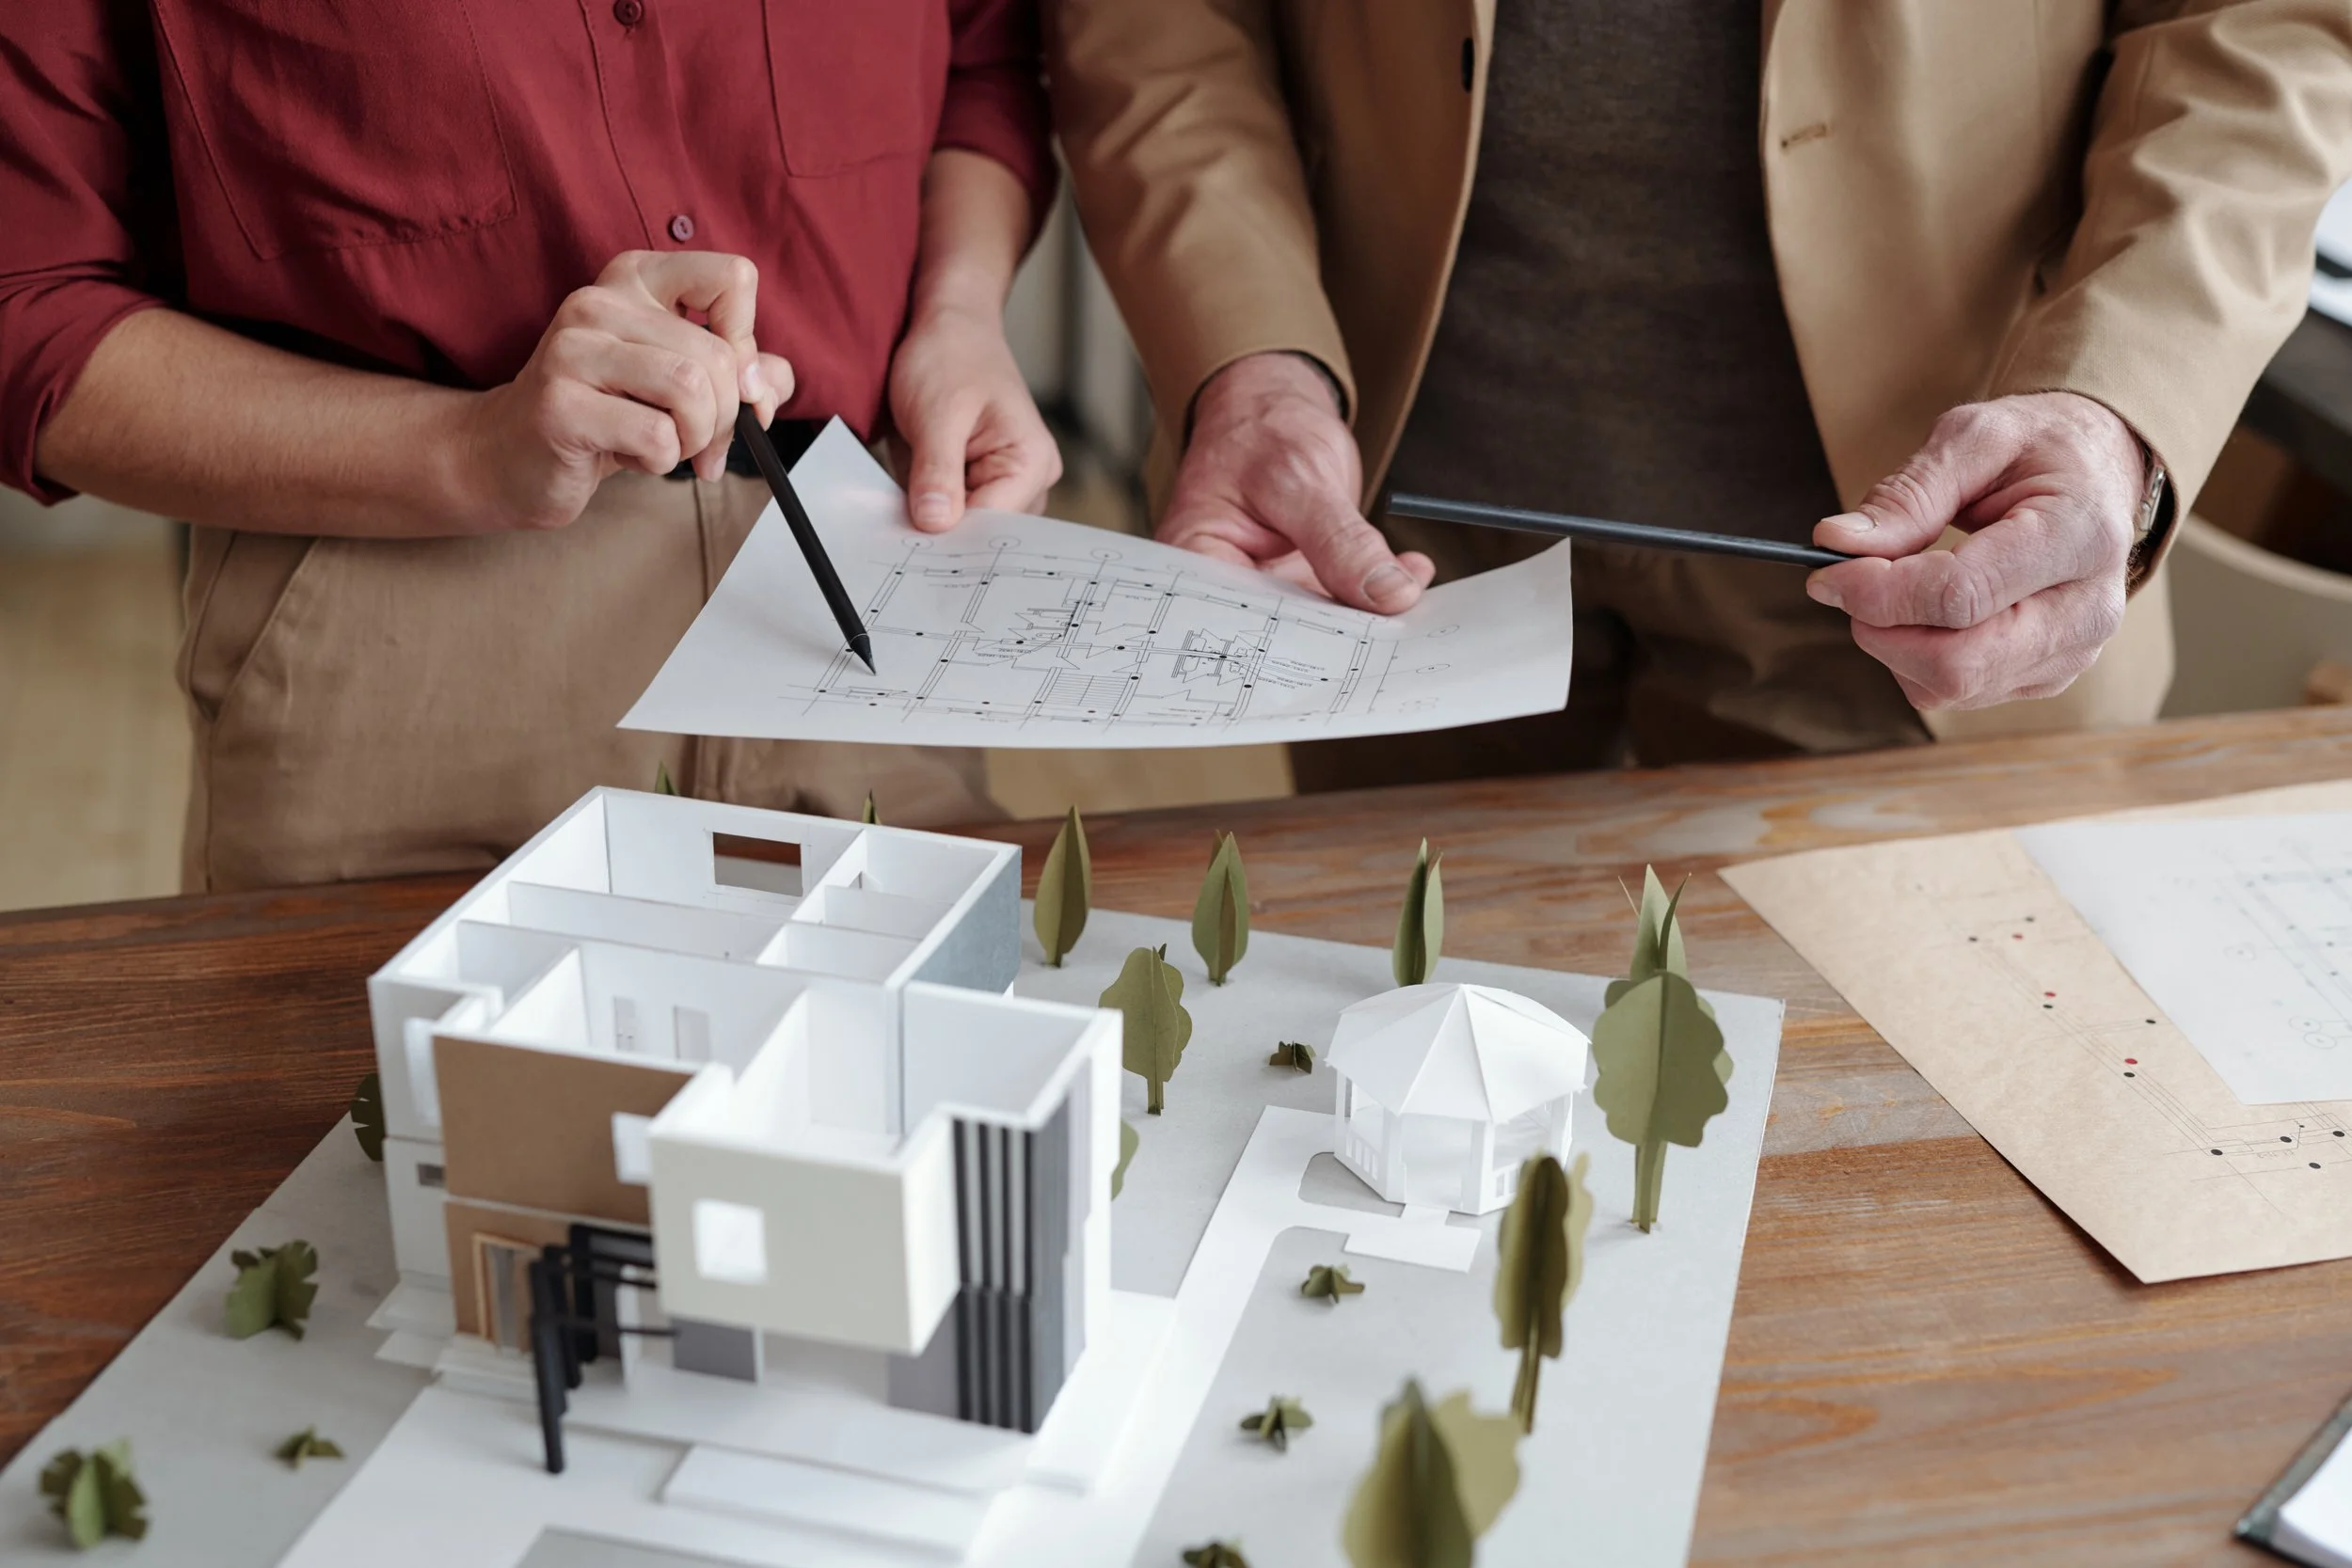
Home Perfection Contracting creates plans and three dimensional renderings free of charge as part of its process, allowing clients to visualize the proposed design before construction begins. This helps ensure the new second story complements the existing home and avoids costly design changes later in the project.
If you'd like to learn more about designing an addition that blends naturally with your home's existing architecture, read our guide, How to Build a Seamlessly Integrated Home Addition.
9. Permits, Engineering, and Professional Services
A major addition normally requires architectural documents, structural engineering, trade drawings or information, permits, inspections, and coordination with the applicable jurisdiction. Requirements vary between Arlington County, Fairfax County, the City of Falls Church, and other Northern Virginia jurisdictions.
Permit fees are only one part of this category. The larger financial value comes from creating coordinated plans that can be priced and built accurately.
Home Perfection Contracting handles the related permits for building, plumbing, electrical, and HVAC work. Keeping that responsibility within one process reduces the chance that a required trade approval is overlooked.
For a closer look at how planning, permitting, construction, and inspections come together during a remodeling project, read our guide to the Home Addition Process.
10. Temporary Relocation and Protection of the Existing Home
Relocation is often a small line item compared with construction, but it should still be planned.
Based on the information provided for this article, relocation may cost roughly $500 to $1,000 per project. That figure should be understood as a limited planning allowance rather than a universal housing budget because the actual cost depends on the duration, the household, pets, storage needs, and the type of temporary accommodations used.
The scope of first floor work also matters. Home Perfection Contracting develops the construction plan with the goal of minimizing disruption and reducing unnecessary relocation costs.
Temporary barriers, selective demolition, careful sequencing, and preserving parts of the existing house can make a meaningful difference.
What Is Usually Included in a Second Story Addition Budget?
A complete proposal should make the scope clear. Depending on the project, it may include design, structural engineering, permits, demolition, roof removal, temporary protection, framing, roofing, windows, exterior finishes, insulation, drywall, flooring, trim, painting, plumbing, electrical work, HVAC, fixtures, cabinetry, site protection, cleanup, and project management.
The important question is not whether a contractor uses one particular pricing format. It is whether the proposal explains what is included, what is excluded, which selections are allowances, and which existing conditions could change the work.
A lower number may simply leave out items that another proposal includes.
Why Do Contractor Estimates Vary So Much?
Second story estimates often vary because contractors are not pricing the same assumptions. One proposal may include engineering, permits, system upgrades, realistic fixture allowances, exterior restoration, and first floor repairs. Another may use minimal allowances or exclude work that will be required later.
Experience with vertical additions also matters. Removing a roof, protecting the house, creating a load path, coordinating several trades, and restoring the lower level require careful planning.
The best comparison is a scope to scope review, not a comparison of the bottom line alone.
Before choosing a proposal, ask whether it includes structural reinforcement, roof replacement, stair work, plumbing and electrical changes, HVAC capacity, exterior matching, permit responsibility, cleanup, and restoration of affected areas.
How Location Affects Cost in Northern Virginia
Costs can differ across Northern Virginia, but city names should not be used as simple price multipliers. The more useful question is what conditions are common in the property and jurisdiction.
Arlington and Falls Church often have older housing stock, tight lots, limited staging, mature neighborhoods, and detailed zoning constraints.
Fairfax and Springfield include many ramblers, split levels, and split foyers where structural and staircase planning can drive the scope.
Vienna has a mix of older homes and substantial custom renovations.
McLean and Great Falls often involve larger homes, more extensive architectural detailing, and higher finish expectations.
Labor availability, permit procedures, delivery access, parking, crane setup, exterior materials, and the existing house all matter. The final price should be based on the actual property, not a generic city average.
How to Keep the Budget Focused Without Cutting the Wrong Things
The most effective cost control usually happens during design. Keeping the footprint simple, aligning bathrooms with existing plumbing, avoiding unnecessary first floor demolition, choosing a practical stair location, and setting finish allowances early can protect the budget without reducing the quality of the structure.
It is usually a mistake to save money by reducing engineering, weather protection, waterproofing, insulation, structural connections, or trade coordination. Those items protect the house and the long term performance of the addition.
An integrated process can also prevent design decisions from moving far beyond the budget.
Home Perfection Contracting manages the project from the initial assessment through design, three dimensional visualization, permitting, selections, construction, and final completion. That approach allows cost implications to be discussed while the plans are still being developed.
Frequently Asked Questions About Second Story Addition Cost
Does the style of the house affect the cost of a second story addition?
Yes. Home style affects the roof structure, load paths, staircase options, exterior proportions, and the amount of redesign required.
A rambler, split foyer, Cape Cod, colonial, and contemporary house can each present different structural and architectural conditions. The style does not determine the price by itself, but it changes the work needed to create a safe and well integrated second floor.
Will the existing foundation need reinforcement?
Not every foundation needs reinforcement, but every project should be evaluated.
A structural engineer may review the foundation, footings, walls, beams, framing, and soil related conditions to determine how the new loads will be carried. Some homes need limited strengthening, while others require new posts, beams, footings, underpinning, or other work.
How much can foundation reinforcement add to the project?
There is no responsible fixed amount without an assessment.
Limited reinforcement may add several thousand dollars. More extensive work that requires excavation, new footings, steel, repairs through finished spaces, or multiple load transfer points can add tens of thousands of dollars.
The cost depends on what must be strengthened and how accessible the work is.
Is it cheaper to build up or build out?
Building out may have simpler access, but it requires a new foundation and uses yard space.
Building up preserves the footprint but usually involves roof removal, structural review, weather protection, a staircase, and work within the existing house.
The less expensive option depends on the lot, zoning, structure, desired square footage, and amount of disruption. A site specific comparison is more useful than a universal rule.
If you're still deciding whether a second story addition is the right approach, our Second Story Addition page explains how these projects are planned, designed, and integrated with your existing home.
What hidden costs should homeowners plan for?
Commonly missed items include structural reinforcement, electrical service upgrades, HVAC changes, plumbing relocation, exterior matching, repairs around the new staircase, temporary protection, storage, relocation, landscaping or paving repairs, and finish allowance differences.
A detailed proposal should identify these items or explain how they will be handled.
Does adding a bathroom increase the cost?
Yes. Bathrooms add plumbing, waterproofing, ventilation, tile, cabinetry, counters, fixtures, lighting, and labor from several trades.
The cost is usually lower when the bathroom can be located near practical plumbing routes. A large primary bathroom with custom selections costs more than a compact shared bathroom.
What is the most reliable way to estimate cost per square foot?
Use cost per square foot only as an early planning tool.
For this article, about $300 per square foot is a useful starting reference, but the number can rise based on structure, bathrooms, finishes, roof complexity, mechanical upgrades, access, and first floor work.
A detailed estimate should be based on plans and existing conditions.
How much does temporary relocation cost during construction?
A planning allowance of roughly $500 to $1,000 per project was provided for this article.
Actual temporary housing costs can be higher depending on duration and the household's needs. The project should be planned to minimize unnecessary disruption, but safety and access conditions determine whether occupants can remain in the home during each phase.
Should permits and engineering be included in the estimate?
They should either be included or clearly identified as separate costs.
The proposal should also state who is responsible for obtaining the building and trade permits. Home Perfection Contracting manages permits for building, plumbing, electrical, and HVAC work as part of its process.
How can I tell whether a lower estimate is truly less expensive?
Compare inclusions, exclusions, allowances, structural assumptions, system upgrades, exterior restoration, permit responsibility, and repairs to the existing house.
A lower initial number can become more expensive if required items are omitted or carried as unrealistic allowances.
Planning a Second Story Addition in Northern Virginia
A second story addition is a major investment, but the cost becomes easier to understand when the project is evaluated as a complete system.
The new space, existing structure, foundation, staircase, utilities, roof, exterior, finishes, permits, access, and protection of the first floor all contribute to the final number.
For many Northern Virginia projects, a realistic initial conversation begins around $250,000 to $350,000, with limited projects potentially starting near $150,000 and larger custom projects reaching $450,000 to $550,000 or more.
The most accurate figure comes after the existing conditions are assessed and the desired scope is defined.
If you'd like to learn more about the overall planning, design, and construction of these projects, visit our Second Story Addition page for additional information and project insights.
Home Perfection Contracting manages the process in house from the initial feasibility review through plans, three dimensional renderings, permits, selections, construction, and completion.
The goal is to integrate the new level with the original house, preserve as much of the first floor as practical, and identify cost implications before they become construction surprises.
Ready to understand what a second story addition may cost for your home?
Schedule a Consultation today, free of charge, and let our team evaluate your home, discuss your vision, and provide plans and 3D renderings at no additional cost so you can confidently visualize your second story addition!


We offer a free phone consultation and General Estimate at no charge.
(Did we mention it was free?)
Click here for a sample General Estimate.